919 S Rome Avenue Unit 8, Tampa, FL 33606
- $869,900
- 2
- BD
- 3
- BA
- 1,724
- SqFt


- List Price
- $869,900
- Status
- ACTIVE
- Days on Market
- 66
- Price Change
- ▼ $25,000 1784839054
- MLS#
- TB8510593
- Subtype
- Residential
- Style
- Two Story
- Year Built
- 1992
- Bedrooms
- 2
- Bathrooms
- 3
- Full Baths
- 2
- Half Baths
- 1
- Living Area
- 1,724
- Lot Size
- 719
- Acres
- 0.02
- Subdivision
- Bayswater Close At Olde Hyde P
- Building Name
- N/A
- MLS Area Major
- Tampa / Davis Island/University of Tampa
Property Description
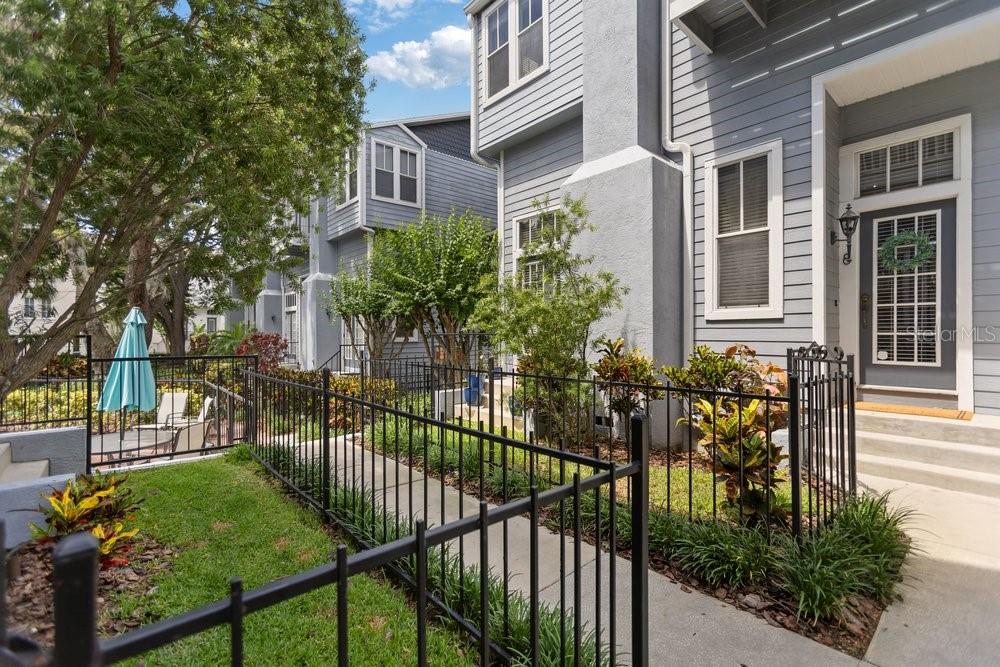
New improved price! Experience refined urban living in the heart of Hyde Park in this elegant South Tampa townhome just steps from iconic Bayshore Boulevard and only a few blocks from the energy and charm of Hyde Park Village. Tucked within an intimate and beautifully maintained community surrounded by brick-paved courtyards, mature oak trees, lush landscaping, and a sparkling community pool, this residence offers the rare combination of sophisticated city living and a warm neighborhood atmosphere in one of Tampa’s most desirable locations. Designed with a unique and sophisticated split-level floor plan, this light-filled corner residence showcases warm wood flooring throughout and an abundance of windows that create an airy, inviting atmosphere rarely found in townhome living. The thoughtfully designed main living area offers both formal living and dining spaces ideal for entertaining, while soaring ceilings and architectural details create warmth and character throughout. The stylish kitchen and family room combination features rich dark wood cabinetry, stainless steel appliances, breakfast bar seating, newer dishwasher, new disposal, and seamless access to a private rear balcony perfect for morning coffee or evening wine. French doors at the entrance overlook the pool and courtyard, blending indoor and outdoor living beautifully. Upstairs, two generously sized bedrooms provide exceptional comfort and privacy. The luxurious primary suite features cozy window seating, French doors leading to a private balcony overlooking the pool, and a beautiful bathroom with dual sinks, floating vanity, glass-enclosed shower, and oversized walk-in closet with abundant storage. The spacious secondary bedroom offers its own ensuite bath and proportions comparable to many primary suites, creating an ideal layout for guests, roommates, or flexible living. What truly sets this property apart is the unbeatable Hyde Park lifestyle. Enjoy easy access to Bayshore Boulevard’s scenic waterfront trail, Hyde Park Village’s upscale boutiques, fitness studios, coffee shops, and popular restaurants including Timpano, Forbici, Meat Market, On Swann, Ro Hyde Park, and Buddy Brew Coffee. Nearby SoHo offers vibrant nightlife, cocktail lounges, and entertainment, while Downtown Tampa, Water Street, Sparkman Wharf, the Tampa Riverwalk, Amalie Arena, and Raymond James Stadium are all just minutes away, making concerts, Lightning games, Buccaneers games, festivals, and waterfront events incredibly convenient. Perfectly positioned near major roadways including Crosstown Expressway, I-275, and Selmon Expressway, this location also provides quick access to Tampa International Airport, Tampa General Hospital, MacDill Air Force Base, and the Westshore Business District. Whether enjoying a sunset stroll along Bayshore, biking through Hyde Park, grabbing coffee around the corner, or heading downtown for dinner and events, this residence delivers the perfect blend of luxury, walkability, convenience, and timeless South Tampa charm.
Additional Information
- Interior Features
- Built-in Features, Ceiling Fans(s), Eat-in Kitchen, PrimaryBedroom Upstairs, Solid Wood Cabinets, Stone Counters, Walk-In Closet(s)
- Exterior Features
- Balcony, French Doors, Rain Gutters, Sidewalk
- HOA Freqency
- Monthly
- Financing
- Cash, Conventional, FHA, VA Loan
- Location
- Historic District, Landscaped, Near Public Transit, Paved
- Community Features
- Buyer Approval Required, Pool, Sidewalks, No Deed Restriction
- Property Description
- Two Story
- Zoning
- RM-24
- Appliances
- Dishwasher, Disposal, Dryer, Electric Water Heater, Microwave, Range, Refrigerator, Washer
- Heating
- Central, Electric
- Air Conditioning
- Central Air
- Exterior Construction
- Cement Siding, Frame, Wood Siding
- Exterior Features
- Balcony, French Doors, Rain Gutters, Sidewalk
- Stories
- 2
- Levels
- Two
- Roof
- Shingle
- Foundation
- Slab
- Pool
- Yes
- Pool Type
- In Ground
- Parking
- Alley Access, Driveway, Garage Faces Rear, Ground Level, Off Street, Basement
- Parking Features
- Alley Access, Driveway, Garage Faces Rear, Ground Level, Off Street, Basement
- Garage
- 2 Car Garage
- Garage Spaces
- 2
- Garage Features
- Alley Access, Driveway, Garage Faces Rear, Ground Level, Off Street, Basement
Listing courtesy of COASTAL PROPERTIES GROUP INTERNATIONAL. 727-493-1555
Mortgage Calculator
StellarMLS is the source of this information via Internet Data Exchange Program. All listing information is deemed reliable but not guaranteed and should be independently verified through personal inspection by appropriate professionals. Listings displayed on this website may be subject to prior sale or removal from sale. Availability of any listing should always be independently verified. Listing information is provided for consumer personal, non-commercial use, solely to identify potential properties for potential purchase. All other use is strictly prohibited and may violate relevant federal and state law. Data last updated on