5508 Whitmore Drive, Tampa, FL 33634
- $399,000
- 3
- BD
- 2
- BA
- 1,363
- SqFt




- List Price
- $399,000
- Status
- ACTIVE
- Days on Market
- 65
- Price Change
- ▼ $11,000 1783978067
- MLS#
- TB8511048
- Subtype
- Residential
- Style
- One Story
- Architectural Style
- Contemporary
- Year Built
- 1960
- Bedrooms
- 3
- Bathrooms
- 2
- Full Baths
- 2
- Living Area
- 1,363
- Lot Size
- 5,949
- Acres
- 0.14
- Subdivision
- Golden Estates
- MLS Area Major
- Tampa
Property Description
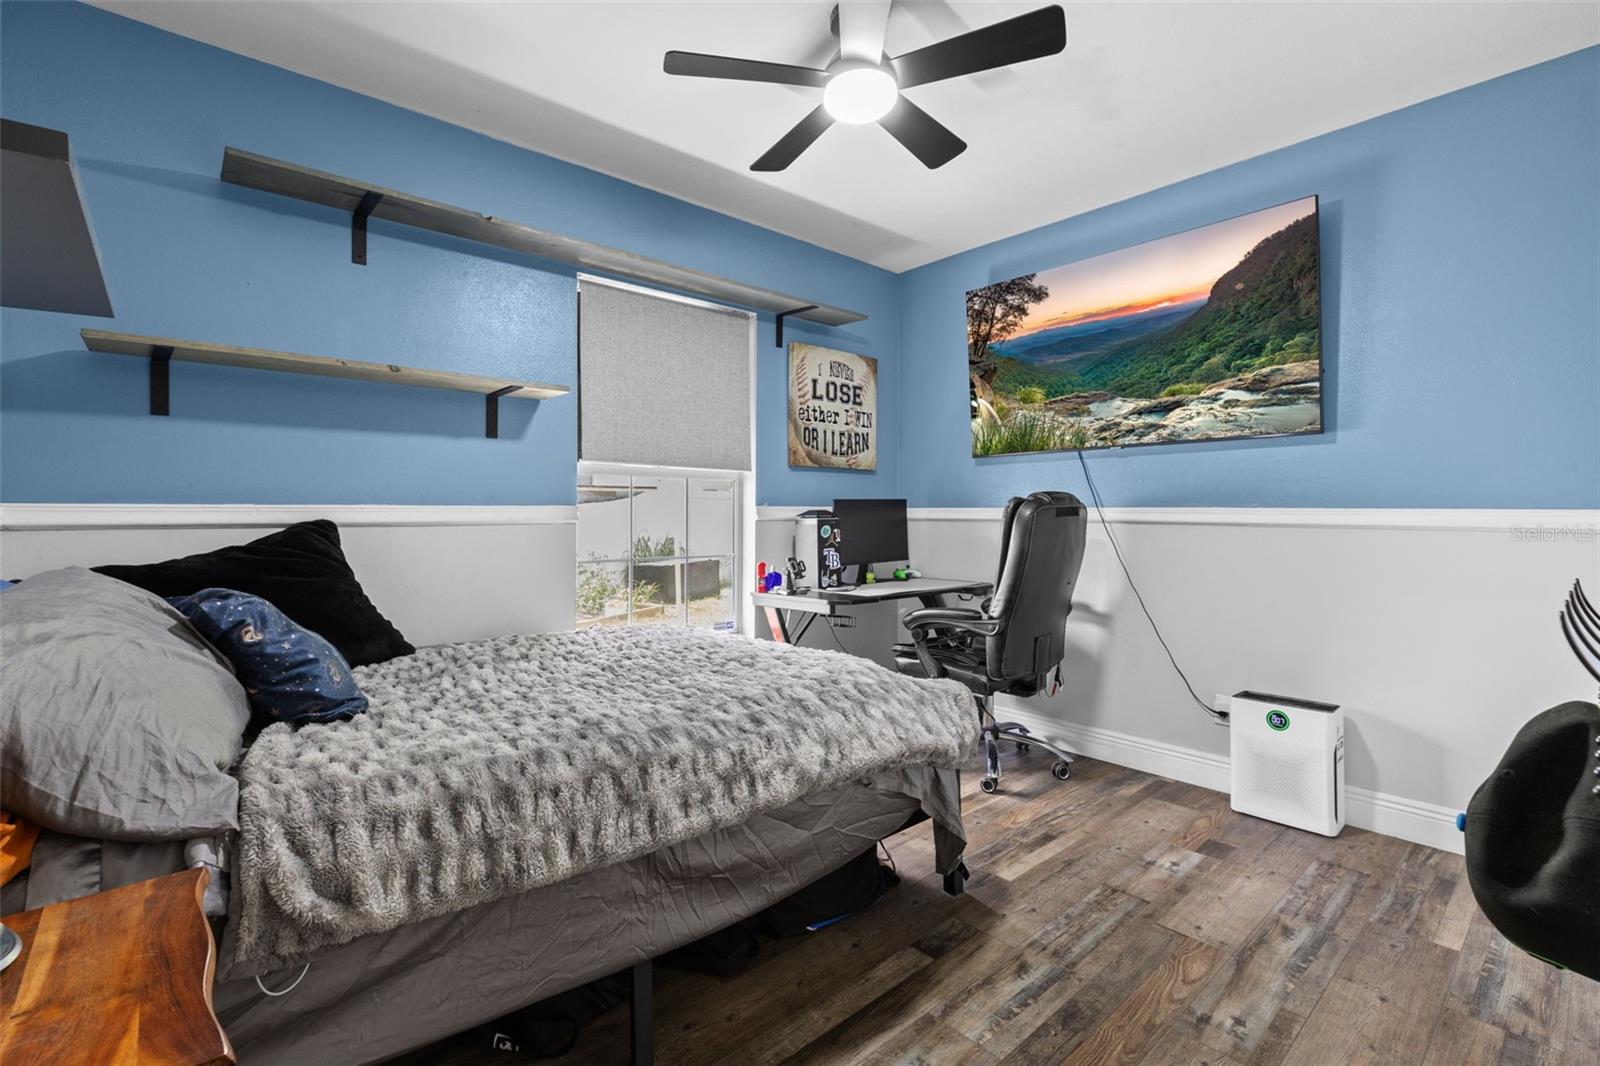
Virtually Staged. Welcome to 5508 Whitmore Dr — a beautifully remodeled 3-bedroom, 2-bath home offering style, comfort, and functionality in a centrally located Tampa Bay location. Just minutes from Tampa International Airport and approximately 20 minutes to some of Florida’s most beautiful Gulf beaches, this home combines convenience with relaxed Florida living. Inside, you’ll find 1,363 square feet of updated living space featuring a modern open feel, updated finishes, and flexible living areas including both a living room and a separate family room or office space. The thoughtfully designed coffee station adds an extra touch of charm and functionality for everyday living. Step outside to a spacious backyard designed for entertaining, complete with a tiki bar and outdoor gathering area perfect for enjoying Florida evenings with family and friends. The large fenced yard offers plenty of room to add a pool, create a garden, or design your own private outdoor retreat. Major updates include a new roof in 2021 and A/C in 2023, offering peace of mind for years to come. Whether you're looking for your primary residence, a second home, or an investment opportunity, this move-in ready property offers the perfect blend of location, lifestyle, and value. Se Habla Español.
Additional Information
- Interior Features
- Ceiling Fans(s), Eat-in Kitchen, Kitchen/Family Room Combo, Open Floorplan, Primary Bedroom Main Floor, Solid Surface Counters, Solid Wood Cabinets, Thermostat, Walk-In Closet(s), Window Treatments
- Exterior Features
- Dog Run, French Doors, Other
- Financing
- Cash, Conventional, FHA
- Community Features
- No Deed Restriction
- Property Description
- One Story
- Zoning
- RSC-9
- Appliances
- Dishwasher, Disposal, Dryer, Washer
- Heating
- Central
- Air Conditioning
- Central Air
- Exterior Construction
- Block
- Exterior Features
- Dog Run, French Doors, Other
- Stories
- 1
- Levels
- One
- Roof
- Shingle
- Foundation
- Slab
- Parking
- Boat, RV Access/Parking
- Parking Features
- Boat, RV Access/Parking
- Garage
- 1 Car Carport
- Garage Features
- Boat, RV Access/Parking
- Elementary School
- Town And Country-Hb
- Middle School
- Webb-Hb
- High School
- Leto-HB
Listing courtesy of COASTAL PROPERTIES GROUP INTERNATIONAL. 727-493-1555
Mortgage Calculator
StellarMLS is the source of this information via Internet Data Exchange Program. All listing information is deemed reliable but not guaranteed and should be independently verified through personal inspection by appropriate professionals. Listings displayed on this website may be subject to prior sale or removal from sale. Availability of any listing should always be independently verified. Listing information is provided for consumer personal, non-commercial use, solely to identify potential properties for potential purchase. All other use is strictly prohibited and may violate relevant federal and state law. Data last updated on