Share this with your friends


+18508146999
VIRGA REALTY, INC.
6921 Interbay Boulevard Unit 8, Tampa, FL 33616
- $400,000
- 3
- BD
- 3
- BA
- 1,666
- SqFt


- List Price
- $400,000
- Status
- ACTIVE
- Days on Market
- 122
- Price Change
- ▼ $10,000 1789669614
- MLS#
- TB8511415
- Subtype
- Residential
- Style
- Two Story
- Year Built
- 2016
- Bedrooms
- 3
- Bathrooms
- 3
- Full Baths
- 2
- Half Baths
- 1
- Living Area
- 1,666
- Lot Size
- 1,421
- Acres
- 0.03
- Subdivision
- Traverse Twnhms
- Building Name
- N/A
- MLS Area Major
- Tampa
Property Description
*** SELLER OFFERING UP TO $10,000 towards Buyer's closing costs or interest rate buydown. *** Welcome to the ultimate South Tampa lifestyle in this move-in ready 3BR/2.5BA townhome offering the perfect blend of style and convenience. Ideally positioned within the community, the spacious layout lives large with high ceilings and an open-concept design tailored for comfortable everyday living. As a highly coveted end unit, this home offers additional natural light and the unique advantage of a private side-entry door for convenient outdoor access - perfect for grilling, pet owners, or simply enjoying Florida’s year-round sunshine. The main level features a bright, open living room as well as a modern eat-in kitchen with granite countertops, soft-close shaker cabinetry, and stainless steel appliances. Upstairs, the primary suite includes a generous walk-in closet and an en-suite bath with dual vanities and a large shower. Two additional bedrooms and a second full bath provide flexible space for guests, family, or a home office. With quick access to the Selmon Expressway, this home offers an easy commute to both Downtown Tampa and St. Petersburg. Located less than one mile from MacDill Air Force Base, enjoy being just minutes from Bayshore Boulevard, the Westshore Marina District, Picnic Island Park, and some of South Tampa’s most popular shopping, dining and entertainment destinations. The low monthly HOA fee covers water, sewer, trash, and lawn care for easy, low-maintenance living. Explore the virtual 3D tour and schedule your private showing today!
Additional Information
- Interior Features
- Ceiling Fans(s), Crown Molding, Eat-in Kitchen, High Ceilings, Open Floorplan, PrimaryBedroom Upstairs, Stone Counters, Thermostat, Walk-In Closet(s)
- Exterior Features
- Private Entrance
- HOA Fee
- $200
- HOA Freqency
- Monthly
- Financing
- Cash, Conventional, FHA, VA Loan
- Location
- City Limits, Paved
- Community Features
- Community Mailbox, No Deed Restriction
- Property Description
- Two Story
- Zoning
- RM-35
- Appliances
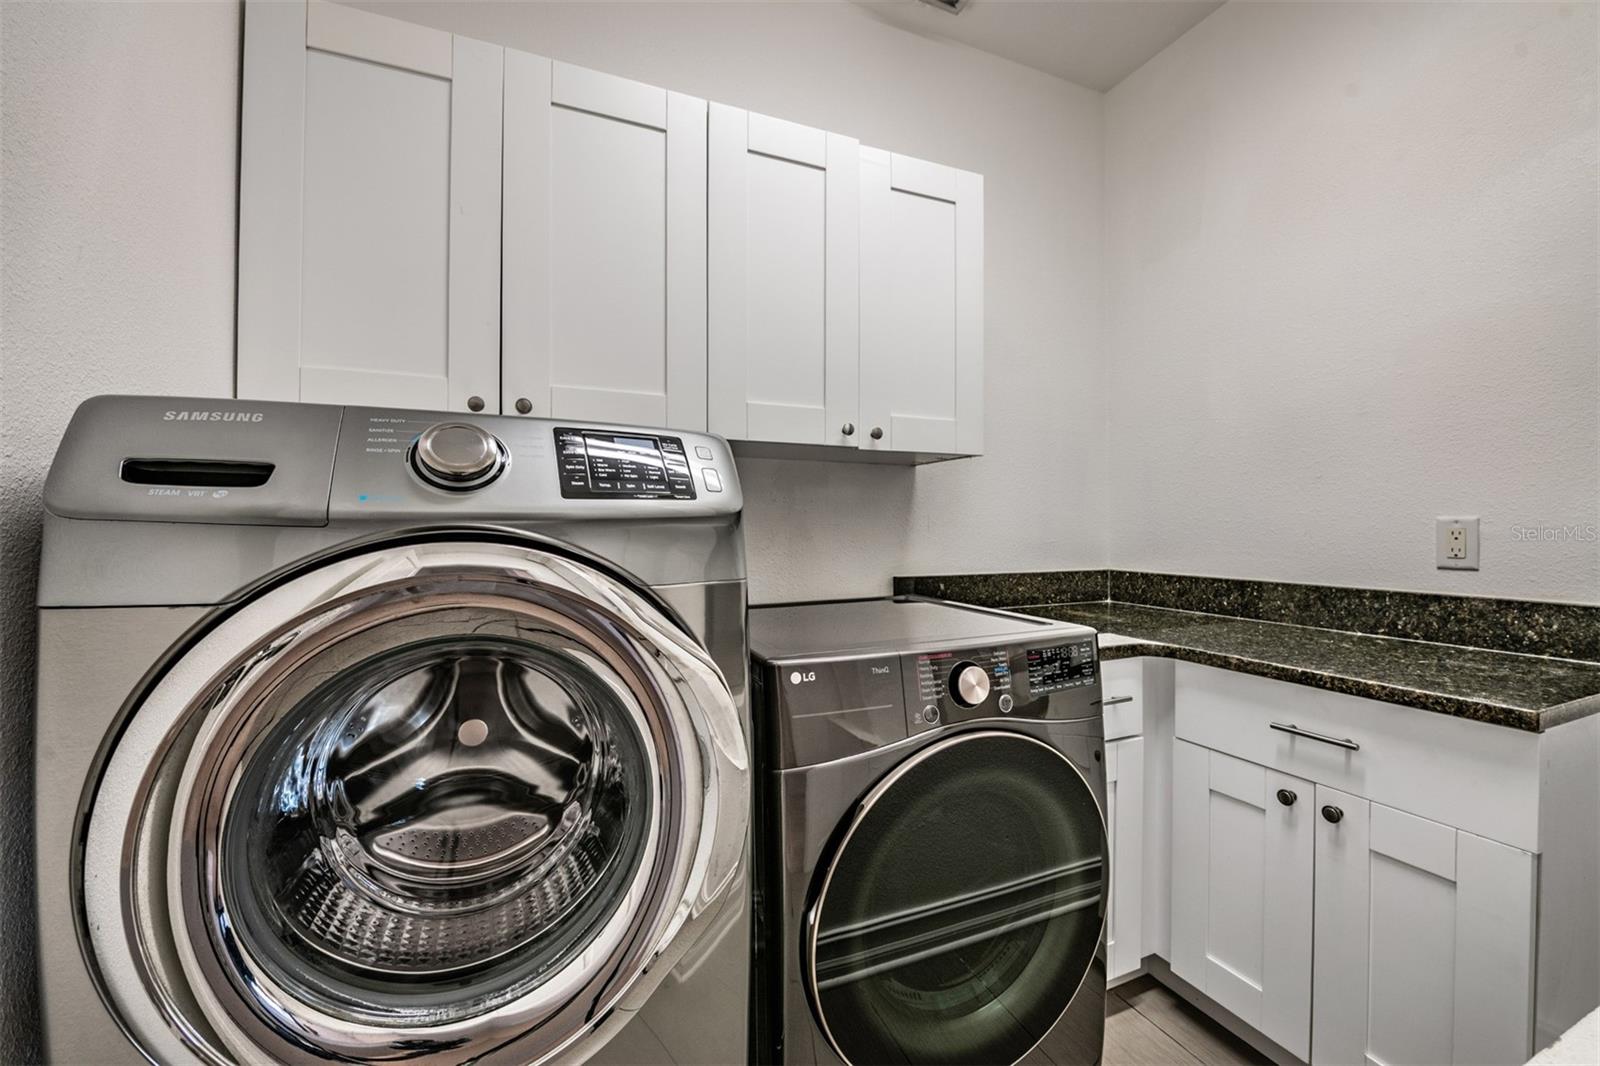
- Dishwasher, Dryer, Microwave, Range, Refrigerator, Washer
- Heating
- Central, Electric
- Air Conditioning
- Central Air
- Exterior Construction
- Block, Stucco
- Exterior Features
- Private Entrance
- Stories
- 2
- Levels
- Two
- Roof
- Shingle
- Foundation
- Slab
- Parking
- Garage Door Opener
- Parking Features
- Garage Door Opener
- Garage
- 2 Car Garage
- Garage Spaces
- 2
- Garage Features
- Garage Door Opener
- Elementary School
- Chiaramonte-Hb
- Middle School
- Madison-Hb
- High School
- Robinson-HB
Listing courtesy of COMPASS FLORIDA LLC. 813-365-9935
Mortgage Calculator
StellarMLS is the source of this information via Internet Data Exchange Program. All listing information is deemed reliable but not guaranteed and should be independently verified through personal inspection by appropriate professionals. Listings displayed on this website may be subject to prior sale or removal from sale. Availability of any listing should always be independently verified. Listing information is provided for consumer personal, non-commercial use, solely to identify potential properties for potential purchase. All other use is strictly prohibited and may violate relevant federal and state law. Data last updated on