1204 E Cayuga Street, Tampa, FL 33603
- $335,000
- 3
- BD
- 2
- BA
- 1,134
- SqFt




- List Price
- $335,000
- Status
- ACTIVE
- Days on Market
- 41
- Price Change
- ▼ $10,000 1783970977
- MLS#
- TB8511495
- Subtype
- Residential
- Style
- One Story
- Architectural Style
- Bungalow
- Year Built
- 1920
- Bedrooms
- 3
- Bathrooms
- 2
- Full Baths
- 2
- Living Area
- 1,134
- Lot Size
- 5,712
- Acres
- 0.13
- Subdivision
- Nebraska Heights
- MLS Area Major
- Tampa / Seminole Heights
Property Description
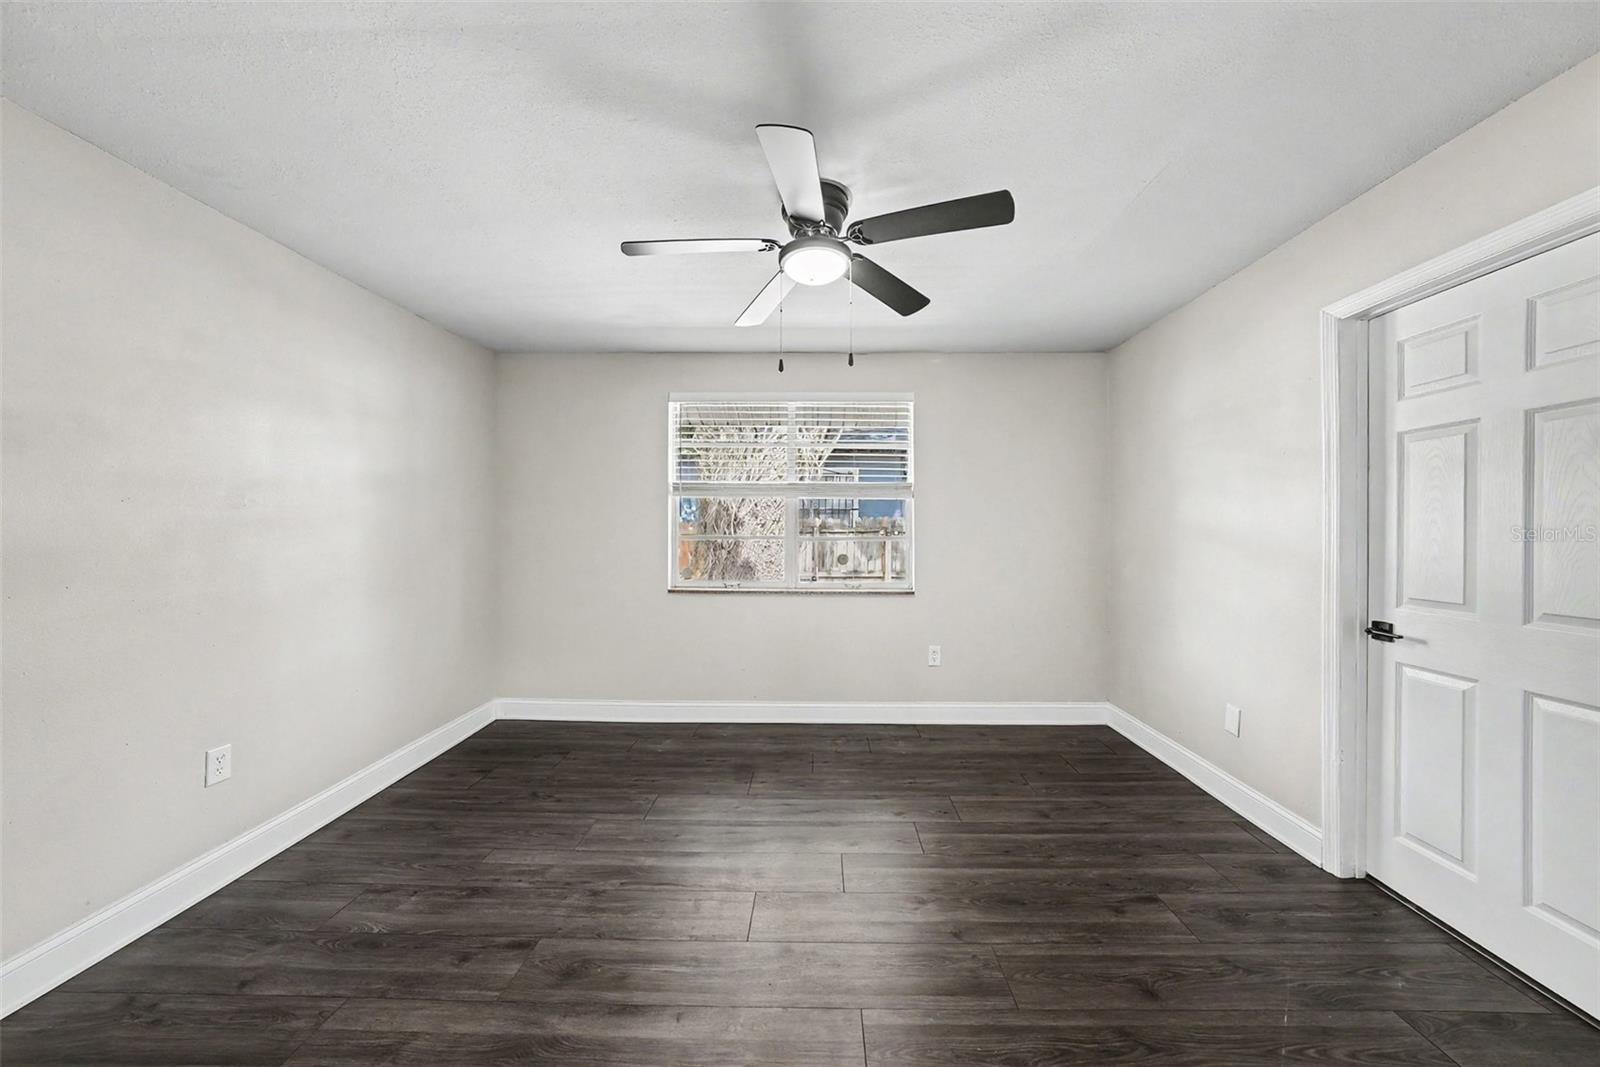
This is Southeast Seminole Heights living at its best. Fully updated and truly move-in ready, this home is tucked into one of Tampa’s most exciting and rapidly growing neighborhoods. From the moment you arrive, you’ll notice the care and pride of ownership throughout, with thoughtful updates that make this home feel fresh, comfortable, and ready for its next chapter. Inside, you’ll find an inviting layout with modern finishes and upgrades completed throughout most of the home in 2022, creating a stylish yet functional space perfect for everyday living and entertaining alike. The kitchen features sparkling quartz countertops, a peninsula perfect for hosting, newer cabinetry, and like-new stainless steel appliances. Enjoy large bedrooms and the dedicated indoor laundry room (a rare find in this neighborhood!). Major improvements provide peace of mind for years to come, including a roof replaced in 2022, new attic insulation, and foundation reinforcement completed in 2023. Outside, the fully fenced backyard creates the perfect space for pets, gatherings, gardening, or simply relaxing under the Florida sunshine. Located just minutes from Downtown Tampa, Armature Works, Ybor City, local breweries, restaurants, coffee shops, and major highways, this home combines charm, convenience, and value in one exceptional package.
Additional Information
- Interior Features
- Ceiling Fans(s), Kitchen/Family Room Combo, Open Floorplan, Primary Bedroom Main Floor, Solid Surface Counters, Thermostat, Window Treatments
- Exterior Features
- Lighting, Private Mailbox
- Financing
- Cash, Conventional, FHA, VA Loan
- Location
- City Limits, Level, Private, Paved
- Community Features
- No Deed Restriction
- Property Description
- One Story
- Zoning
- SH-RS
- Appliances
- Dishwasher, Dryer, Microwave, Range, Refrigerator, Washer
- Heating
- Central
- Air Conditioning
- Central Air
- Exterior Construction
- Vinyl Siding, Frame
- Exterior Features
- Lighting, Private Mailbox
- Stories
- 1
- Levels
- One
- Roof
- Shingle
- Foundation
- Crawlspace
- Parking
- Off Street
- Parking Features
- Off Street
- Garage Features
- Off Street
- Elementary School
- Edison-Hb
- Middle School
- Mclane-Hb
- High School
- Middleton-HB
Listing courtesy of BHHS FLORIDA PROPERTIES GROUP. 813-251-2002
Mortgage Calculator
StellarMLS is the source of this information via Internet Data Exchange Program. All listing information is deemed reliable but not guaranteed and should be independently verified through personal inspection by appropriate professionals. Listings displayed on this website may be subject to prior sale or removal from sale. Availability of any listing should always be independently verified. Listing information is provided for consumer personal, non-commercial use, solely to identify potential properties for potential purchase. All other use is strictly prohibited and may violate relevant federal and state law. Data last updated on