2906 W Douglas Street, Tampa, FL 33607
- $565,000
- 3
- BD
- 2
- BA
- 1,601
- SqFt







- List Price
- $565,000
- Status
- ACTIVE
- Days on Market
- 63
- Price Change
- ▼ $20,000 1782439913
- MLS#
- TB8511934
- Subtype
- Residential
- Style
- One Story
- Year Built
- 2015
- Bedrooms
- 3
- Bathrooms
- 2
- Full Baths
- 2
- Living Area
- 1,601
- Lot Size
- 5,064
- Acres
- 0.12
- Subdivision
- Drews John H Sub Blks 1 To 10
- MLS Area Major
- Tampa
Property Description
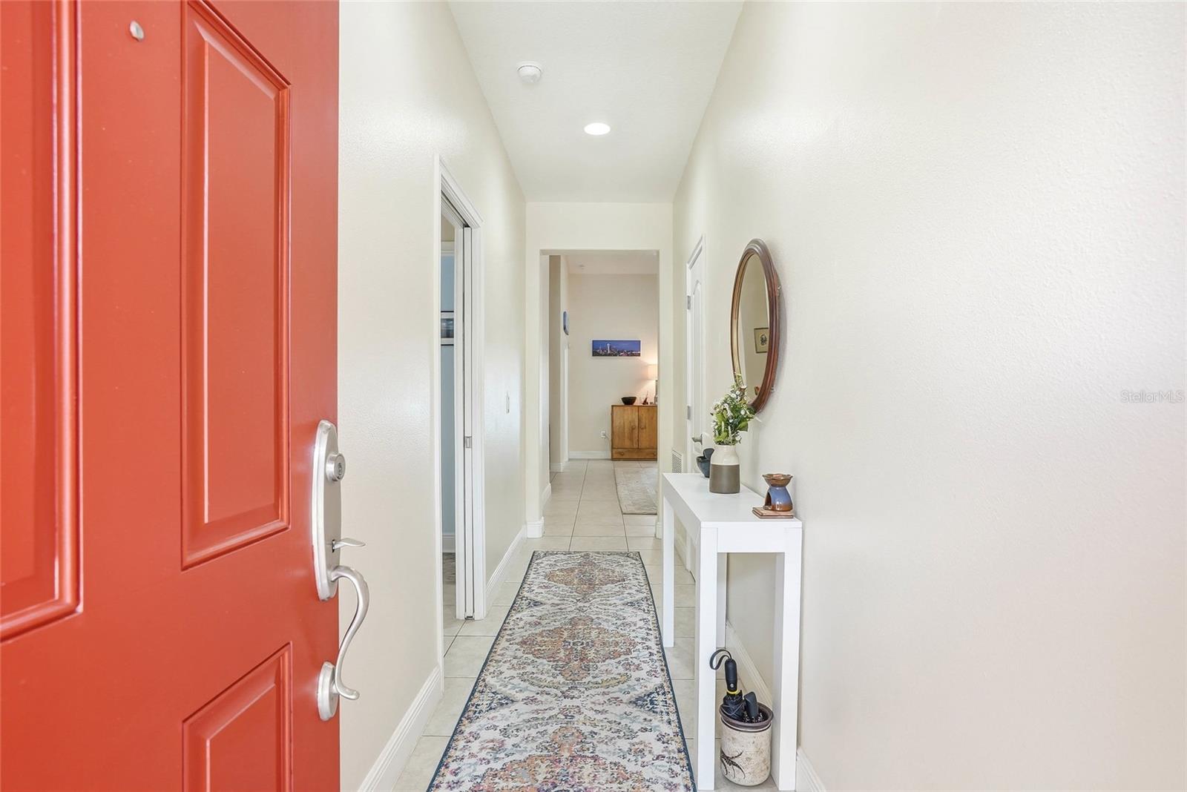
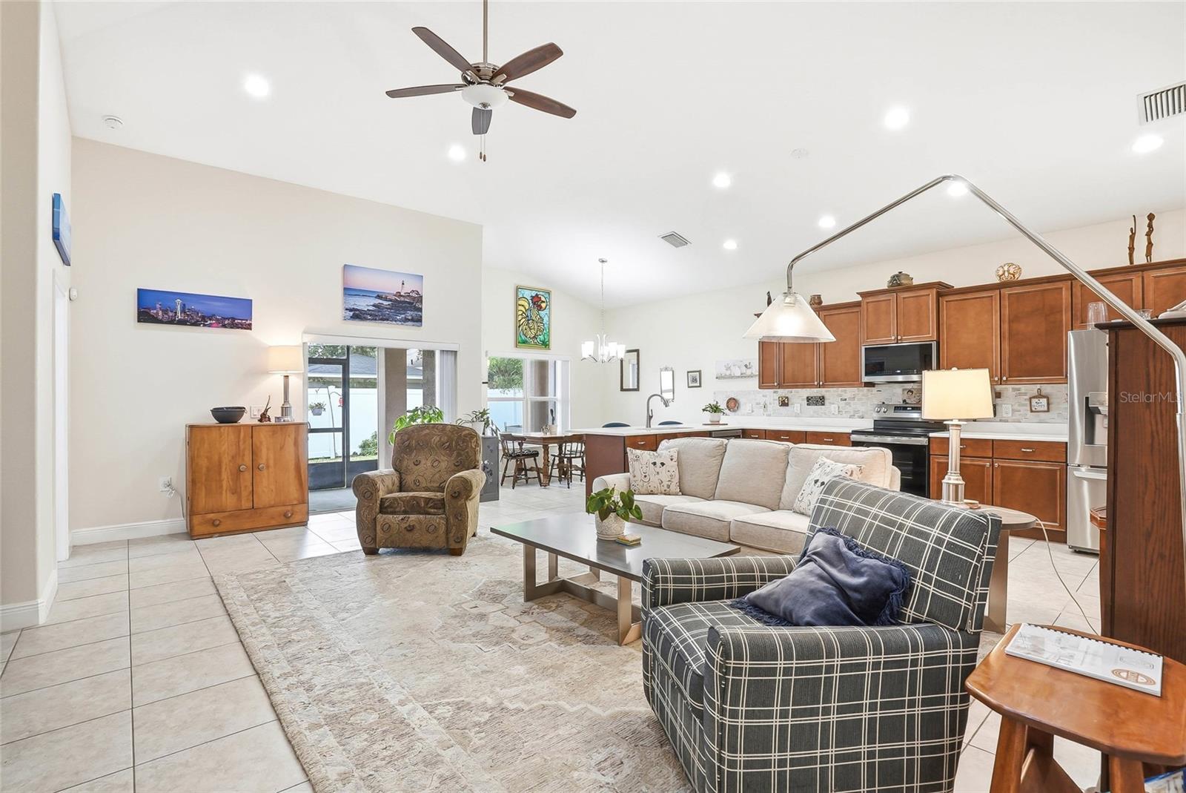
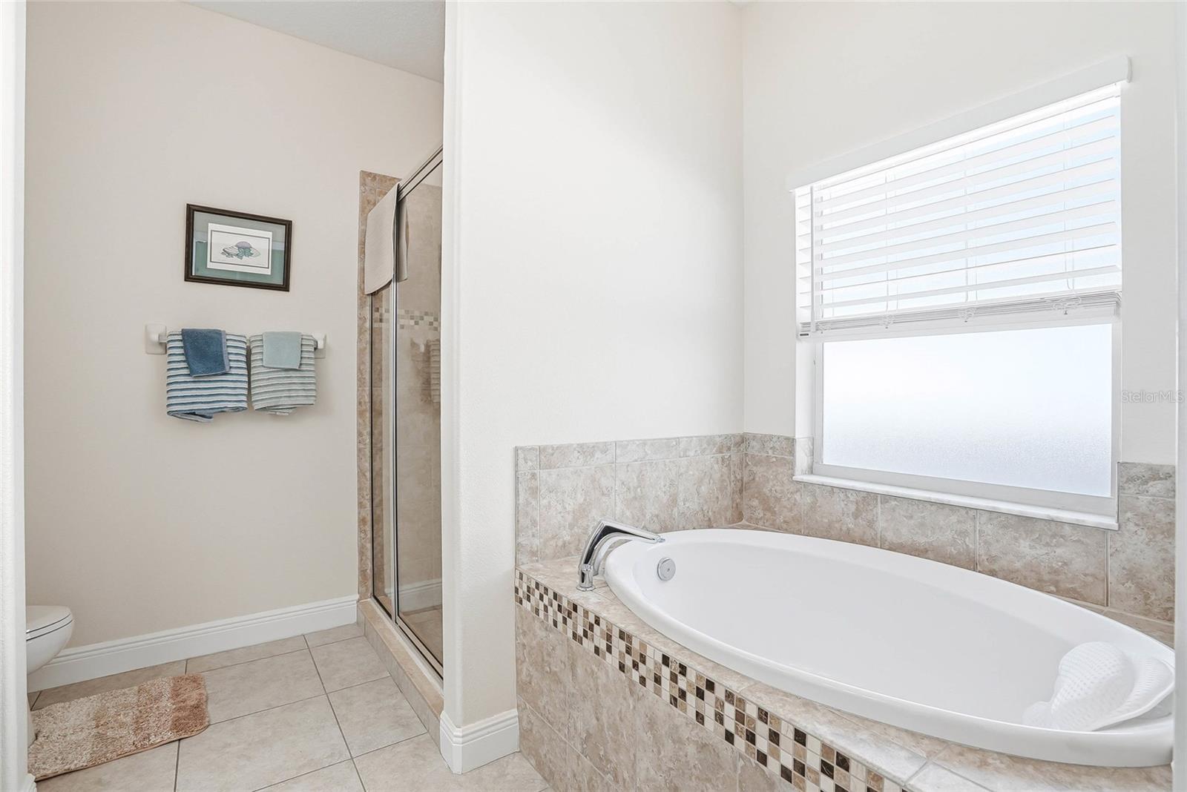
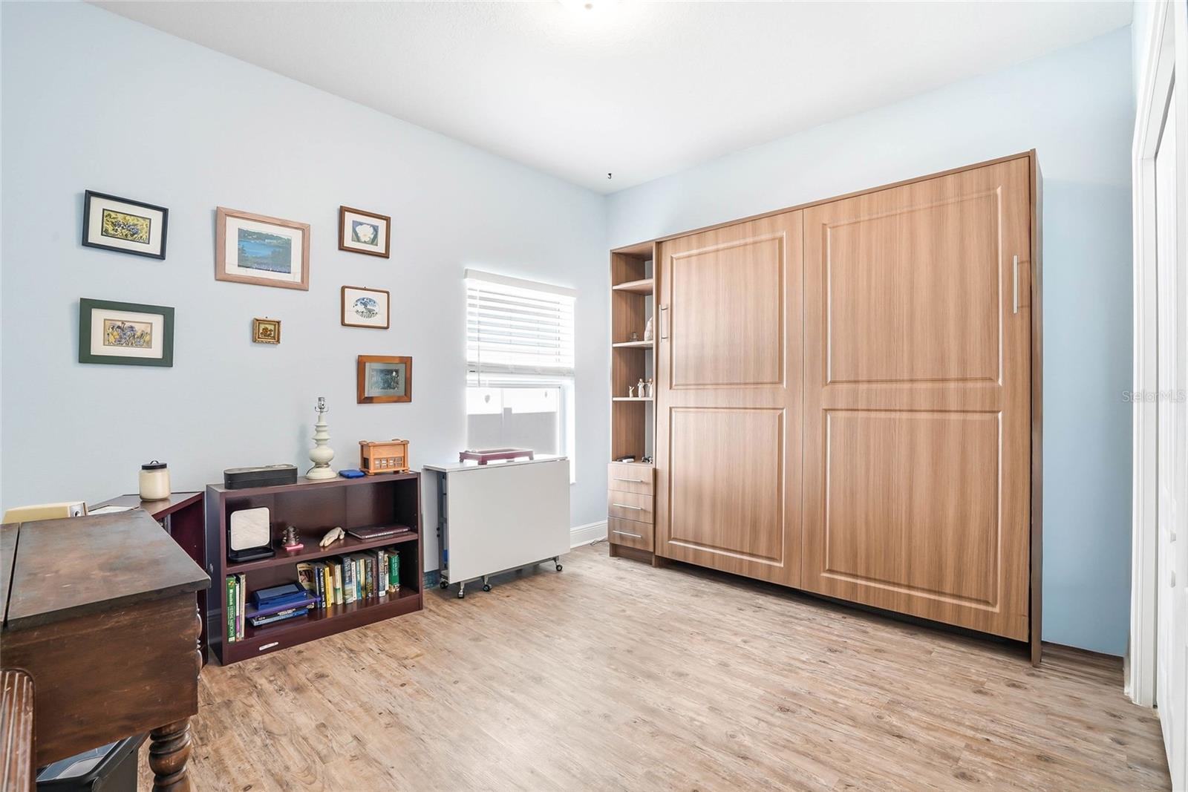
Nestled in one of West Tampa’s most desirable and rapidly growing neighborhoods, this beautifully maintained 3-bedroom, 2-bath home offers the rare combination of quality craftsmanship, major system upgrades, and true peace of mind. Built in 2015 and located in a non-flood zone at 38 feet above sea level, it provides both everyday comfort and long-term security. Inside, soaring 12-foot ceilings and an open-concept layout create a bright, spacious feel across 2,162 total square feet. The chef’s kitchen features solid wood cabinetry, quartz countertops, updated lighting, and a full suite of newer LG appliances. Living and dining areas flow seamlessly to a freshly screened lanai through an impact-rated sliding glass door perfect for enjoying Florida’s indoor-outdoor lifestyle year-round. The primary suite offers a private retreat with a Jacuzzi tub, granite countertops, and generous space to unwind. A built-in Murphy bed adds versatility, making the third bedroom ideal for guests or a home office. Fresh interior paint throughout ensures a truly move-in ready experience. This home stands out for its exceptional investment in long-term reliability and efficiency, including a whole-house generator, surge protection, water filtration system, Rheem two-stage HVAC, pressurized toilets, LeafFilter gutter guards, and Roof Max treatment significantly reducing future maintenance concerns. Ideally located just minutes from Downtown Tampa, Midtown, and Tampa International Airport, this home sits in a high-demand area experiencing continued growth and appreciation. Homes with this level of care, elevation, and system upgrades are increasingly hard to find schedule your private showing today.
Additional Information
- Interior Features
- Ceiling Fans(s), High Ceilings, Kitchen/Family Room Combo, Open Floorplan, Walk-In Closet(s)
- Exterior Features
- Private Mailbox, Sidewalk
- Financing
- Cash, Conventional, FHA, VA Loan
- Community Features
- No Deed Restriction
- Property Description
- One Story
- Zoning
- RS-50
- Appliances
- Dishwasher, Microwave, Range, Refrigerator, Washer
- Heating
- Central
- Air Conditioning
- Central Air
- Exterior Construction
- Block
- Exterior Features
- Private Mailbox, Sidewalk
- Stories
- 1
- Levels
- One
- Roof
- Shingle
- Foundation
- Block
- Parking
- Driveway
- Parking Features
- Driveway
- Garage
- 2 Car Garage
- Garage Spaces
- 2
- Garage Features
- Driveway
- Elementary School
- Tampa Bay Boluevard-Hb
- Middle School
- Roland Park-Hb
- High School
- Jefferson
Listing courtesy of BALMASEDA & ASSOCIATES INC. 813-340-8687
Mortgage Calculator
StellarMLS is the source of this information via Internet Data Exchange Program. All listing information is deemed reliable but not guaranteed and should be independently verified through personal inspection by appropriate professionals. Listings displayed on this website may be subject to prior sale or removal from sale. Availability of any listing should always be independently verified. Listing information is provided for consumer personal, non-commercial use, solely to identify potential properties for potential purchase. All other use is strictly prohibited and may violate relevant federal and state law. Data last updated on