509 W Bay Street Unit 305, Tampa, FL 33606
- $1,100,000
- 2
- BD
- 2
- BA
- 1,839
- SqFt














- List Price
- $1,100,000
- Status
- ACTIVE
- Days on Market
- 61
- Price Change
- ▼ $75,000 1783711651
- MLS#
- TB8512145
- Subtype
- Residential
- Style
- One Story
- Year Built
- 2006
- Bedrooms
- 2
- Bathrooms
- 2
- Full Baths
- 2
- Living Area
- 1,839
- Lot Size
- 2
- Subdivision
- Christiansted A Condo
- Building Name
- Christiansted
- MLS Area Major
- Tampa / Davis Island/University of Tampa
Property Description
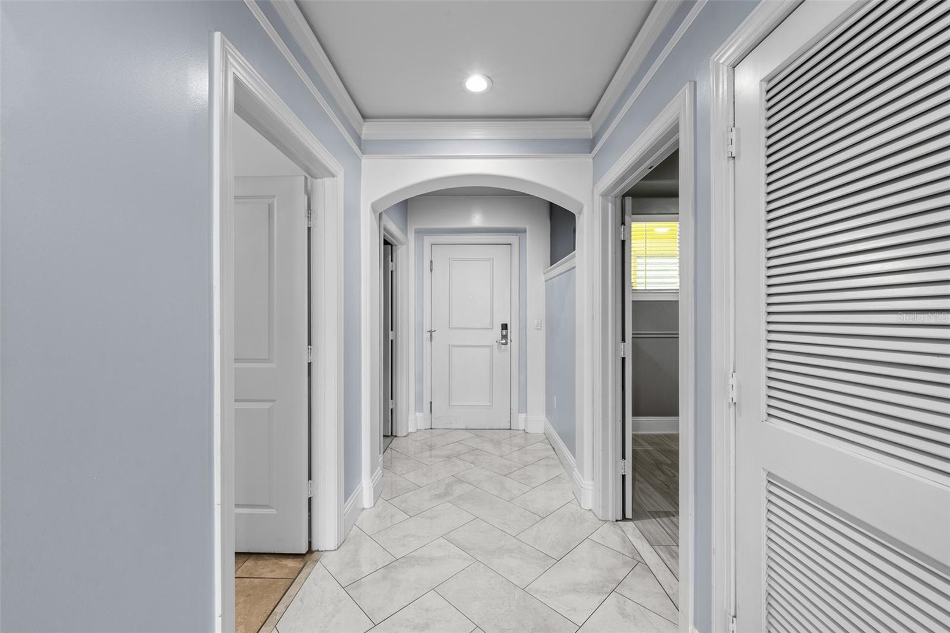
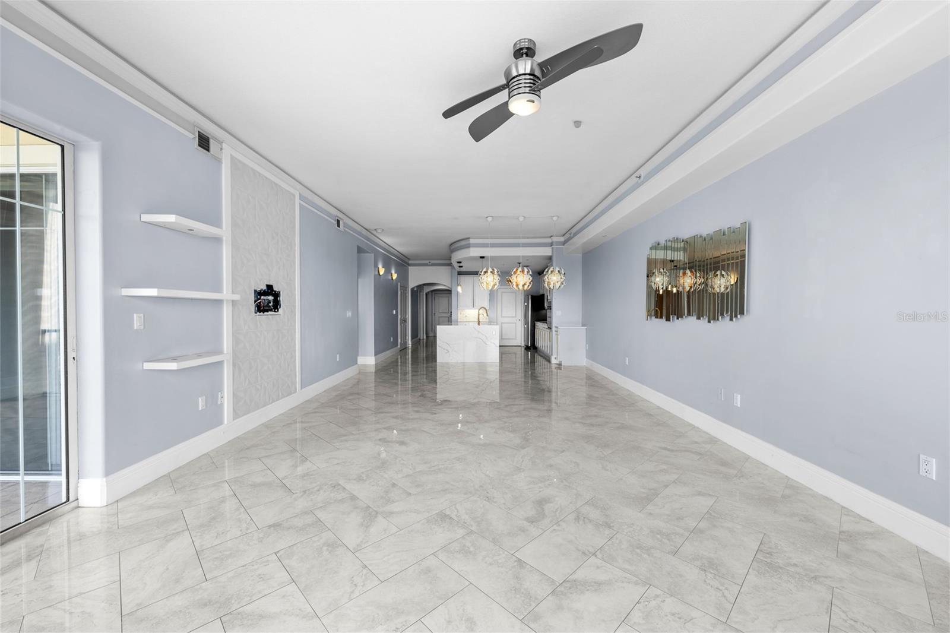
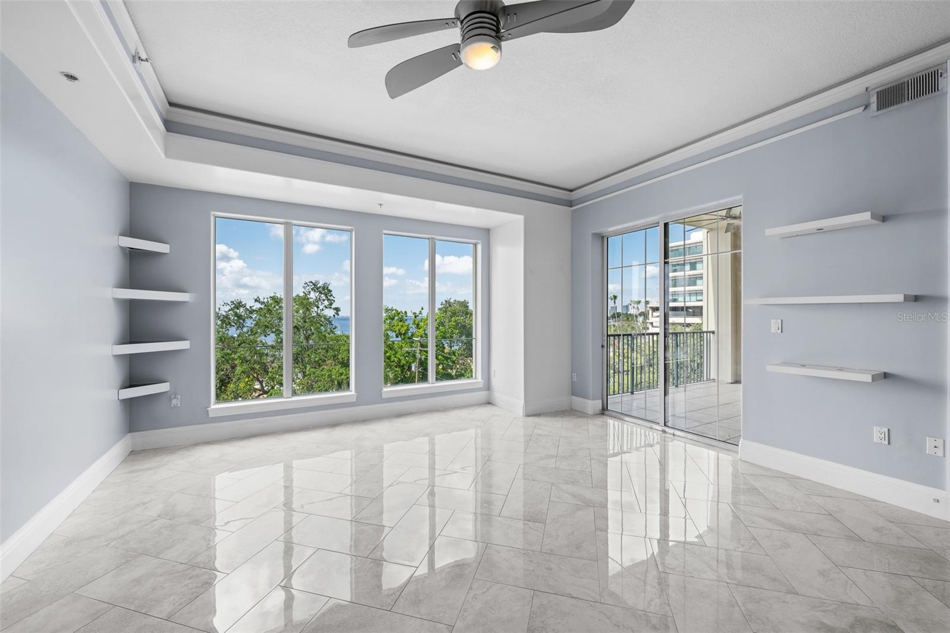
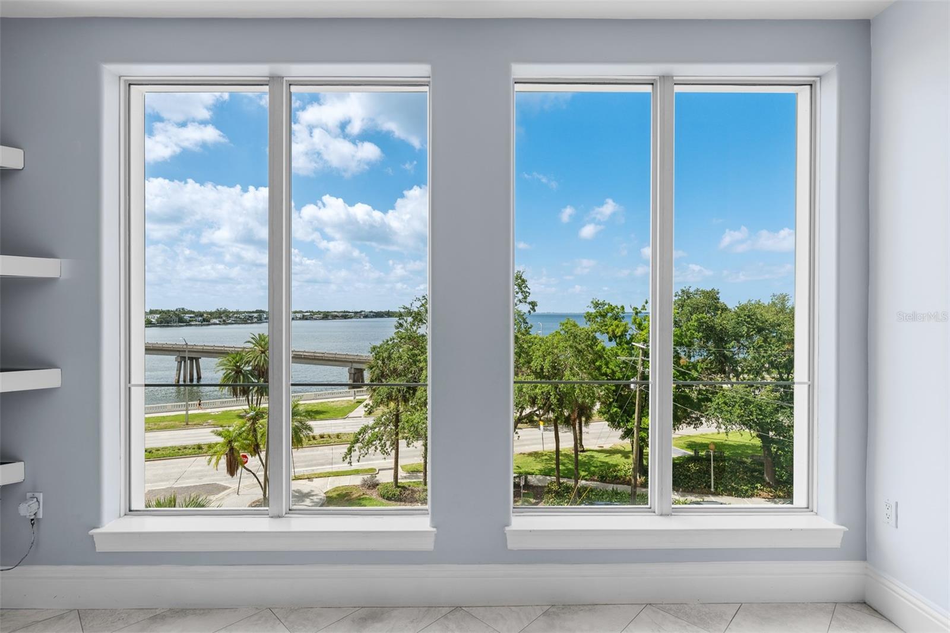
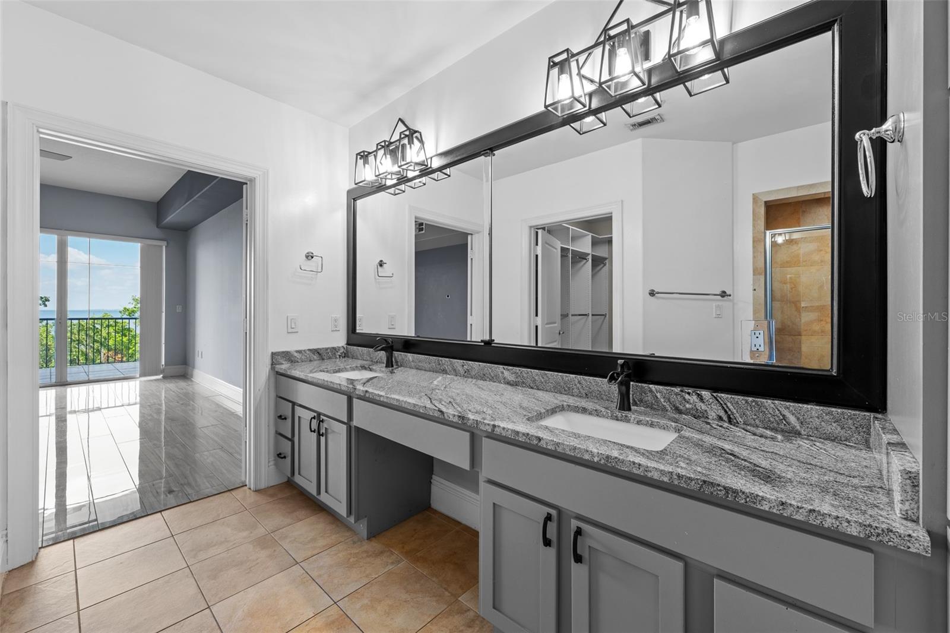
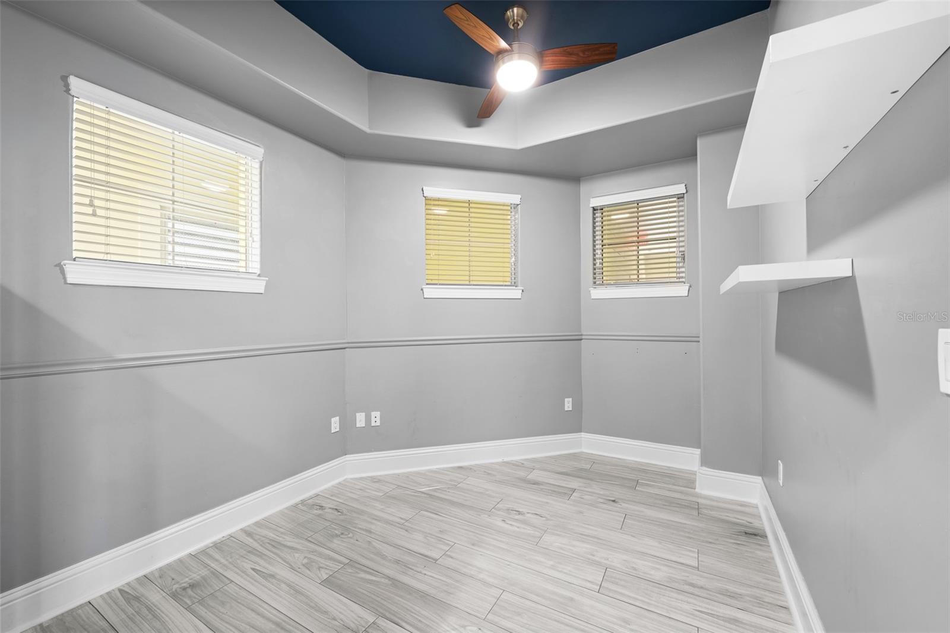
Virtually Staged. The Christiansted is a boutique condominium that is convenient, private, and serene. Bayshore views from the living room and primary bedroom are inviting. This unit on the third floor provides a wonderful view of the outside world. Two spacious bedrooms plus a third room which although it does not have a closet has served as a child's bedroom for the current owner provide ample space. The kitchen is open and spacious and features stainless appliances and quartz countertops. The laundry room is conveniently located off the kitchen. The HVAC unit and hot water heater are both newer. The association is responsible for the roof. There are two storage units, one in the garage adjacent to the two reserved parking spaces and one on the fourth floor. This location is so convenient to downtown and Water Street and a short drive to Hyde Park Village. There are only 22 units in the building.
Additional Information
- Interior Features
- Ceiling Fans(s), Crown Molding, Eat-in Kitchen, Living Room/Dining Room Combo, Walk-In Closet(s)
- Exterior Features
- Balcony, Courtyard, Sidewalk
- HOA Freqency
- Monthly
- Monthly Condo Fee
- 1450
- Condo Fees
- $1450
- Condo Fees Term
- Monthly
- Pets Allowed
- Yes
- Pets
- Yes
- Max Pet Weight
- 80
- Pet Size
- Large (61-100 Lbs.)
- Building Name
- Christiansted
- Financing
- Cash, Conventional
- Location
- City Limits, Sidewalk
- Community Features
- Dog Park, Gated Community - No Guard, Sidewalks, No Deed Restriction
- Property Description
- One Story
- Zoning
- PD
- Appliances
- Convection Oven, Cooktop, Dishwasher, Microwave, Refrigerator, Washer
- Heating
- Central, Electric
- Air Conditioning
- Central Air
- Exterior Construction
- Concrete, HardiPlank Type
- Exterior Features
- Balcony, Courtyard, Sidewalk
- Stories
- 4
- Levels
- One
- Roof
- Other
- Foundation
- Slab
- Parking
- Basement
- Parking Features
- Basement
- Garage
- 2 Car Garage
- Garage Spaces
- 2
- Garage Features
- Basement
- Elementary School
- Gorrie-Hb
- Middle School
- Wilson-Hb
- High School
- Plant-HB
- View
- Water
Listing courtesy of COLDWELL BANKER REALTY. 813-286-6563
Mortgage Calculator
StellarMLS is the source of this information via Internet Data Exchange Program. All listing information is deemed reliable but not guaranteed and should be independently verified through personal inspection by appropriate professionals. Listings displayed on this website may be subject to prior sale or removal from sale. Availability of any listing should always be independently verified. Listing information is provided for consumer personal, non-commercial use, solely to identify potential properties for potential purchase. All other use is strictly prohibited and may violate relevant federal and state law. Data last updated on