1508 S Bay Villa Place Unit B, Tampa, FL 33629
- $669,000
- 3
- BD
- 4
- BA
- 2,134
- SqFt






- List Price
- $669,000
- Status
- ACTIVE
- Days on Market
- 59
- MLS#
- TB8512409
- Subtype
- Residential
- Style
- Three+ Story
- Architectural Style
- Contemporary
- Year Built
- 1984
- Bedrooms
- 3
- Bathrooms
- 4
- Full Baths
- 3
- Half Baths
- 1
- Living Area
- 2,134
- Lot Size
- 1,059
- Acres
- 0.02
- Subdivision
- The Villas Of Bay Villa Place
- Building Name
- The Villas Of Bay Villa Place
- MLS Area Major
- Tampa / Palma Ceia
Property Description
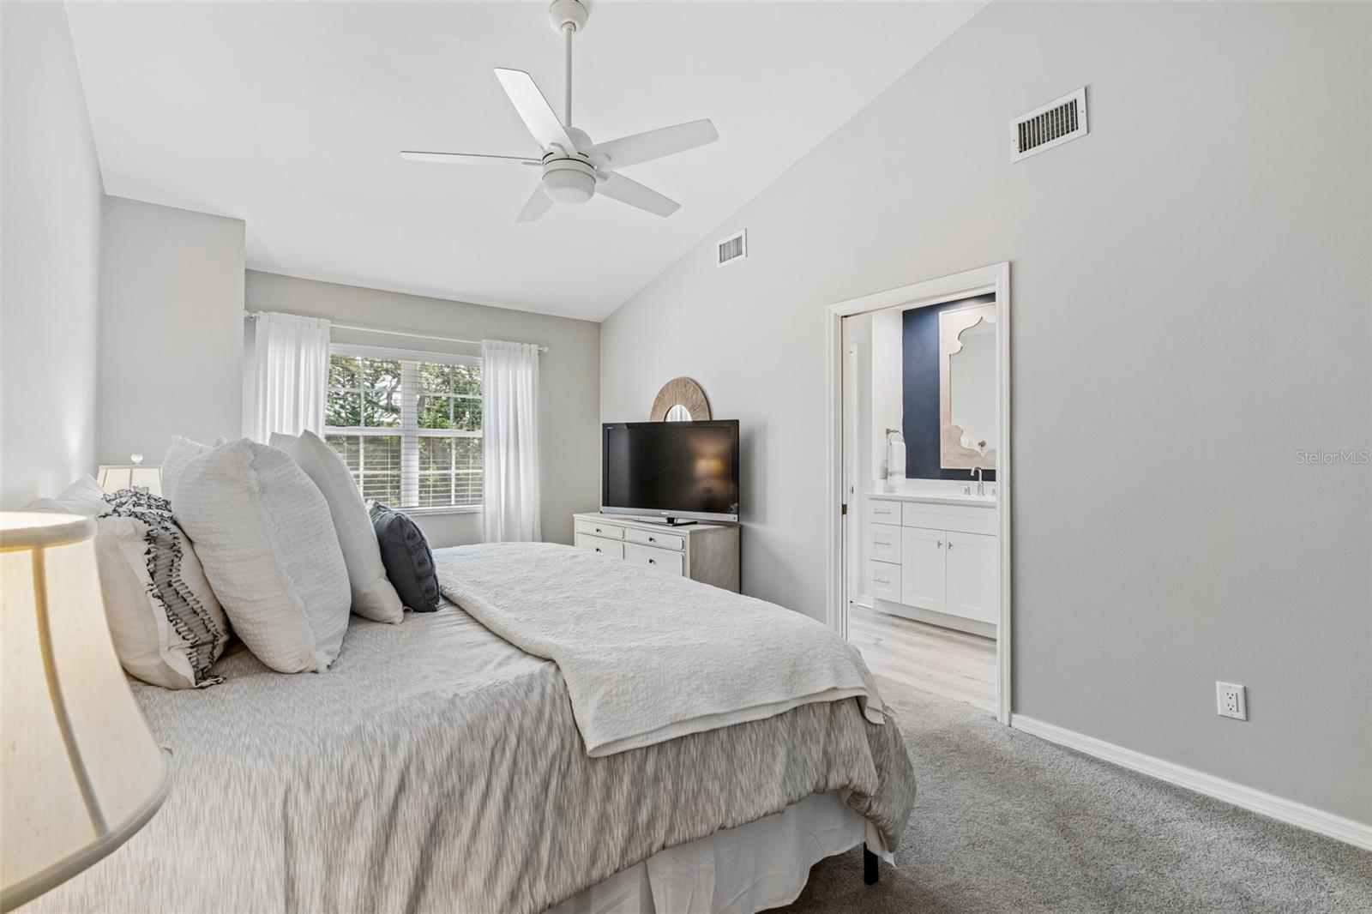
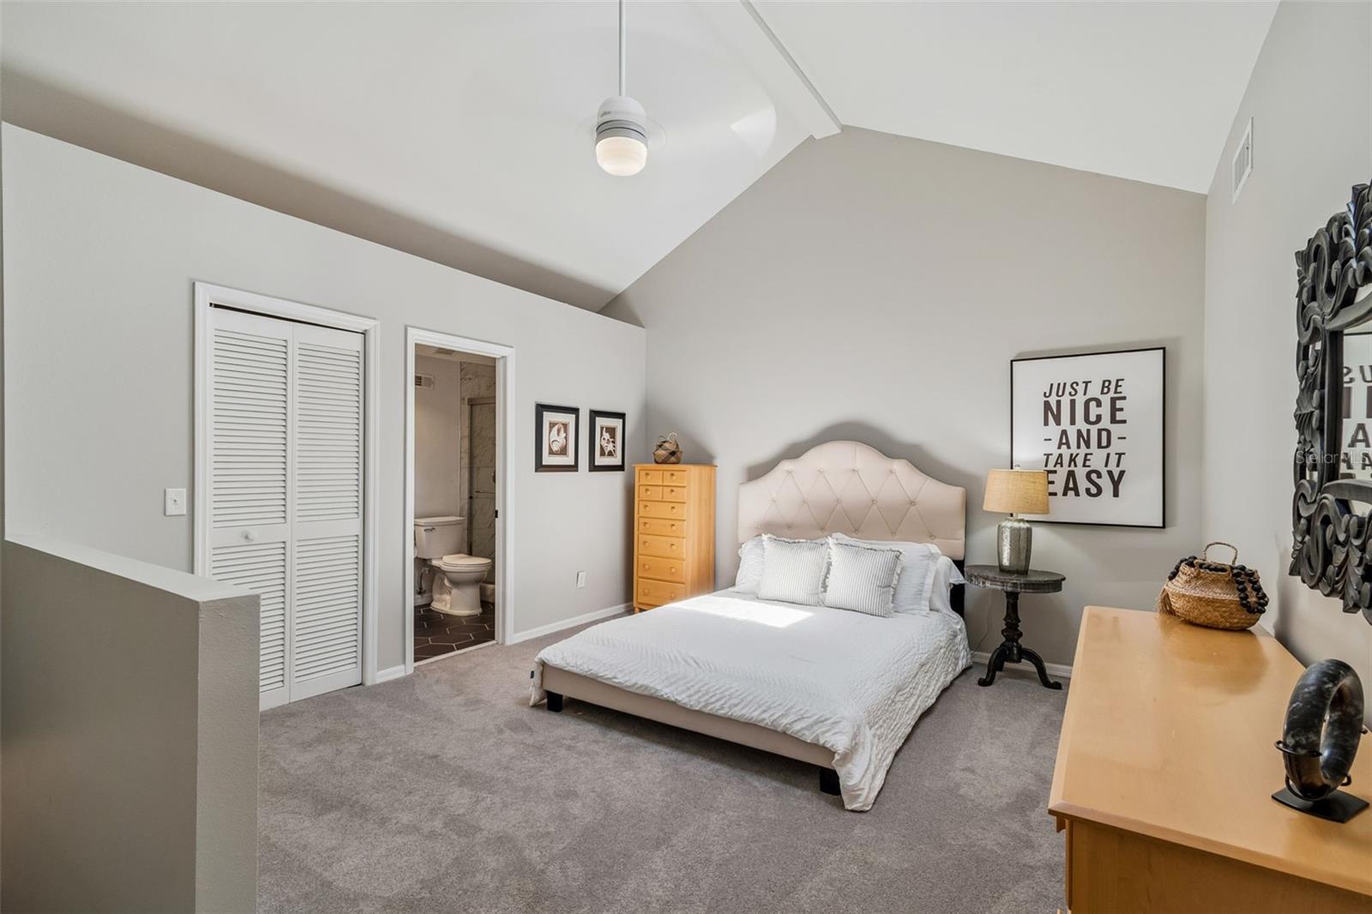
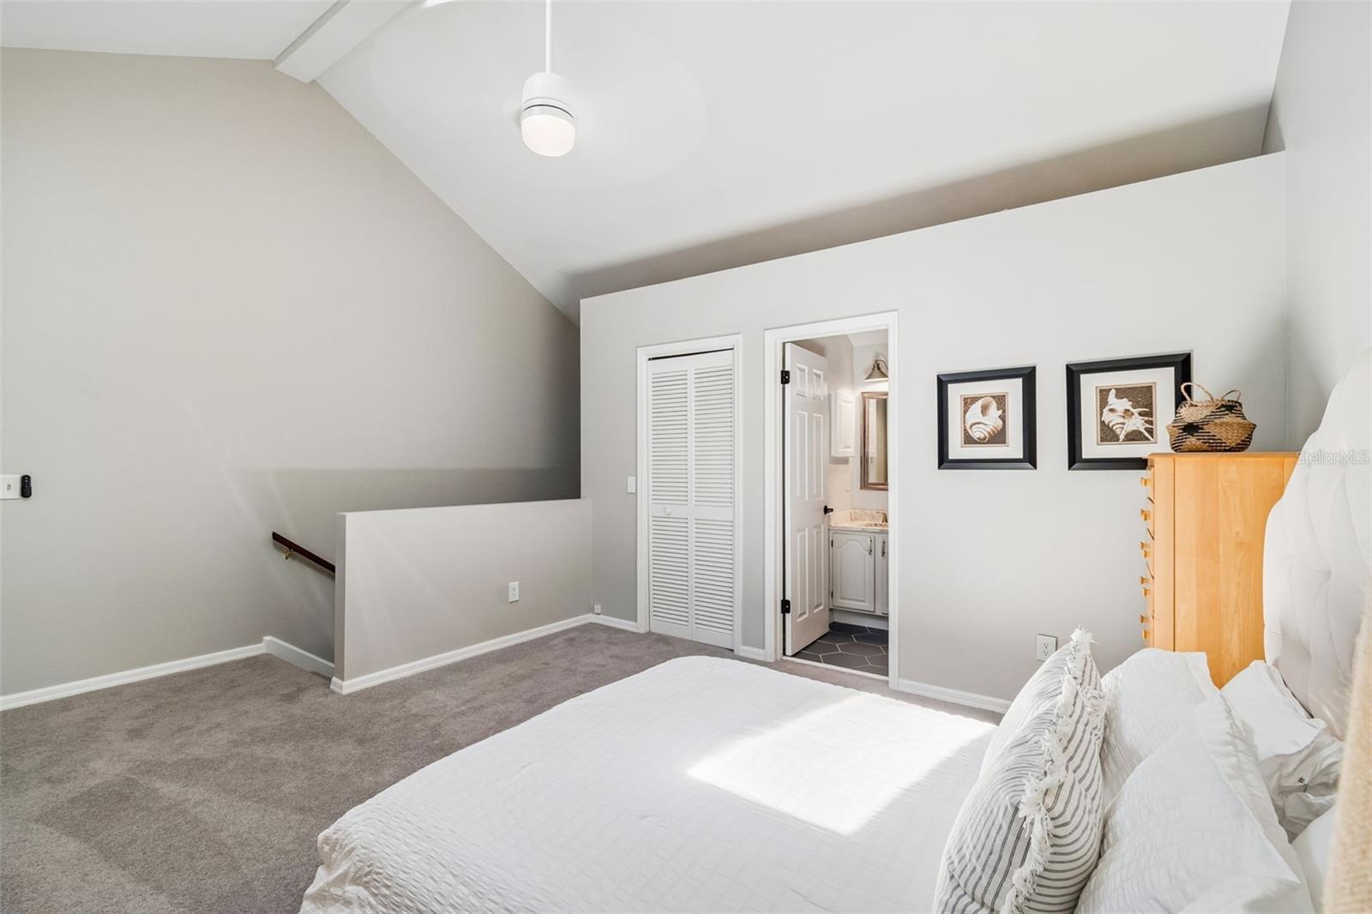
Ideally positioned just one block from Bayshore Boulevard, this fully updated three-bedroom, three-and-a-half-bath townhome offers refined South Tampa living in one of the area’s most sought-after locations. Enjoy walkability to the restaurants, cafés, and nightlife of SoHo and Hyde Park, while benefiting from the peace of mind of flood zone X with no flood insurance required. Designed to live like a single-family residence, the home blends timeless style with thoughtful modern updates throughout. Fresh interior paint, a renovated kitchen, and beautifully redesigned bathrooms create a polished, move-in ready feel. The main living level features an open-concept layout with spacious living and dining areas, a fireplace, and a well-appointed kitchen designed for both everyday living and entertaining. Large glass doors open to an expansive private patio with built-in seating, creating an ideal setting for outdoor dining, entertaining, or enjoying Tampa’s year-round weather. The second level features a spacious primary suite with vaulted ceilings and a generous walk-in closet. An additional loft-style living area provides flexibility for a home office, media room, or fitness space. A secondary bedroom with vaulted ceilings, private balcony, and adjacent full bath completes this floor. Occupying the entire third level, the private guest suite features vaulted ceilings, a walk-in closet, and an en-suite bath, offering an ideal retreat for guests or extended stays. Additional highlights include a brand-new metal roof completed in 2025, two new AC systems, an attached one-car garage, and abundant guest parking. The HOA covers exterior maintenance, including the roof and paint, water, and trash service, ensuring low-maintenance living. Located within an A-rated school district for elementary, middle, and high school, this residence offers an exceptional combination of location, design, and lifestyle in the heart of South Tampa.
Additional Information
- Interior Features
- Ceiling Fans(s), Crown Molding, Kitchen/Family Room Combo, Living Room/Dining Room Combo, PrimaryBedroom Upstairs, Solid Wood Cabinets, Stone Counters, Vaulted Ceiling(s), Walk-In Closet(s)
- Exterior Features
- Balcony, Lighting, Sliding Doors
- HOA Fee
- $627
- HOA Freqency
- Monthly
- Financing
- Cash, Conventional
- Location
- City Limits, In County, Paved
- Community Features
- Buyer Approval Required, No Deed Restriction
- Property Description
- Three+ Story
- Zoning
- RM-16
- Appliances
- Dishwasher, Disposal, Electric Water Heater, Range, Refrigerator
- Heating
- Central, Electric
- Air Conditioning
- Central Air
- Exterior Construction
- Block, Stucco
- Exterior Features
- Balcony, Lighting, Sliding Doors
- Stories
- 3
- Levels
- Three Or More
- Roof
- Shingle
- Foundation
- Slab
- Parking
- Driveway, Garage Door Opener, On Street
- Parking Features
- Driveway, Garage Door Opener, On Street
- Garage
- 1 Car Garage
- Garage Spaces
- 1
- Garage Features
- Driveway, Garage Door Opener, On Street
- Elementary School
- Mitchell-Hb
- Middle School
- Wilson-Hb
- High School
- Plant-HB
Listing courtesy of SMITH & ASSOCIATES REAL ESTATE. 813-839-3800
Mortgage Calculator
StellarMLS is the source of this information via Internet Data Exchange Program. All listing information is deemed reliable but not guaranteed and should be independently verified through personal inspection by appropriate professionals. Listings displayed on this website may be subject to prior sale or removal from sale. Availability of any listing should always be independently verified. Listing information is provided for consumer personal, non-commercial use, solely to identify potential properties for potential purchase. All other use is strictly prohibited and may violate relevant federal and state law. Data last updated on