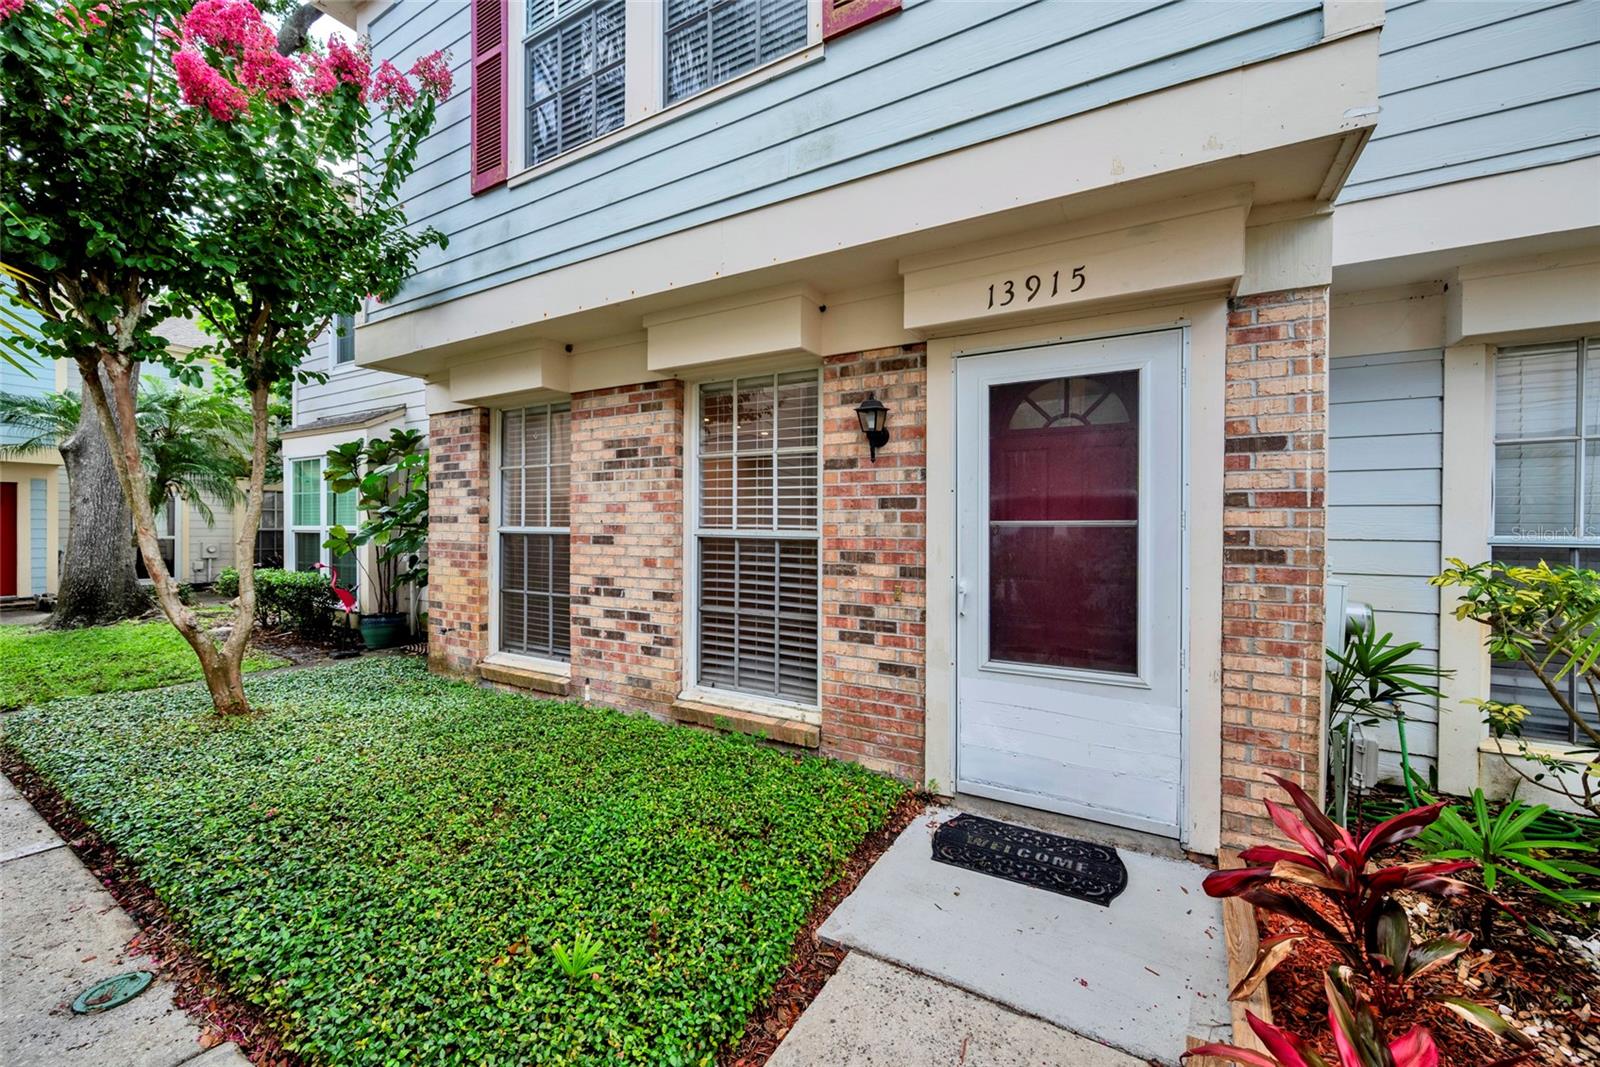
13915 Fletchers Mill Drive, Tampa, FL 33613
- $275,000
- 3
- BD
- 3
- BA
- 1,330
- SqFt



- List Price
- $275,000
- Status
- ACTIVE
- Days on Market
- 108
- MLS#
- TB8512863
- Subtype
- Residential
- Style
- Two Story
- Year Built
- 1982
- Bedrooms
- 3
- Bathrooms
- 3
- Full Baths
- 2
- Half Baths
- 1
- Living Area
- 1,330
- Lot Size
- 1,128
- Acres
- 0.03
- Subdivision
- Fletchers Mill
- Building Name
- 17
- MLS Area Major
- Tampa
Property Description
Beautiful centrally located townhome has been refreshed for modern living, with no carpet: you'll find NEW vinyl plank flooring on the entire main level and wood floors upstairs. The spacious family/great room features a decorative fireplace, convenient under-stair storage, a new ceiling fan, and new recessed lighting. The open kitchen includes a new stainless refrigerator, new dishwasher, new sink with new faucet, new counters and new range hood, plus a newer stainless range and plenty of cabinets. The first floor also features a laundry area with a washer and dryer, along with a handy guest bath. Upstairs, the primary bedroom offers an en-suite bath with a new vanity, new high-end mirror, and new toilet, plus a large wall closet. Bedrooms two and three have ample closet space and ceiling fan/light fixtures. The second full bath upstairs also features a new vanity, new toilet and new high-end mirror. Convenient hallway linen closet. Sliding doors open to a charming, fenced patio with an extra outdoor storage room, brick flooring, a pretty elevated flower bed, hose connection and plenty of room for several sitting areas. HOA dues cover water, sewer, trash removal, exterior ground & building maintenance plus access to the community pool and tennis courts. Close to shopping, dining, I-275, and an easy commute to downtown Tampa, beaches, and Orlando.
Additional Information
- Amenities
- Tennis Court(s)
- Interior Features
- Ceiling Fans(s), Eat-in Kitchen, Window Treatments
- Exterior Features
- Lighting, Sidewalk, Sliding Doors, Tennis Court(s)
- HOA Fee
- $416
- HOA Freqency
- Monthly
- Financing
- Cash, Conventional
- Location
- City Limits, Sidewalk
- Community Features
- Clubhouse, Community Mailbox, Pool, Sidewalks, Tennis Court(s), No Deed Restriction
- Property Description
- Two Story
- Zoning
- PD
- Appliances
- Dishwasher, Dryer, Electric Water Heater, Range, Range Hood, Refrigerator, Washer
- Heating
- Central, Electric
- Air Conditioning
- Central Air
- Exterior Construction
- Block
- Exterior Features
- Lighting, Sidewalk, Sliding Doors, Tennis Court(s)
- Levels
- Two
- Roof
- Shingle
- Foundation
- Slab
- Pool
- Yes
- Parking
- None, Open
- Parking Features
- None, Open
- Garage
- None
- Garage Features
- None, Open
Listing courtesy of CHARLES RUTENBERG REALTY INC. 866-580-6402
Mortgage Calculator
StellarMLS is the source of this information via Internet Data Exchange Program. All listing information is deemed reliable but not guaranteed and should be independently verified through personal inspection by appropriate professionals. Listings displayed on this website may be subject to prior sale or removal from sale. Availability of any listing should always be independently verified. Listing information is provided for consumer personal, non-commercial use, solely to identify potential properties for potential purchase. All other use is strictly prohibited and may violate relevant federal and state law. Data last updated on