10117 Whisper Pointe Drive, Tampa, FL 33647
- $549,000
- 4
- BD
- 2
- BA
- 2,070
- SqFt















- List Price
- $549,000
- Status
- ACTIVE
- Days on Market
- 53
- Price Change
- ▼ $6,000 1784937150
- MLS#
- TB8513029
- Subtype
- Residential
- Style
- One Story
- Architectural Style
- Florida
- Year Built
- 2000
- Bedrooms
- 4
- Bathrooms
- 2
- Full Baths
- 2
- Living Area
- 2,070
- Lot Size
- 8,100
- Acres
- 0.19
- Subdivision
- Arbor Greene
- MLS Area Major
- Tampa / Tampa Palms
Property Description
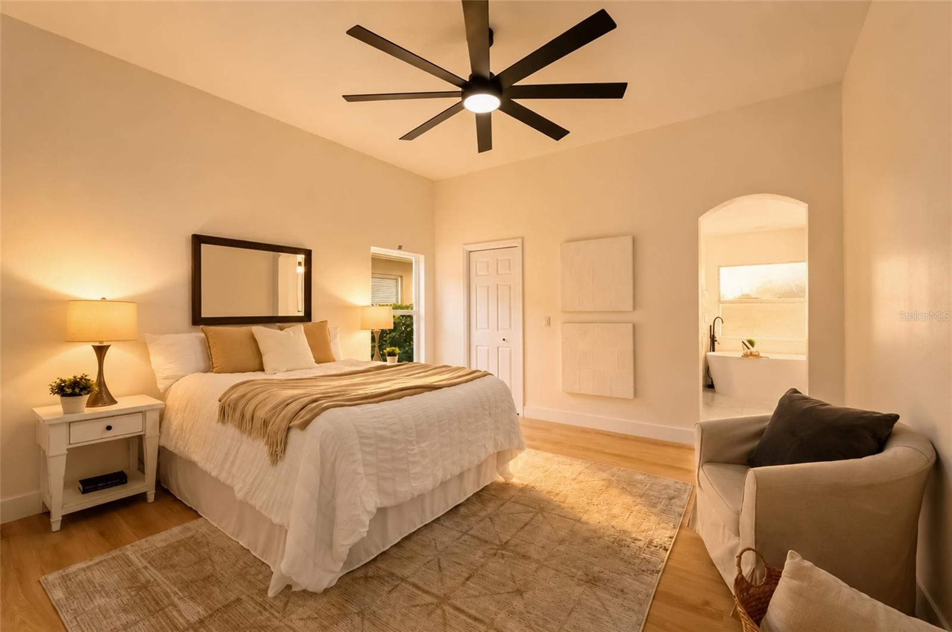
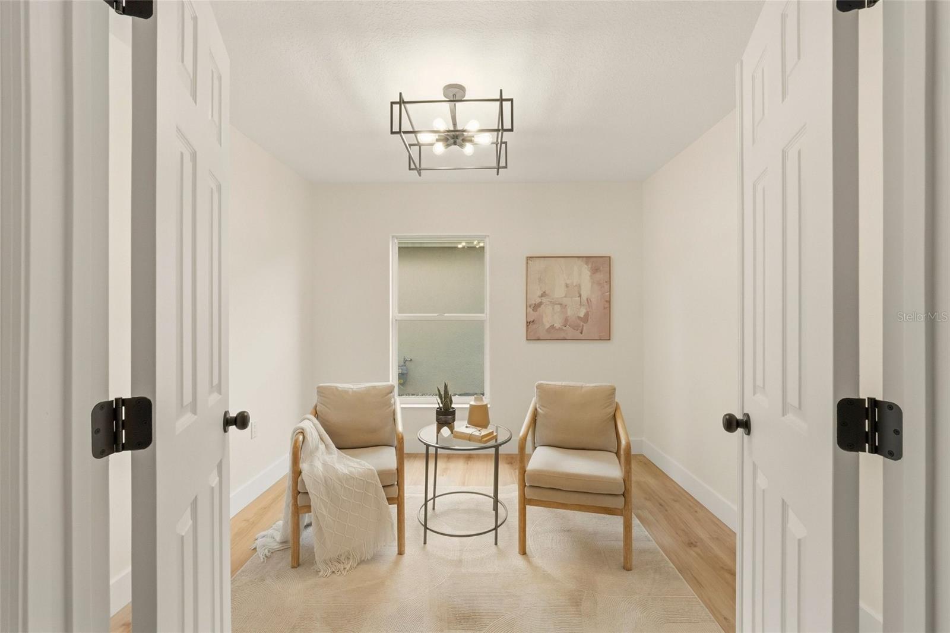
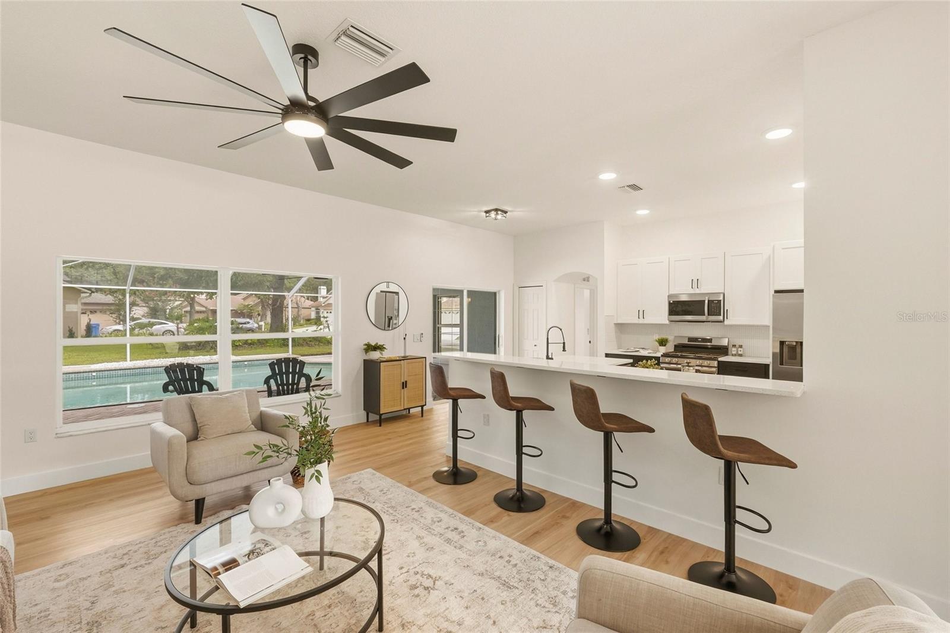
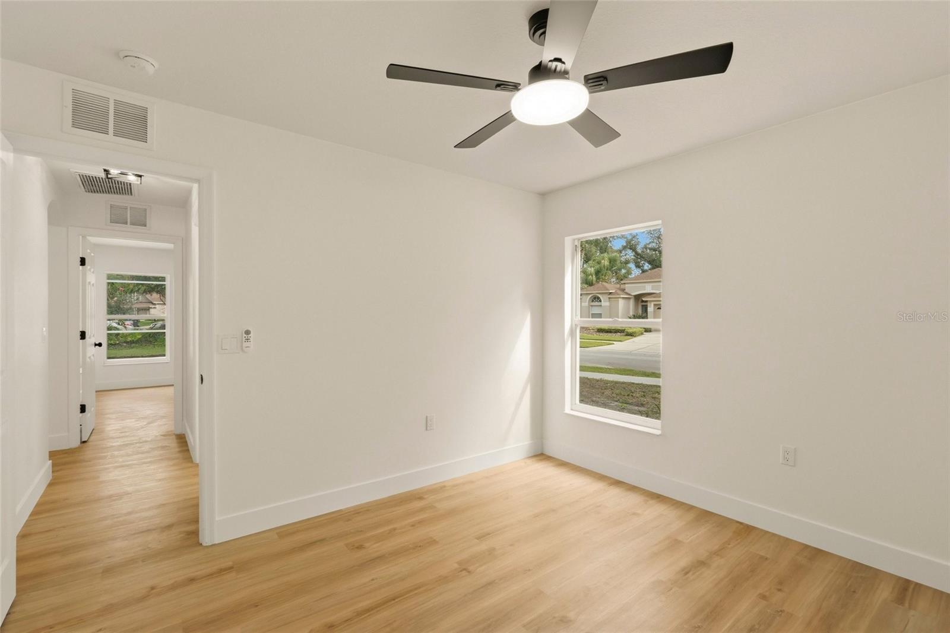
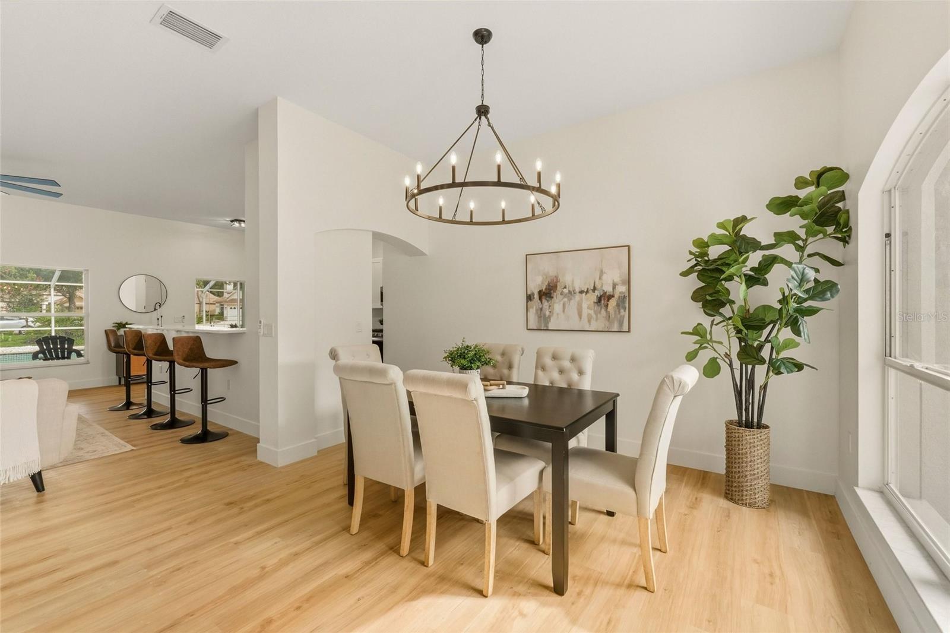
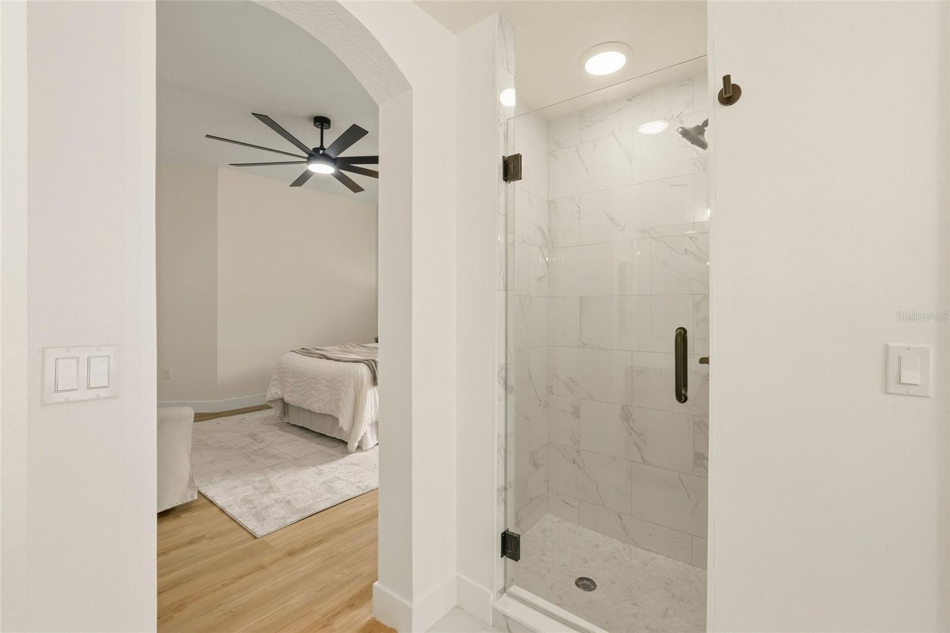
Stunning Renovated 4-Bedroom 2 Bath-Two Car Garage POOL HOME in the desirable Arbor Greene Community–Your Private SANCTUARY Awaits! Boasting 2,070 square feet of exquisitely designed living space, this property offers the perfect blend of comfort, style, and entertainment. At the heart of this home lies a show-stopping designer kitchen, meticulously crafted with sleek modern cabinetry, luxurious quartz countertops, and premium stainless-steel appliances. Brand-new luxury vinyl flooring stretches seamlessly through the living areas. Retreat to the serene master suite, a true sanctuary with a beautiful walk-in shower, soaking tub, and large walk-in closet. The thoughtful split-bedroom floor plan includes three additional bedrooms, an office/flex room, and two fully updated bathrooms. No doubt you will notice the fully screened-in, sparkling pool with newly serviced pool equipment! The property also comes with a 2020 Roof which will provide peace of mind for years to come. Location, location, location! This community is known for being family friendly, safe, and very well kept. This exceptional property offers not just a home, but a lifestyle. Don’t miss the chance to make it yours!
Additional Information
- Amenities
- Clubhouse, Park, Playground, Pool
- Interior Features
- Ceiling Fans(s), Walk-In Closet(s)
- Exterior Features
- Lighting, Rain Gutters, Sidewalk
- Taxes
- $1,913
- HOA Fee
- $100
- HOA Freqency
- Annually
- Financing
- Cash, Conventional, VA Loan
- Location
- Corner Lot, Landscaped, Sidewalk, Paved
- Community Features
- Clubhouse, Deed Restrictions, Dog Park, Fitness Center, Gated Community - Guard, Park, Playground, Pool, Sidewalks, Tennis Court(s)
- Property Description
- One Story
- Zoning
- PD-A
- Appliances
- Dishwasher, Electric Water Heater, Microwave, Range, Refrigerator
- Heating
- Central
- Air Conditioning
- Central Air
- Exterior Construction
- Block, Stucco
- Exterior Features
- Lighting, Rain Gutters, Sidewalk
- Stories
- 1
- Levels
- One
- Roof
- Shingle
- Foundation
- Slab
- Pool
- Yes
- Pool Type
- In Ground, Lighting, Screen Enclosure
- Parking
- Driveway, Garage Door Opener
- Parking Features
- Driveway, Garage Door Opener
- Garage
- 2 Car Garage
- Garage Spaces
- 2
- Garage Features
- Driveway, Garage Door Opener
- Elementary School
- Hunter's Green-Hb
- Middle School
- Benito-Hb
- High School
- Wharton-HB
Listing courtesy of SANCTUARY REAL ESTATE GROUP, LLC. 404-974-5843
Mortgage Calculator
StellarMLS is the source of this information via Internet Data Exchange Program. All listing information is deemed reliable but not guaranteed and should be independently verified through personal inspection by appropriate professionals. Listings displayed on this website may be subject to prior sale or removal from sale. Availability of any listing should always be independently verified. Listing information is provided for consumer personal, non-commercial use, solely to identify potential properties for potential purchase. All other use is strictly prohibited and may violate relevant federal and state law. Data last updated on