3801 Machado Street, Tampa, FL 33610
- $345,000
- 4
- BD
- 3
- BA
- 1,614
- SqFt












- List Price
- $345,000
- Status
- ACTIVE
- Days on Market
- 59
- Price Change
- ▼ $5,000 1784934375
- MLS#
- TB8513448
- Subtype
- Residential
- Style
- Two Story
- Year Built
- 2007
- Bedrooms
- 4
- Bathrooms
- 3
- Full Baths
- 2
- Half Baths
- 1
- Living Area
- 1,614
- Lot Size
- 5,224
- Acres
- 0.12
- Subdivision
- Belmont Heights Estates Ph
- MLS Area Major
- Tampa / East Lake
Property Description
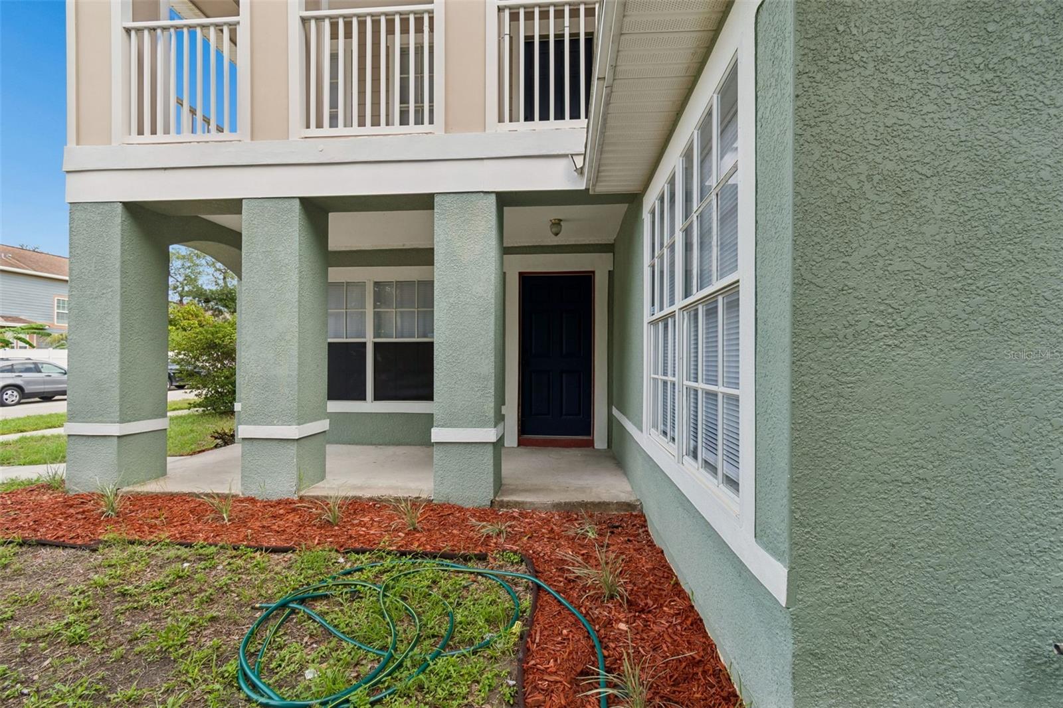
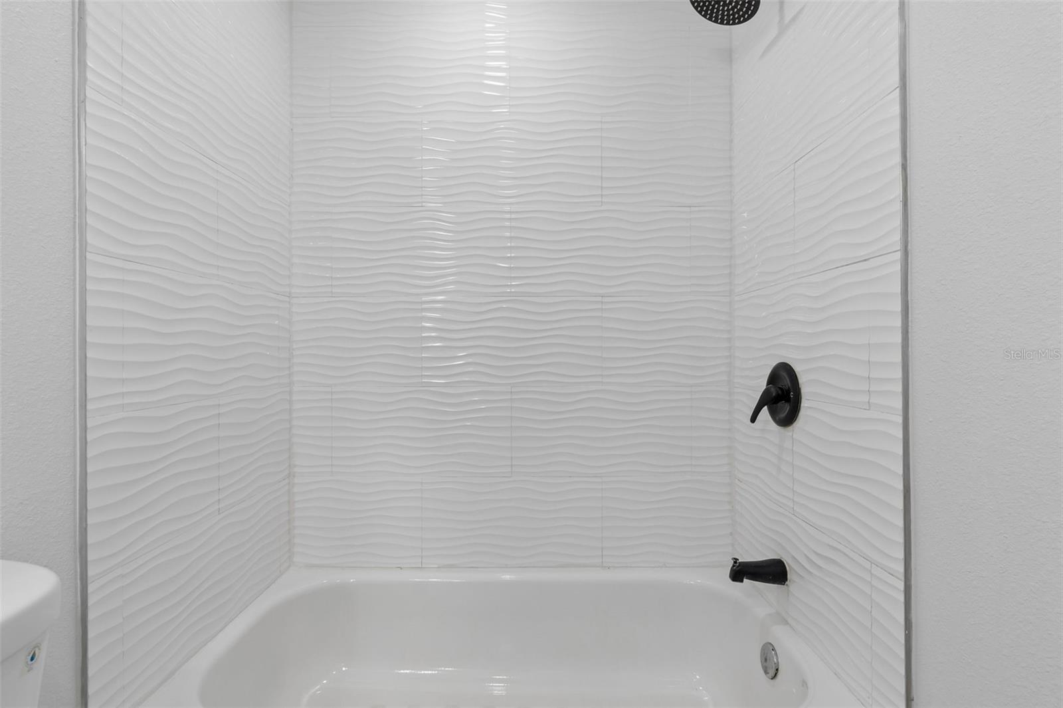
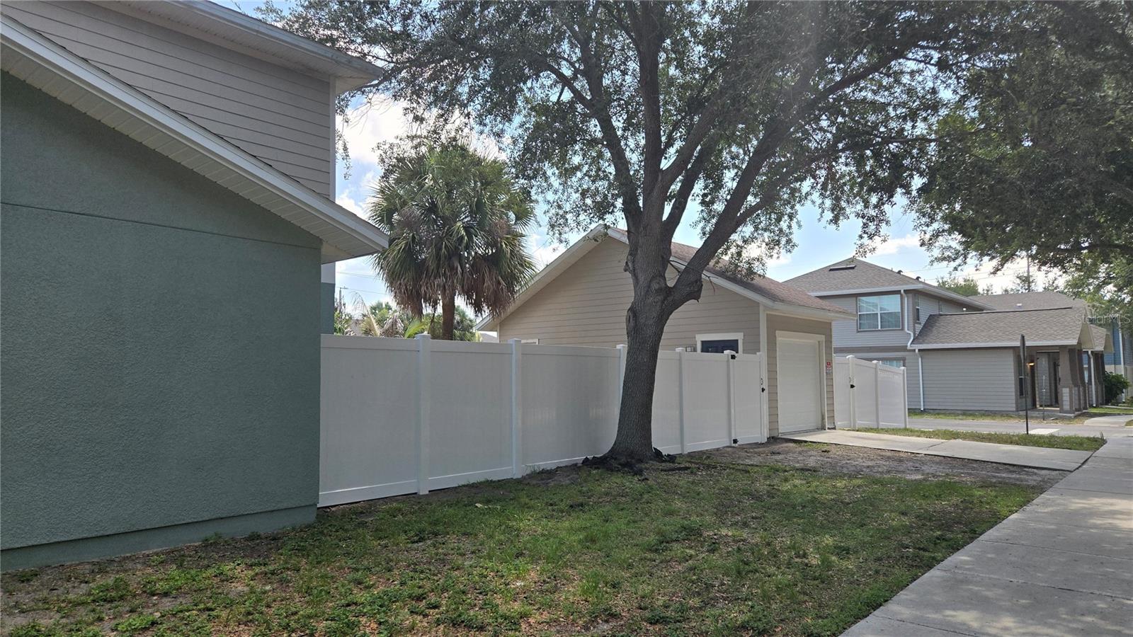
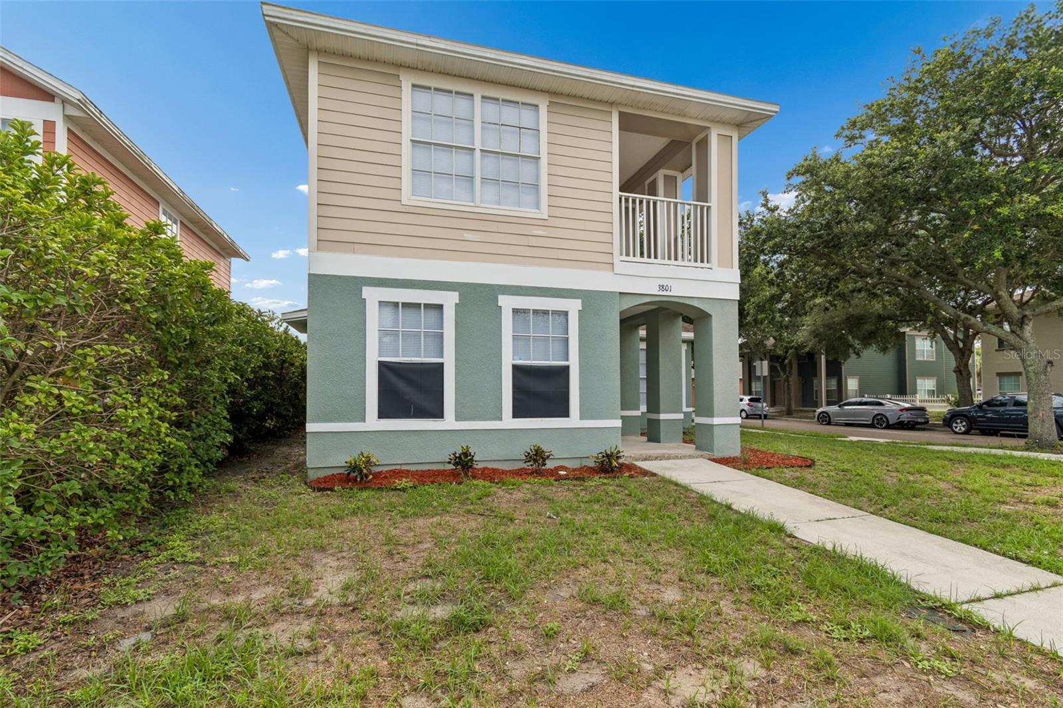
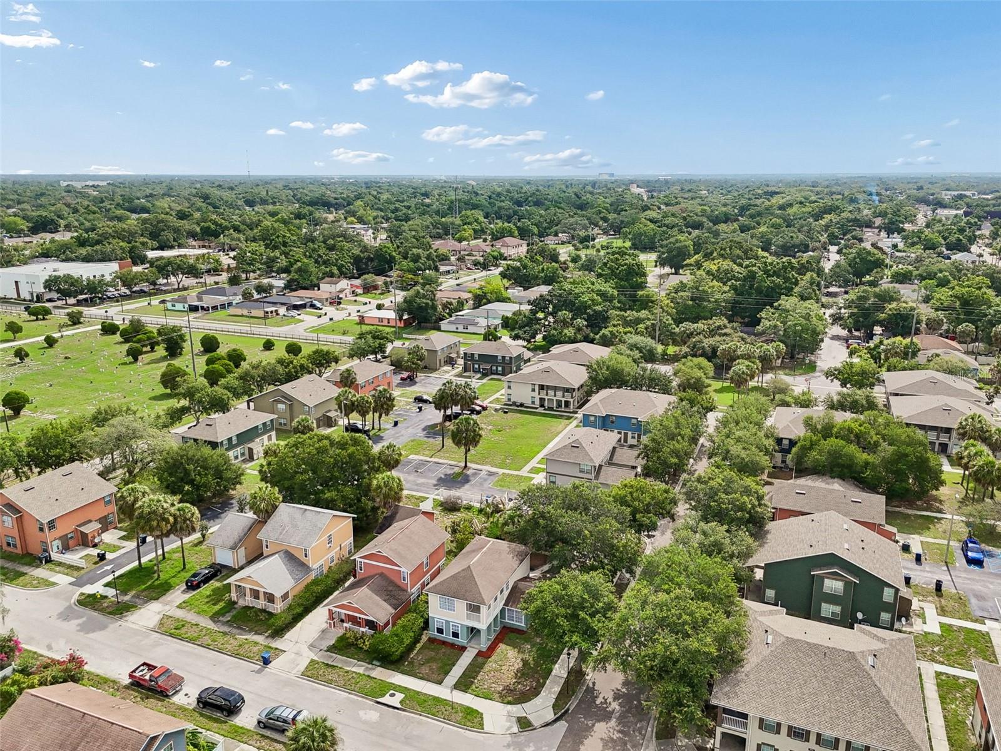
3801 Machado St offers the rare opportunity to own a newer, beautifully updated 4-bedroom, 2.5-bath home with a detached garage in one of Tampa’s most convenient and desirable locations! New roof June 2026. Seller had a white vinyl fence installed after photos were taken! This spacious floor plan features a large open living area, a first-floor primary suite, and three additional bedrooms plus a laundry area upstairs — providing both functionality and privacy. The updated kitchen is designed to impress with granite countertops, soft-close shaker-style cabinetry, a farmhouse sink, stainless steel appliances, and modern finishes throughout. Recent interior paint and LED lighting add a fresh, contemporary feel to the home. Enjoy the convenience and security of a detached garage, along with major updates that provide peace of mind, including a 2019 AC system, newly installed vinyl fence and a BRAND NEW roof! Ideally located with quick access to the Selmon Expressway, I-275, and I-4, this home places you just minutes from Downtown Tampa, Bayshore Blvd, Hyde Park, the Channel District, Ybor City, and Tampa International Airport. With NO HOA, NO CDD fees, modern upgrades, and an unbeatable location, this home is a unique opportunity! Schedule your private showing today! The garage and driveway provide 2 parking spaces. A double gate could be added beside the garage to create room for 2 more vehicles.
Additional Information
- Interior Features
- Ceiling Fans(s), Primary Bedroom Main Floor, Solid Surface Counters, Thermostat
- Exterior Features
- Sidewalk
- Financing
- Cash, Conventional, FHA, VA Loan
- Community Features
- No Deed Restriction
- Property Description
- Two Story
- Zoning
- PD-A
- Appliances
- Dishwasher, Electric Water Heater, Range, Refrigerator
- Heating
- Central
- Air Conditioning
- Central Air
- Exterior Construction
- Stucco
- Exterior Features
- Sidewalk
- Stories
- 2
- Levels
- Two
- Roof
- Shingle
- Foundation
- Slab
- Garage
- 1 Car Garage
- Garage Spaces
- 1
Listing courtesy of LPT REALTY, LLC. 877-366-2213
Mortgage Calculator
StellarMLS is the source of this information via Internet Data Exchange Program. All listing information is deemed reliable but not guaranteed and should be independently verified through personal inspection by appropriate professionals. Listings displayed on this website may be subject to prior sale or removal from sale. Availability of any listing should always be independently verified. Listing information is provided for consumer personal, non-commercial use, solely to identify potential properties for potential purchase. All other use is strictly prohibited and may violate relevant federal and state law. Data last updated on