7519 Yardley Way, Tampa, FL 33647
- $1,650,000
- 6
- BD
- 5
- BA
- 4,695
- SqFt












- List Price
- $1,650,000
- Status
- PENDING
- Days on Market
- 60
- Price Change
- ▼ $75,000 1784737867
- MLS#
- TB8513568
- Subtype
- Residential
- Style
- Two Story, Attached
- Architectural Style
- Contemporary
- Year Built
- 2004
- Bedrooms
- 6
- Bathrooms
- 5
- Full Baths
- 4
- Half Baths
- 1
- Living Area
- 4,695
- Lot Size
- 50,160
- Acres
- 1.15
- Subdivision
- Tampa Palms Unit 2e Rev
- MLS Area Major
- Tampa / Tampa Palms
Property Description
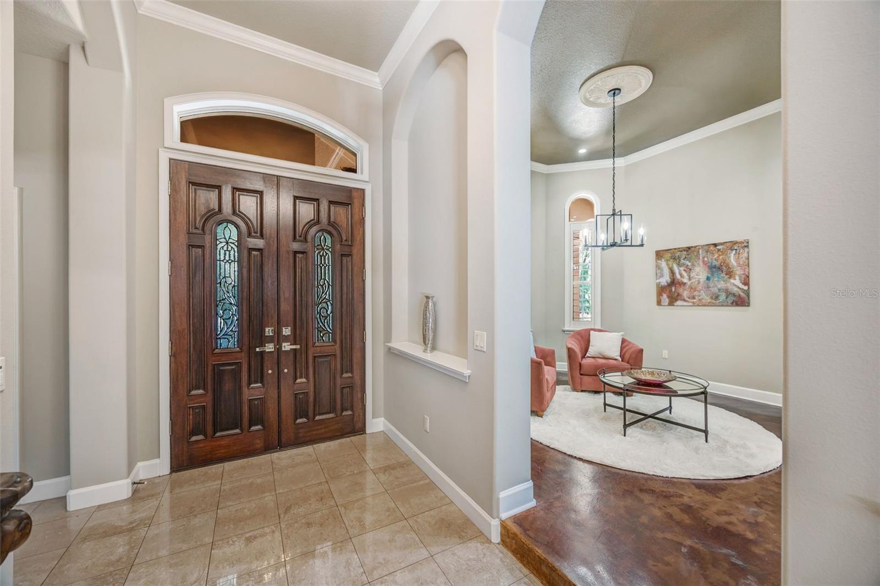
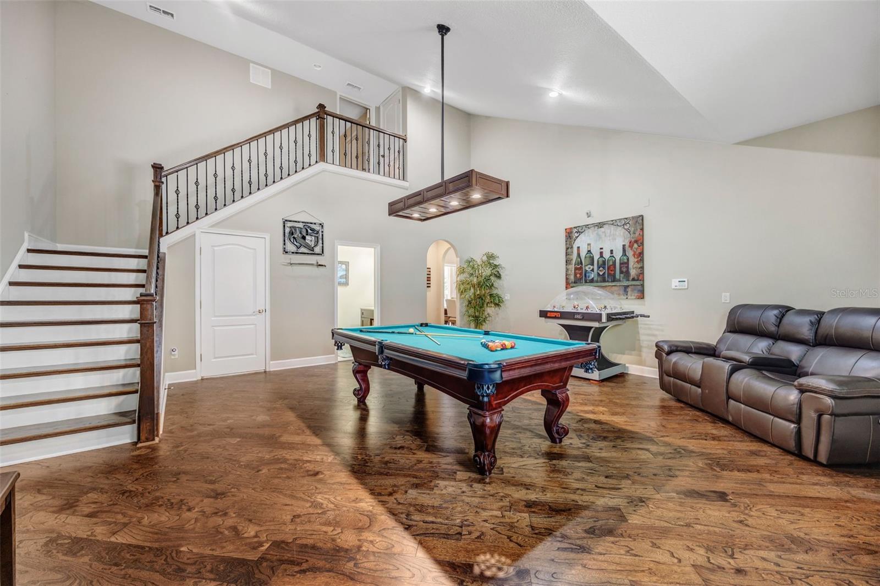
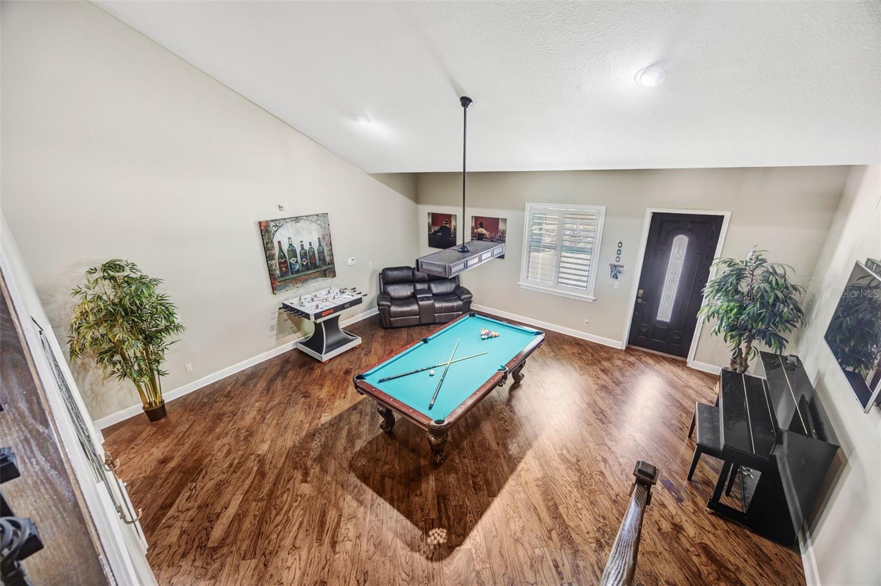
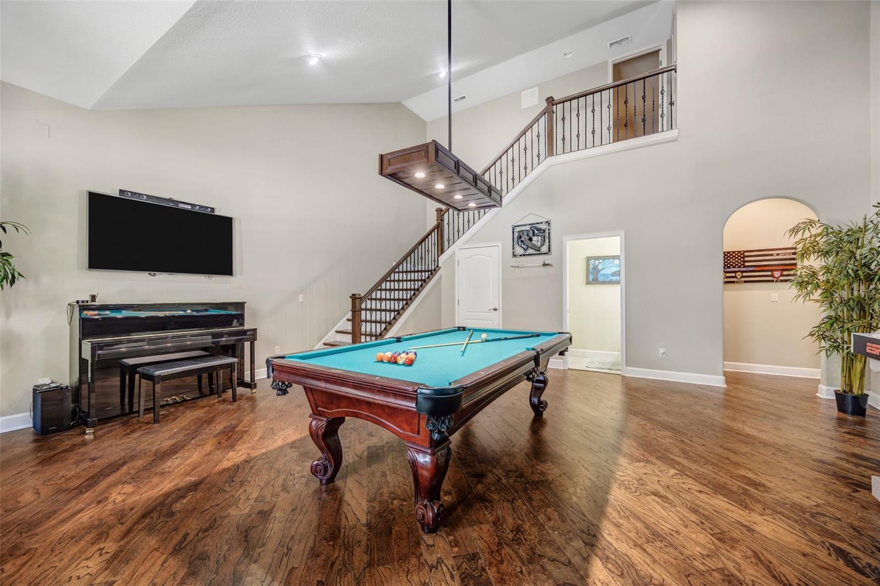
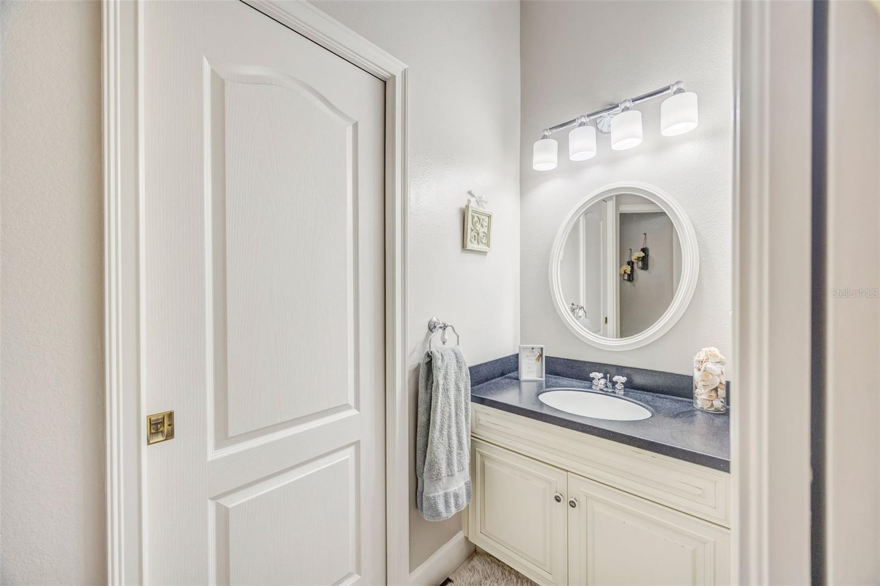
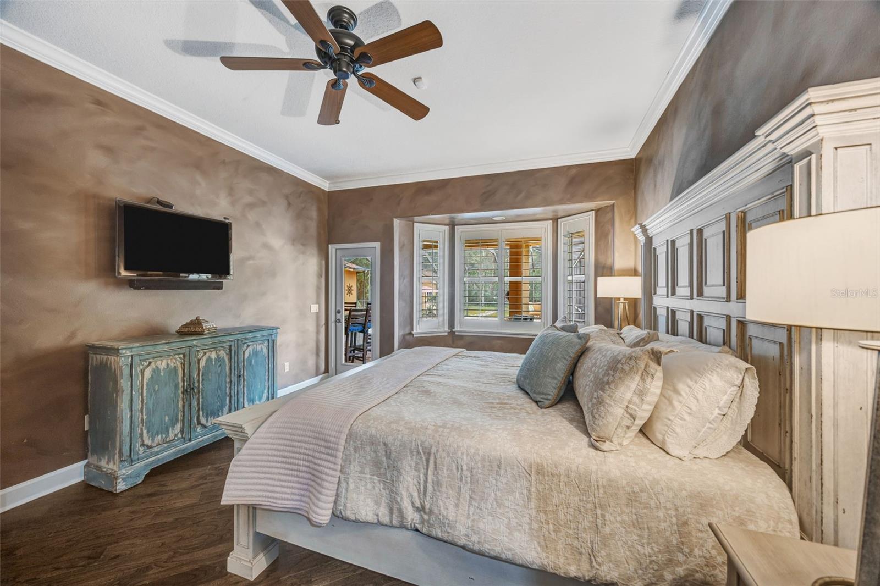
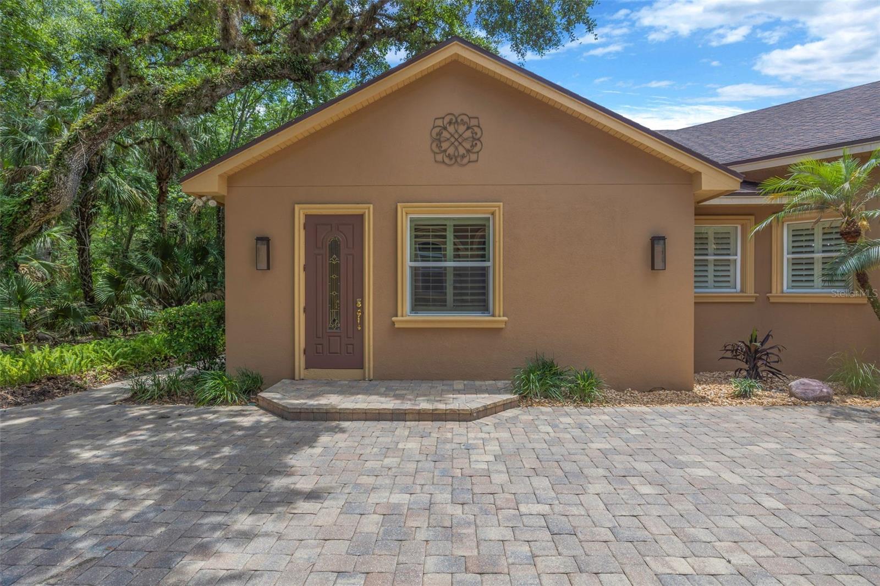
RARE OPPORTUNITY to live in The Estates of Riverpark in Tampa Palms, also a premier golf community! This amazing estate is truly a one of a kind with over an acre of land, impressive privacy encompassed by woods and pond frontage, private iron gate entry, a spanning paver drive through a porte-cochere, guest house, outdoor fire pit, resort pool/spa, outdoor kitchen, and so much more perfect for entertaining! You will enter the home via a wrap around porch as you step into a beautiful foyer with 12 foot ceilings and travertine tile. You then spill into the sitting room or dining room whichever you prefer to make it with a beautiful concrete stained floor. The kitchen is perfect for the family chef with stainless appliances, a top of the line Sub Zero, refrigerator drawers, a storage pantry with floor to ceiling cabinets, granite counters and an island sink. The family room features an enormous space with a dry stack fireplace and triple sliders to open completely to the pool/lanai/outdoor kitchen-bar and additional outdoor casual space with yet another fireplace! 2 of the 6 bedrooms feature a Jack and Jill bath, tons of natural light and walk in built out closets. The game room has cathedral ceilings and a gorgeous iron spindle staircase to elevate you to an additional private upstairs guest bedroom. Your primary en suite boasts the most amazing custom built out his and hers closet, a beautiful free standing soaking tub and dual vanities. The office is perfect for the at home executive. The guest house features a full bath and private entrance. The 3 car garage truly can hold 4 vehicles and has a spacious stair accessible attic for outdoor storage! Relax pool side overlooking the pond, dock, woods, and outdoor fire pit or dip into the hot tub or sit at the pool table with umbrella to escape the summer heat. There is a shed that contains the pool equipment and ample additional storage with a refrigerator, freezer and shelving. The home has a 10K watt solar panel system with a Tesla battery pack backup. Come see this gem for it won't last long!
Additional Information
- Amenities
- Basketball Court, Clubhouse, Park, Pickleball Court(s), Playground, Pool, Tennis Court(s)
- Interior Features
- Ceiling Fans(s), Crown Molding, High Ceilings, Kitchen/Family Room Combo, Open Floorplan, Primary Bedroom Main Floor, Solid Wood Cabinets, Stone Counters, Walk-In Closet(s)
- Exterior Features
- Outdoor Grill, Outdoor Kitchen, Private Entrance, Private Mailbox, Private Yard
- Taxes
- $2,358
- HOA Fee
- $550
- HOA Freqency
- Annually
- Financing
- Cash, Conventional, FHA, VA Loan
- Location
- Cul-De-Sac, City Limits, Near Golf Course, Private, Paved
- Community Features
- Association Recreation - Owned, Clubhouse, Deed Restrictions, Gated Community - No Guard, Golf Carts OK, Golf, Park, Playground, Pool, Sidewalks, Tennis Court(s), Golf Community
- Property Description
- Two Story, Attached
- Zoning
- CU
- Appliances
- Built-In Oven, Cooktop, Dishwasher, Disposal, Dryer, Gas Water Heater, Microwave, Range Hood, Refrigerator, Tankless Water Heater, Washer, Water Softener, Wine Refrigerator
- Heating
- Central, Electric, Natural Gas, Solar, Zoned
- Air Conditioning
- Central Air, Mini-Split Unit(s)
- Exterior Construction
- Block, Stone, Stucco
- Exterior Features
- Outdoor Grill, Outdoor Kitchen, Private Entrance, Private Mailbox, Private Yard
- Stories
- 1
- Levels
- Two
- Roof
- Shingle
- Foundation
- Slab
- Pool
- Yes
- Pool Type
- Child Safety Fence, Gunite, Heated, In Ground, Lighting, Screen Enclosure
- Parking
- Garage Door Opener, Garage Faces Rear, Oversized
- Parking Features
- Garage Door Opener, Garage Faces Rear, Oversized
- Garage
- 4 Car Garage
- Garage Spaces
- 4
- Garage Features
- Garage Door Opener, Garage Faces Rear, Oversized
- Elementary School
- Tampa Palms-Hb
- Middle School
- Liberty-Hb
- High School
- Freedom-HB
- View
- Trees/Woods, Water
Listing courtesy of FLIP SIDE REALTY BY DESIGN. 813-335-1449
Mortgage Calculator
StellarMLS is the source of this information via Internet Data Exchange Program. All listing information is deemed reliable but not guaranteed and should be independently verified through personal inspection by appropriate professionals. Listings displayed on this website may be subject to prior sale or removal from sale. Availability of any listing should always be independently verified. Listing information is provided for consumer personal, non-commercial use, solely to identify potential properties for potential purchase. All other use is strictly prohibited and may violate relevant federal and state law. Data last updated on