4437 W Bay Avenue, Tampa, FL 33616
- $495,000
- 4
- BD
- 2
- BA
- 1,755
- SqFt










- List Price
- $495,000
- Status
- ACTIVE
- Days on Market
- 42
- Price Change
- ▼ $30,000 1783650644
- MLS#
- TB8513982
- Subtype
- Residential
- Style
- One Story
- Year Built
- 1956
- Bedrooms
- 4
- Bathrooms
- 2
- Full Baths
- 2
- Living Area
- 1,755
- Lot Size
- 12,350
- Acres
- 0.28
- Subdivision
- Gandy Gardens 3
- MLS Area Major
- Tampa
Property Description
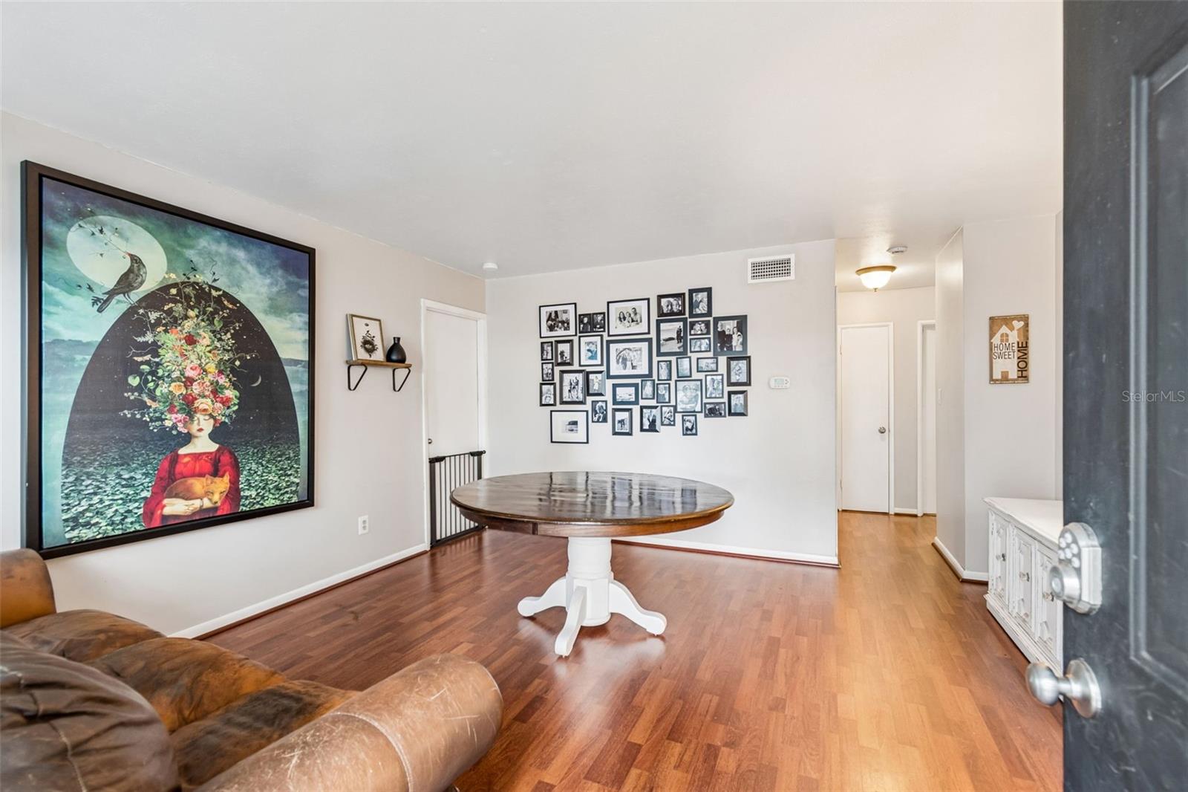
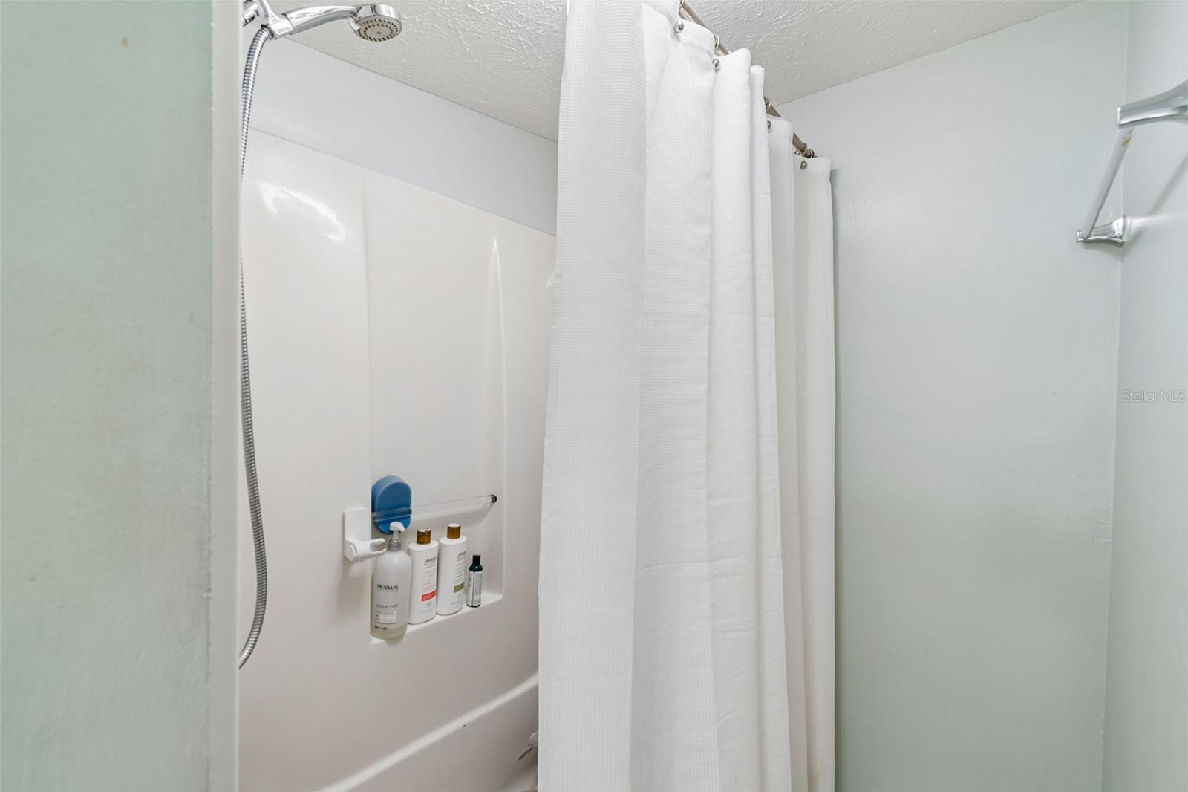
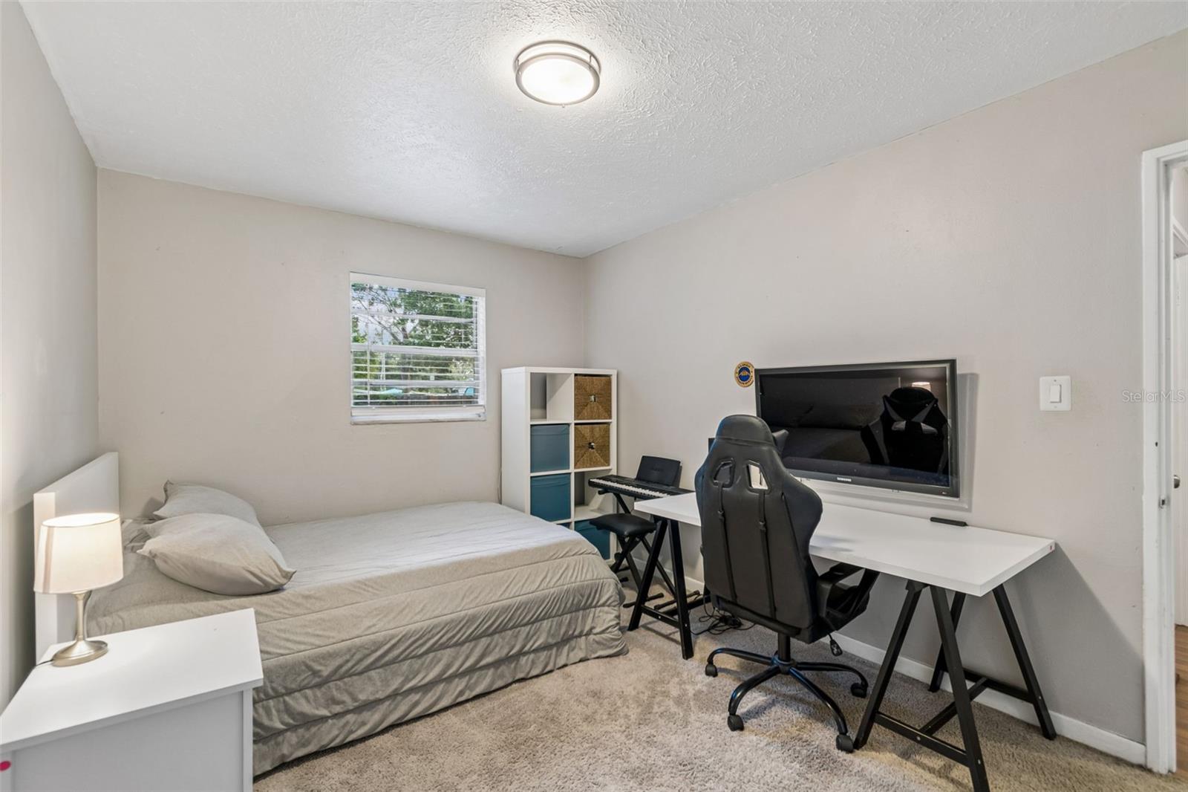
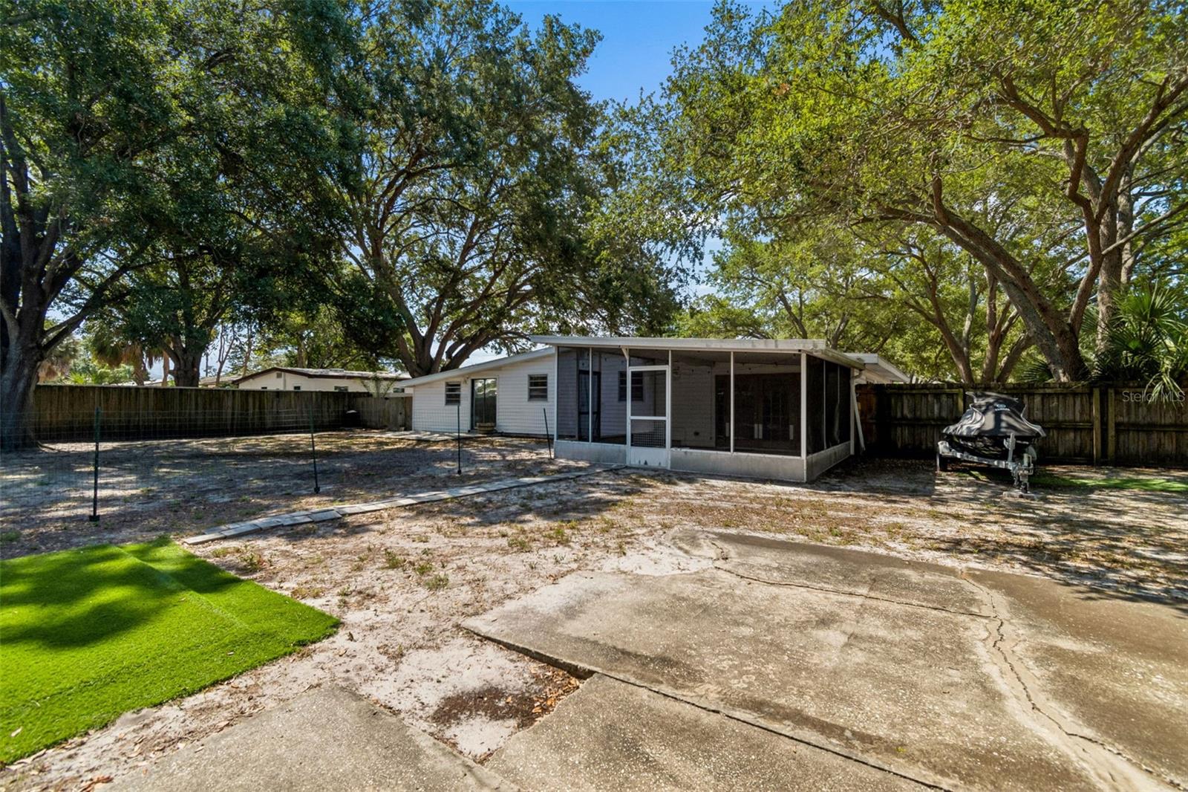
WELCOME HOME! This exceptional property offers 12,350 square feet of endless opportunities in the coveted South Tampa area! Nestled on a generous corner lot, this 4-bedroom, 2-bathroom residence boasts NEW 2025 ROOF, and abundant space for both indoor and outdoor living. Inside, the well-appointed kitchen features granite countertops, a stylish tile backsplash, stainless steel appliances, and a cozy breakfast nook. The spacious living room and expansive family room are not only perfect for hosting gatherings but provide opportunities for a home office. The master bedroom offers a walk-in closet, en suite bath, and glass sliders leading to the serene back patio, ideal for morning coffee or evening relaxation. The split floor plan ensures privacy for the secondary bedrooms, which share a full bath. Outside, the sprawling lot is fully fenced, offering both security and seclusion. Whether you're a boat owner looking for storage, or a growing family seeking room to play, relax, or entertain, it provides ample space. A screened lanai and storage shed provide additional convenience and utility. Situated in the walkable "Gandy Gardens" neighborhood, this property is just minutes from all that Tampa has to offer: shopping, dining, sporting events and our world-class Tampa International Airport.
Additional Information
- Interior Features
- Ceiling Fans(s), Eat-in Kitchen, Walk-In Closet(s)
- Exterior Features
- Lighting, Sliding Doors, Storage
- Financing
- Cash, Conventional, VA Loan
- Location
- Corner Lot, Oversized Lot
- Community Features
- No Deed Restriction
- Property Description
- One Story
- Zoning
- RS-60
- Appliances
- Dishwasher, Dryer, Microwave, Range, Refrigerator, Washer
- Heating
- Central
- Air Conditioning
- Central Air
- Exterior Construction
- Other
- Exterior Features
- Lighting, Sliding Doors, Storage
- Stories
- 1
- Levels
- One
- Roof
- Shingle
- Foundation
- Slab
- High School
- Robinson-HB
Listing courtesy of CHARLES RUTENBERG REALTY INC. 866-580-6402
Mortgage Calculator
StellarMLS is the source of this information via Internet Data Exchange Program. All listing information is deemed reliable but not guaranteed and should be independently verified through personal inspection by appropriate professionals. Listings displayed on this website may be subject to prior sale or removal from sale. Availability of any listing should always be independently verified. Listing information is provided for consumer personal, non-commercial use, solely to identify potential properties for potential purchase. All other use is strictly prohibited and may violate relevant federal and state law. Data last updated on