5054 Terrace Club Lane Unit 101, Tampa, FL 33617
- $155,000
- 2
- BD
- 2
- BA
- 879
- SqFt




- List Price
- $155,000
- Status
- ACTIVE
- Days on Market
- 57
- Price Change
- ▼ $10,000 1784261784
- MLS#
- TB8514084
- Subtype
- Residential
- Style
- One Story
- Year Built
- 1983
- Bedrooms
- 2
- Bathrooms
- 2
- Full Baths
- 2
- Living Area
- 879
- Lot Size
- 440
- Acres
- 0.01
- Subdivision
- Terrace Palms Condominium
- Building Name
- D
- MLS Area Major
- Tampa / Temple Terrace
Property Description
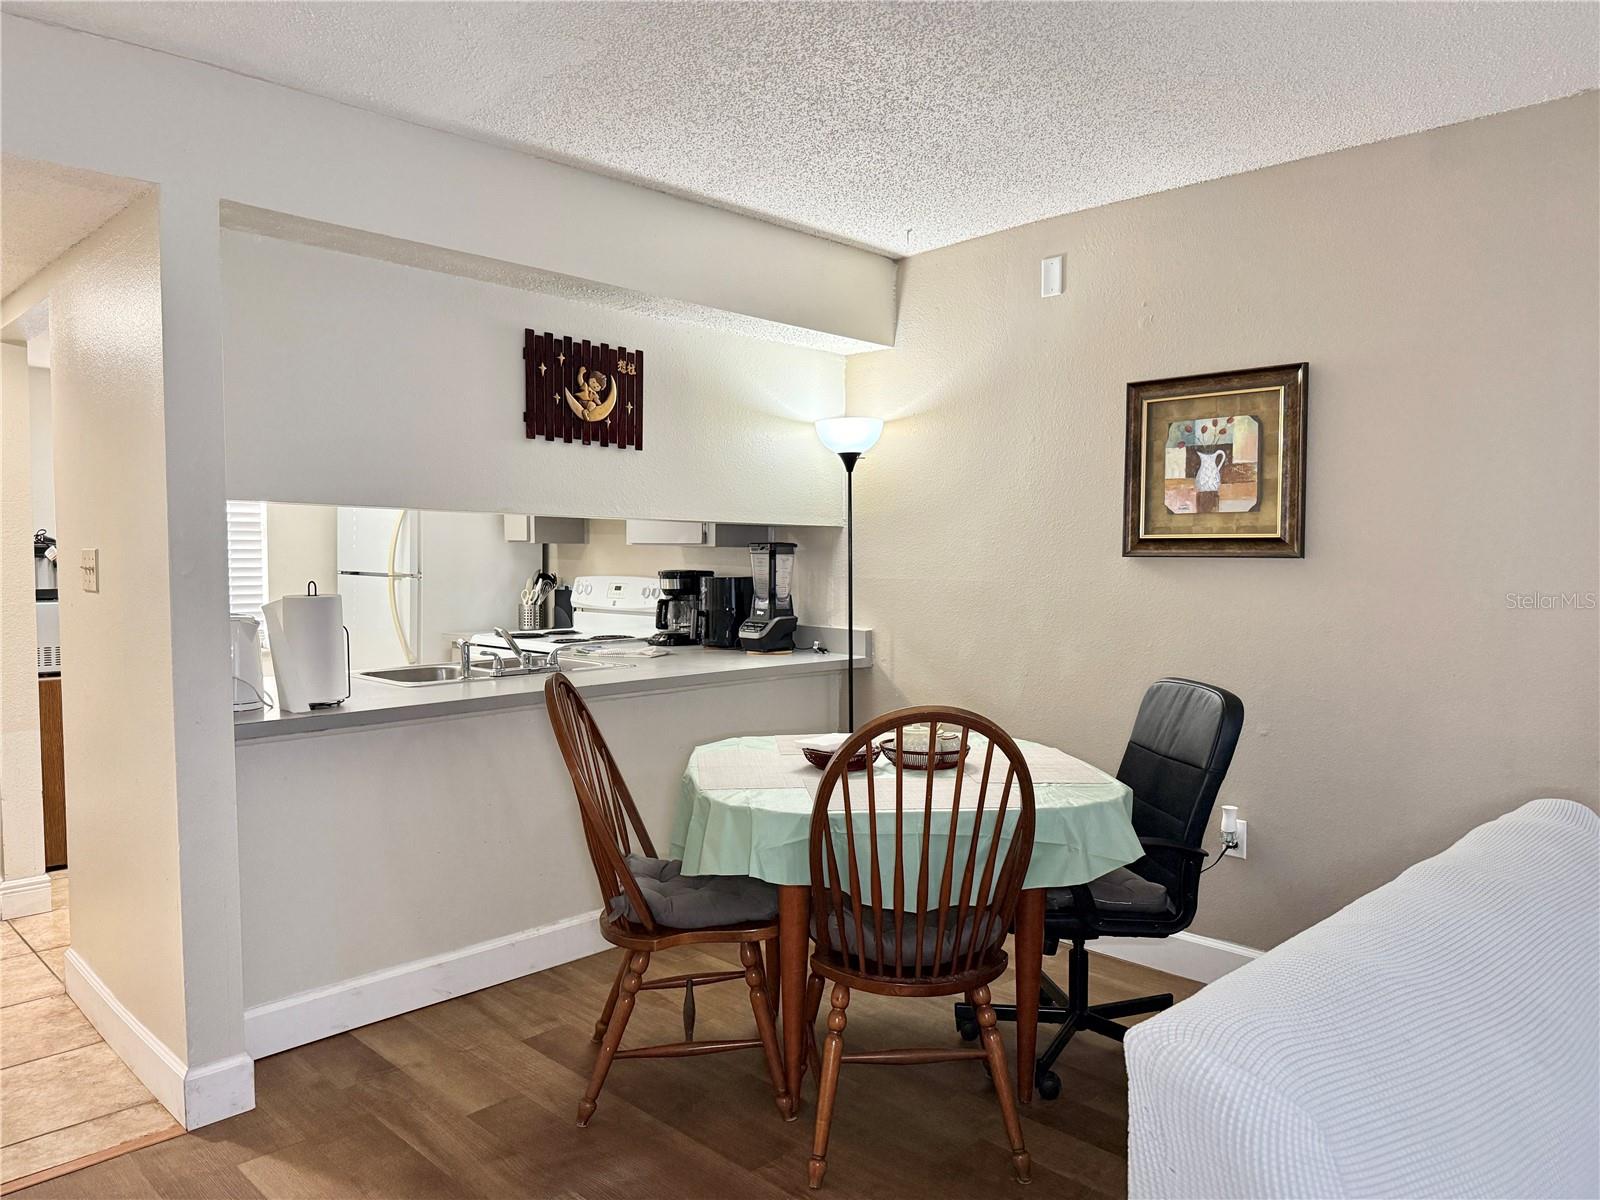
Welcome to easy living in the heart of Tampa! This charming 2-bedroom, 2-bath condo offers comfort, convenience, and unbeatable proximity to some of the city’s top attractions. Whether you’re a first-time buyer, downsizing, investing, or looking for a perfect place near USF, this is a must-see. Step inside to an inviting open floor plan with a bright living area that's ideal for relaxing or entertaining. The kitchen features plenty of cabinetry and counter space with an adjacent dining area, great for everyday living. The spacious primary suite includes a private bathroom and a walk-in closet, while the second bedroom and full guest bath offer flexible use for family, guests, or a home office, which also have a spacious walk-in closet. All kitchen appliances and a stackable washer and dryer are included in the sale. Located just minutes from the University of South Florida, Busch Gardens, MOSI, and local dining, shopping, and parks, this condo provides exceptional access to everything Tampa has to offer. Commuting is a breeze with convenient nearby roadways and public transit options. Whether you’re looking for a low-maintenance residence or a smart investment opportunity near major Tampa destinations. The furniture is included in the sale or the seller will remove. The low HOA fee of $380 per month includes the building exterior, roof, water, trash, sewer, community pool and clubhouse.
Additional Information
- Amenities
- Clubhouse, Laundry, Pool
- Interior Features
- Ceiling Fans(s), Living Room/Dining Room Combo, Walk-In Closet(s)
- Exterior Features
- Sidewalk, Sliding Doors
- HOA Fee
- $380
- HOA Freqency
- Monthly
- Pets Allowed
- Yes
- Pets
- Yes
- Max Pet Weight
- 20
- Pet Size
- Small (16-35 Lbs.)
- Building Name
- D
- Financing
- Cash, Conventional, FHA, VA Loan
- Location
- Sidewalk, Paved
- Community Features
- Clubhouse, Community Mailbox, Deed Restrictions
- Property Description
- One Story
- Zoning
- UC-3/SPI-UC-3
- Appliances
- Disposal, Dryer, Electric Water Heater, Freezer, Range, Touchless Faucet, Washer
- Heating
- Central
- Air Conditioning
- Central Air
- Exterior Construction
- Metal Siding, Frame
- Exterior Features
- Sidewalk, Sliding Doors
- Stories
- 1
- Levels
- One
- Roof
- Shingle
- Foundation
- Slab
- Elementary School
- Pizzo-Hb
- Middle School
- Greco-Hb
- High School
- King-HB
Listing courtesy of CENTURY 21 ELITE LOCATIONS, INC. 813-960-0999
Mortgage Calculator
StellarMLS is the source of this information via Internet Data Exchange Program. All listing information is deemed reliable but not guaranteed and should be independently verified through personal inspection by appropriate professionals. Listings displayed on this website may be subject to prior sale or removal from sale. Availability of any listing should always be independently verified. Listing information is provided for consumer personal, non-commercial use, solely to identify potential properties for potential purchase. All other use is strictly prohibited and may violate relevant federal and state law. Data last updated on