2889 Bayshore Trails Drive, Tampa, FL 33611
- $698,000
- 4
- BD
- 3
- BA
- 2,768
- SqFt




- List Price
- $698,000
- Status
- ACTIVE
- Days on Market
- 56
- Price Change
- ▼ $27,000 1784060899
- MLS#
- TB8514089
- Subtype
- Residential
- Style
- Two Story
- Architectural Style
- Contemporary
- Year Built
- 2002
- Bedrooms
- 4
- Bathrooms
- 3
- Full Baths
- 3
- Living Area
- 2,768
- Lot Size
- 4,640
- Acres
- 0.08
- Subdivision
- Bayshore Trails Townhomes
- Building Name
- Bayshore Trails Townhomes
- MLS Area Major
- Tampa
Property Description
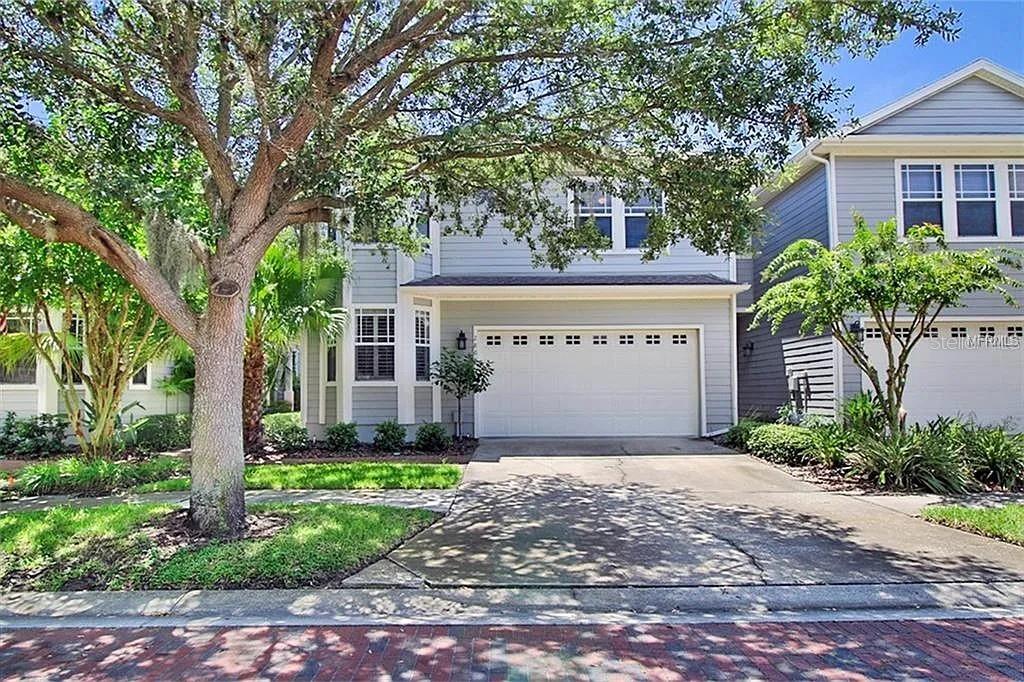
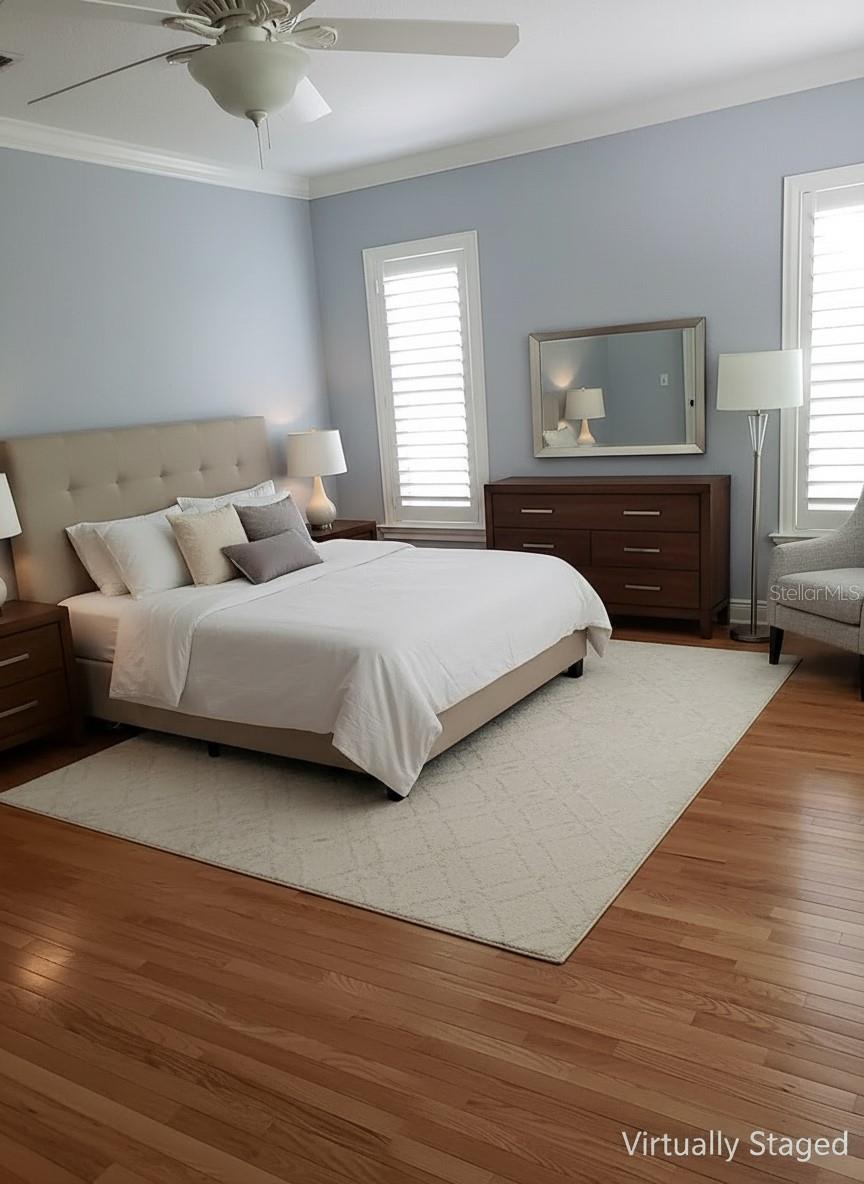
This spacious four-bedroom, three-bath end-unit townhome is in Bayshore Trails, a highly sought-after gated community in South Tampa. Just outside the Bayshore gate of MacDill Air Force Base, the neighborhood features a charming private brick street shaded by a canopy of trees. Fully updated, the home also offers hardwood floors and plantation shutters throughout. Inside, an inviting layout features 9-foot ceilings, solid wood floors, and detailed crown molding. The great room includes a gas fireplace and French doors that open to a landscaped backyard with a large brick patio and gas hookup for grilling. The dining room connects seamlessly to both the kitchen and great room, making entertaining easy, and features large windows overlooking the backyard. The remodeled kitchen is designed for both style and function, featuring a gas range, granite countertops and backsplash, two walk-in pantries, and a large stainless steel sink. Also on the main level is a versatile bedroom or office with custom closet built-ins, along with a full bathroom featuring a walk-in shower. Upstairs, the home offers 8-foot ceilings with crown molding and hardwood floors throughout (except bathrooms and laundry room). The spacious primary suite includes a separate sitting room or office, French doors opening to a balcony overlooking the backyard, two walk-in closets—one with custom built-ins—and an ensuite bathroom with dual sinks, a walk-in shower, a garden tub, and a private water closet. Two additional upstairs bedrooms also feature custom closet built-ins, and one includes a charming bay window. Natural light fills the second floor, enhancing its bright, inviting feel. A full guest bathroom and a convenient laundry room with an included washer and dryer complete this level. Bayshore Trails also offers a private dock across Bayshore Boulevard, perfect for fishing or enjoying beautiful views of Tampa Bay. The property remained high and dry during both Hurricane Helene and Hurricane Milton and has never flooded during any storm. The unit includes an attached two-car garage with an automatic door opener, as well as a private driveway with space for two additional vehicles. Directly across from the MacDill Avenue entrance is Gadsden Park, which offers picnic tables, paved walking and biking trails, picnic shelters, restrooms, ball fields, a dog park, a playground, and a fishing lake. Enjoy convenient access to shopping, excellent dining, and downtown Tampa. Don’t miss this exceptional opportunity to call Bayshore Trails home.
Additional Information
- Amenities
- Gated, Maintenance, Vehicle Restrictions
- Interior Features
- Built-in Features, Ceiling Fans(s), Crown Molding, Eat-in Kitchen, High Ceilings, Open Floorplan, Solid Wood Cabinets, Split Bedroom, Stone Counters, Thermostat, Tray Ceiling(s), Walk-In Closet(s), Window Treatments
- Exterior Features
- Balcony, French Doors, Rain Gutters, Sidewalk
- HOA Fee
- $760
- HOA Freqency
- Monthly
- Financing
- Cash, Conventional, FHA, VA Loan
- Location
- Flood Insurance Required, FloodZone, City Limits, In County, Level, Near Golf Course, Near Public Transit, Sidewalk, Street Brick, Paved, Private
- Community Features
- Deed Restrictions, Gated Community - No Guard, Sidewalks, Special Community Restrictions, Street Lights, Maintenance Free
- Property Description
- Two Story
- Zoning
- PD
- Appliances
- Dishwasher, Disposal, Dryer, Gas Water Heater, Microwave, Range, Range Hood, Refrigerator, Washer
- Heating
- Central, Electric, Heat Pump
- Air Conditioning
- Central Air
- Exterior Construction
- Block, Vinyl Siding, Frame
- Exterior Features
- Balcony, French Doors, Rain Gutters, Sidewalk
- Levels
- Two
- Roof
- Shingle
- Foundation
- Slab
- Parking
- Driveway, Garage Door Opener, Off Street, On Street
- Parking Features
- Driveway, Garage Door Opener, Off Street, On Street
- Garage
- 2 Car Garage
- Garage Spaces
- 2
- Garage Features
- Driveway, Garage Door Opener, Off Street, On Street
- Elementary School
- Ballast Point-Hb
- Middle School
- Madison-Hb
- High School
- Robinson-HB
- View
- Trees/Woods
Listing courtesy of PALERMO REAL ESTATE PROF. INC.. 813-637-0117
Mortgage Calculator
StellarMLS is the source of this information via Internet Data Exchange Program. All listing information is deemed reliable but not guaranteed and should be independently verified through personal inspection by appropriate professionals. Listings displayed on this website may be subject to prior sale or removal from sale. Availability of any listing should always be independently verified. Listing information is provided for consumer personal, non-commercial use, solely to identify potential properties for potential purchase. All other use is strictly prohibited and may violate relevant federal and state law. Data last updated on