18116 Kara Ct, Tampa, FL 33647
- $539,900
- 4
- BD
- 3
- BA
- 2,268
- SqFt














- List Price
- $539,900
- Status
- ACTIVE
- Days on Market
- 57
- Price Change
- ▼ $10,100 1783464174
- MLS#
- TB8514112
- Subtype
- Residential
- Style
- One Story
- Architectural Style
- Contemporary, Florida
- Year Built
- 2001
- Bedrooms
- 4
- Bathrooms
- 3
- Full Baths
- 3
- Living Area
- 2,268
- Lot Size
- 7,150
- Acres
- 0.16
- Subdivision
- Heritage Isles Ph 1b
- MLS Area Major
- Tampa / Tampa Palms
Property Description
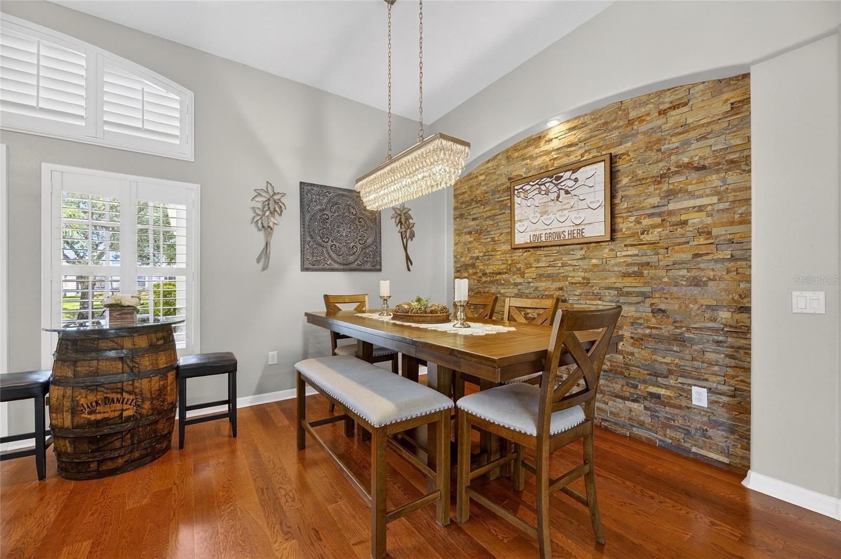
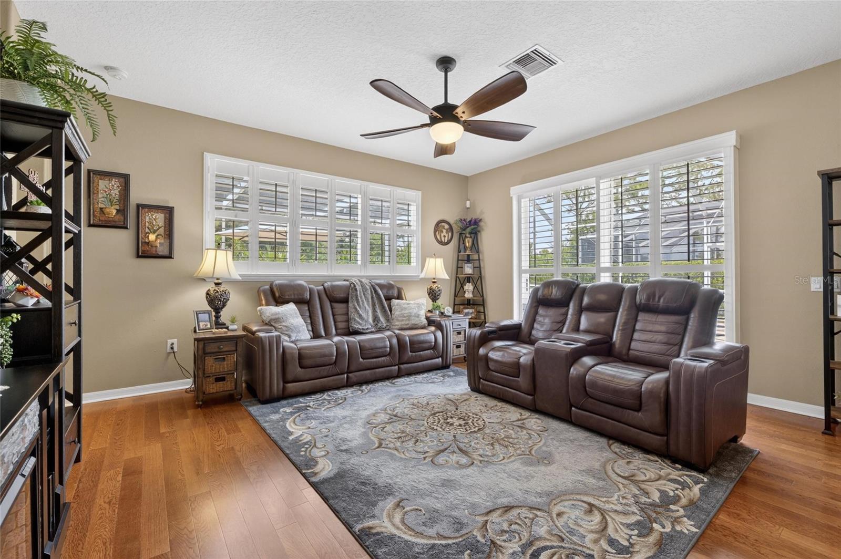
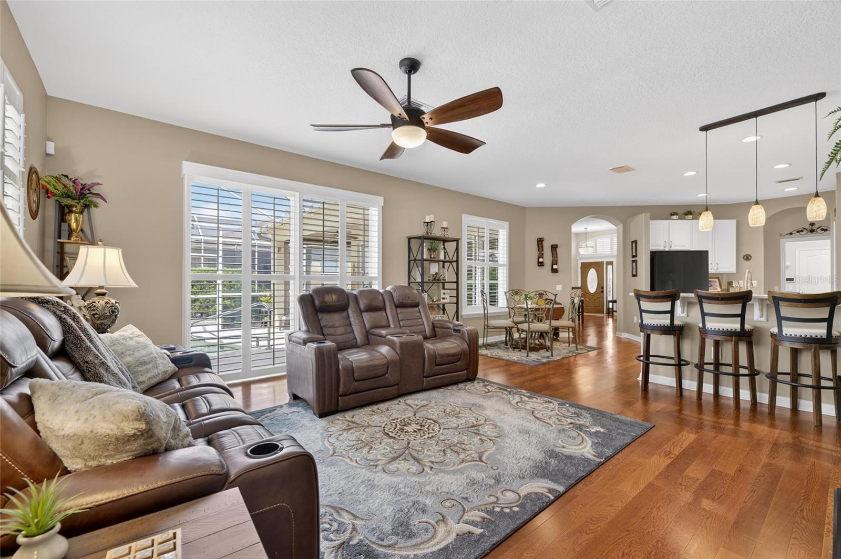
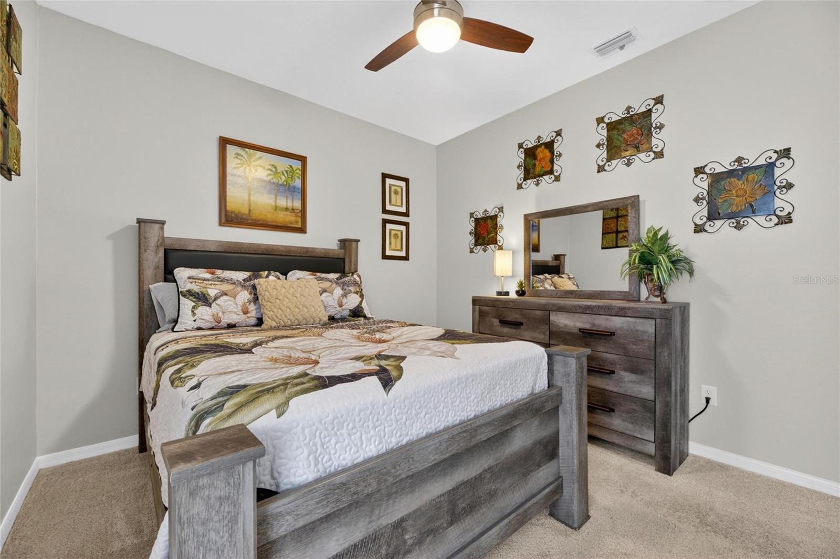
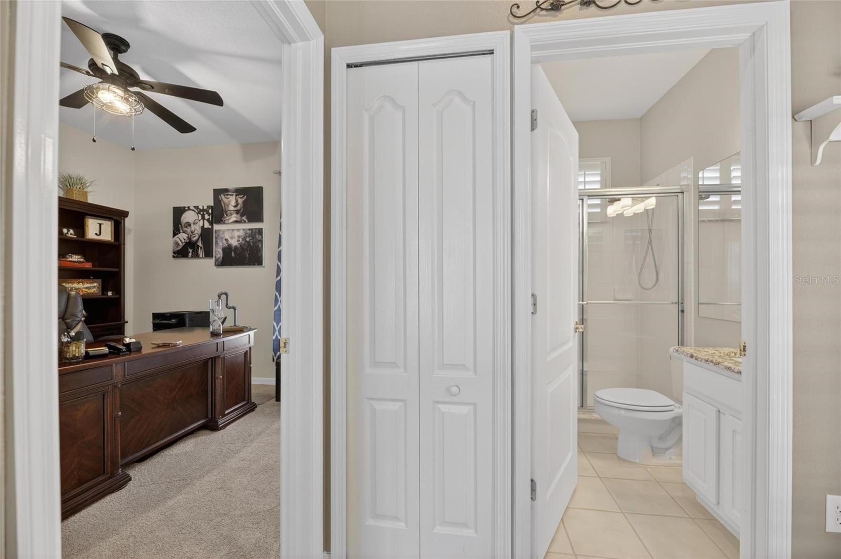
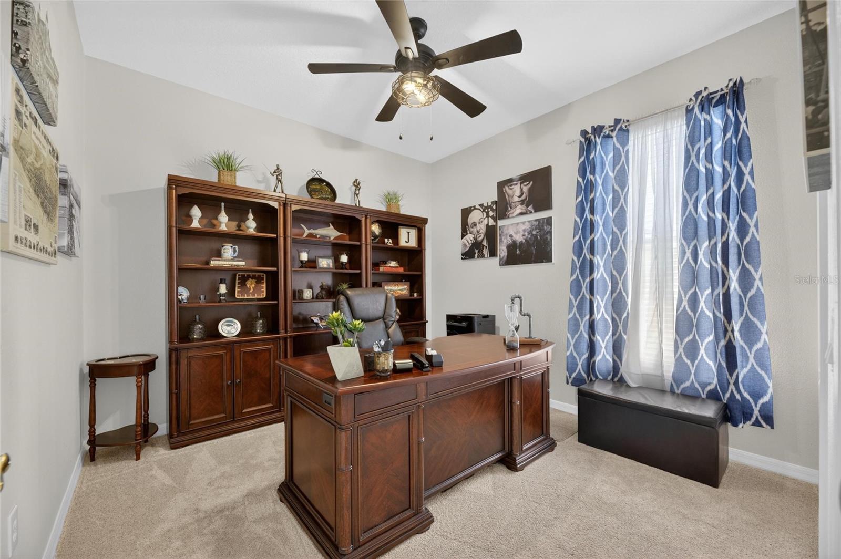
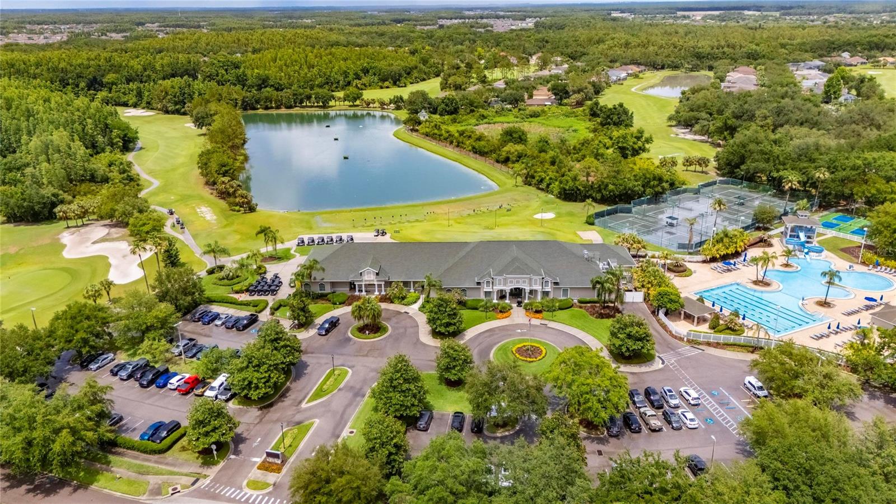
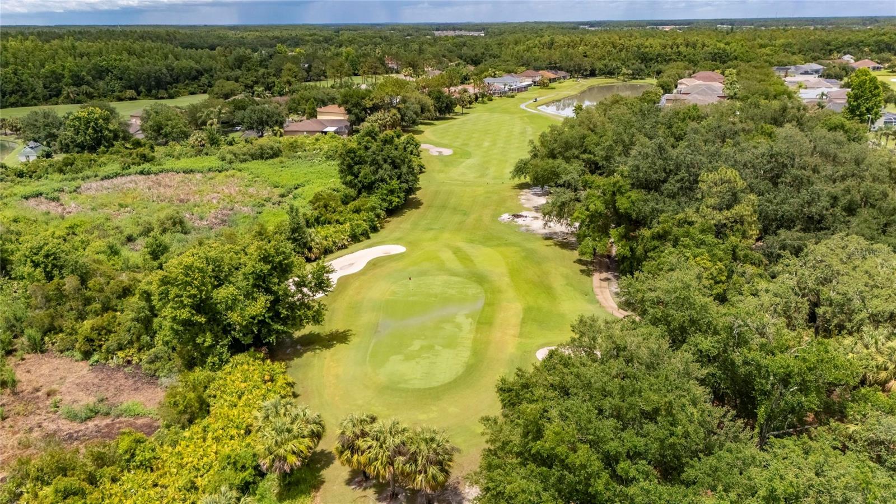
Welcome to this stunning pool home located in a sought-after golf course community, perfectly situated on a quiet cul-de-sac with no rear neighbors and beautiful mature trees providing exceptional privacy. This spacious open-concept home features warm wood flooring, decorative stone accent walls, plantation shutters, and a highly desirable 3-way split floor plan that offers both comfort and privacy. The beautiful kitchen is the heart of the home, showcasing 44-inch cabinetry, quartz countertops, pendant lighting, and a striking designer backsplash. The luxurious primary suite offers private pool access, dual walk-in closets, and a spa-inspired en-suite bath with granite countertops, dual sinks, a garden tub, and a large walk-in shower. Three additional bedrooms and two updated bathrooms provide plenty of space for family and guests. Enjoy Florida living year-round on the screened lanai overlooking the sparkling saltwater pool with PebbleTec finish and a variable-speed pump, creating the perfect setting for relaxation and entertaining. Additional highlights include a spacious 3-car garage with shelving, updated lighting and ceiling fans throughout, a security system, outdoor motion lighting, pool safety gate, exceptional storage with multiple linen closets, pantries, and oversized closets, a brand-new roof (2026), and a new AC system (2025). The community offers tons of amenities at the beautiful Heritage Golf & Country Club, including an 18-hole championship golf course, driving range, putting green, golf school, pro shop, clubhouse, fitness center, restaurant with bar, conference and banquet facilities, a huge resort-style pool, kid's pool area with water slide, poolside café, tennis courts, basketball courts, and much more. Conveniently located near top-rated schools and just minutes from shopping, outlet malls, restaurants, USF, hospitals, and major roadways, this move-in-ready home combines luxury, comfort, privacy, and resort-style living in one exceptional package. Call today for your personal tour.
Additional Information
- Amenities
- Tennis Court(s)
- Interior Features
- Solid Surface Counters, Split Bedroom, Vaulted Ceiling(s), Walk-In Closet(s), Window Treatments
- Exterior Features
- Sliding Doors
- Taxes
- $2,158
- Financing
- Cash, Conventional, FHA, VA Loan
- Community Features
- Clubhouse, Deed Restrictions, Fitness Center, Golf, Park, Restaurant, Special Community Restrictions, Tennis Court(s), Golf Community
- Property Description
- One Story
- Zoning
- PD-A
- Appliances
- Dishwasher, Electric Water Heater, Microwave, Range, Refrigerator
- Heating
- Central
- Air Conditioning
- Central Air
- Exterior Construction
- Block, Stucco
- Exterior Features
- Sliding Doors
- Levels
- One
- Roof
- Shingle
- Foundation
- Slab
- Pool
- Yes
- Pool Type
- Gunite, In Ground
- Garage
- 3 Car Garage
- Garage Spaces
- 3
- Elementary School
- Heritage-Hb
- Middle School
- Benito-Hb
- High School
- Wharton-HB
Listing courtesy of KELLER WILLIAMS-PLANT CITY. murraycoleman@kw.com
Mortgage Calculator
StellarMLS is the source of this information via Internet Data Exchange Program. All listing information is deemed reliable but not guaranteed and should be independently verified through personal inspection by appropriate professionals. Listings displayed on this website may be subject to prior sale or removal from sale. Availability of any listing should always be independently verified. Listing information is provided for consumer personal, non-commercial use, solely to identify potential properties for potential purchase. All other use is strictly prohibited and may violate relevant federal and state law. Data last updated on