5105 N 45th Street, Tampa, FL 33610
- $715,000
- 5
- BD
- 5
- BA
- 3,844
- SqFt














- List Price
- $715,000
- Status
- ACTIVE
- Days on Market
- 49
- Price Change
- ▼ $10,000 1784509762
- MLS#
- TB8514120
- Subtype
- Residential
- Style
- One Story
- Architectural Style
- Bungalow
- Year Built
- 1986
- Bedrooms
- 5
- Bathrooms
- 5
- Full Baths
- 3
- Half Baths
- 2
- Living Area
- 3,844
- Lot Size
- 97,139
- Acres
- 2.23
- Subdivision
- Galloway Heights
- MLS Area Major
- Tampa / East Lake
Property Description
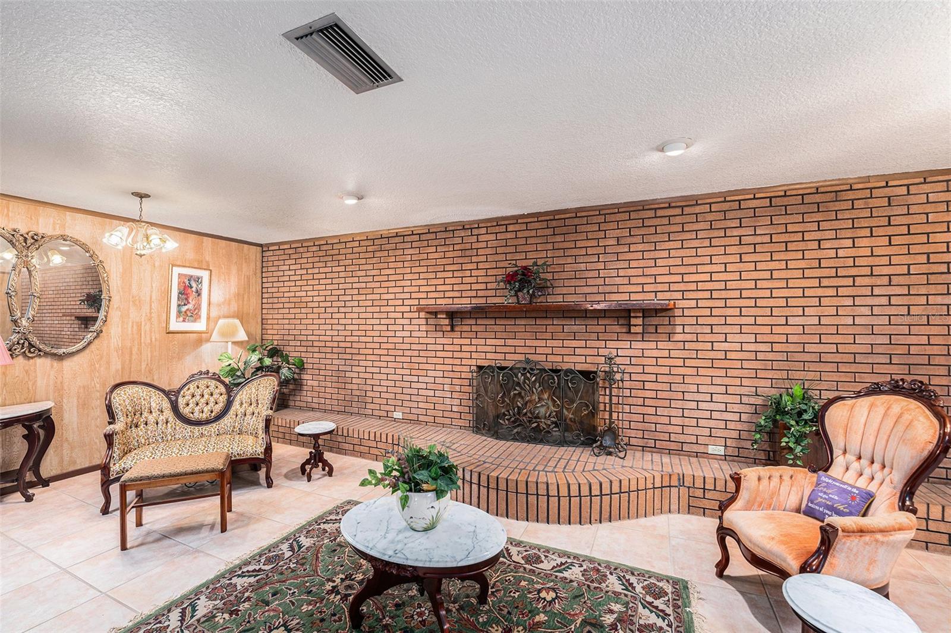
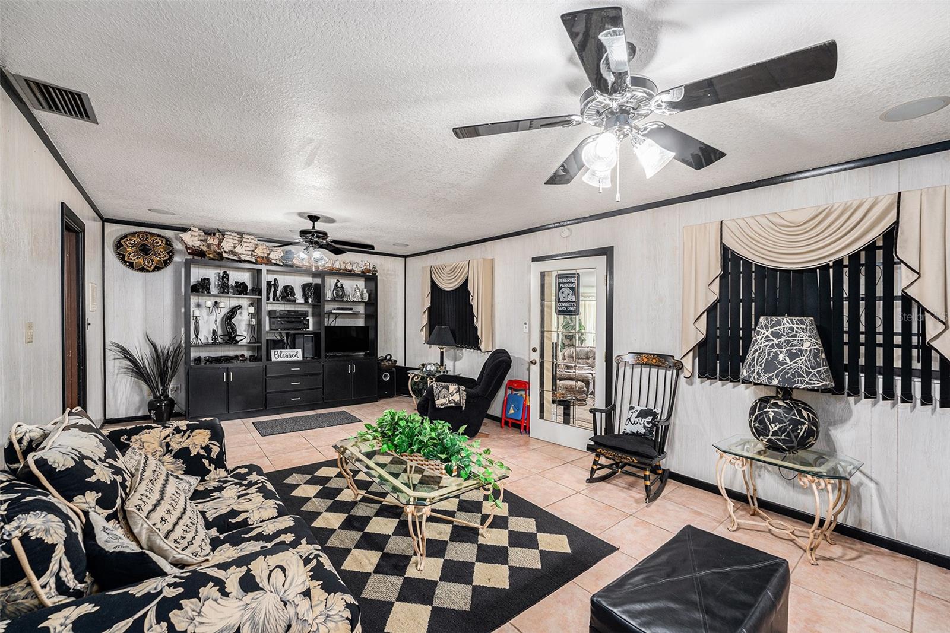
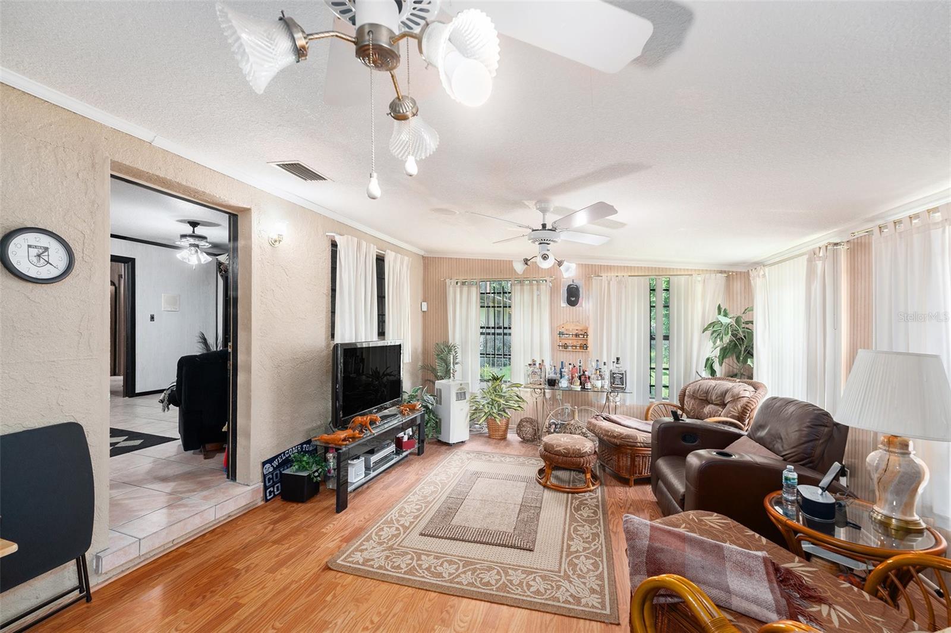
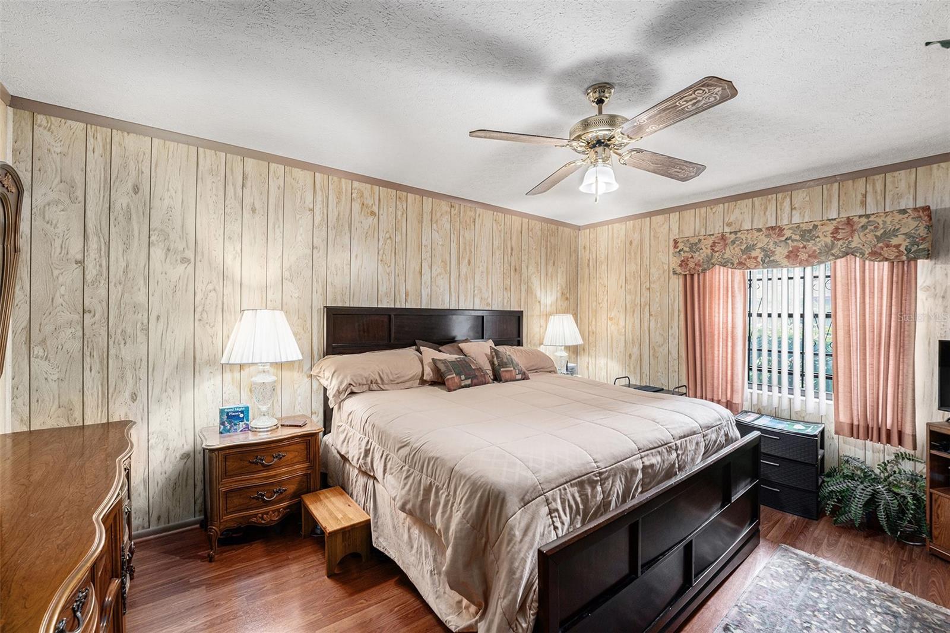
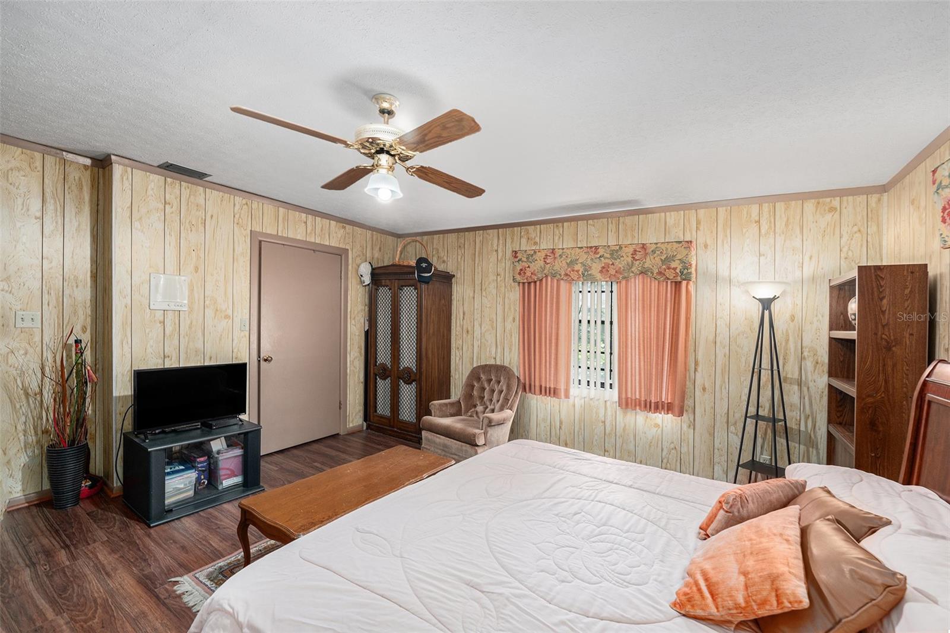
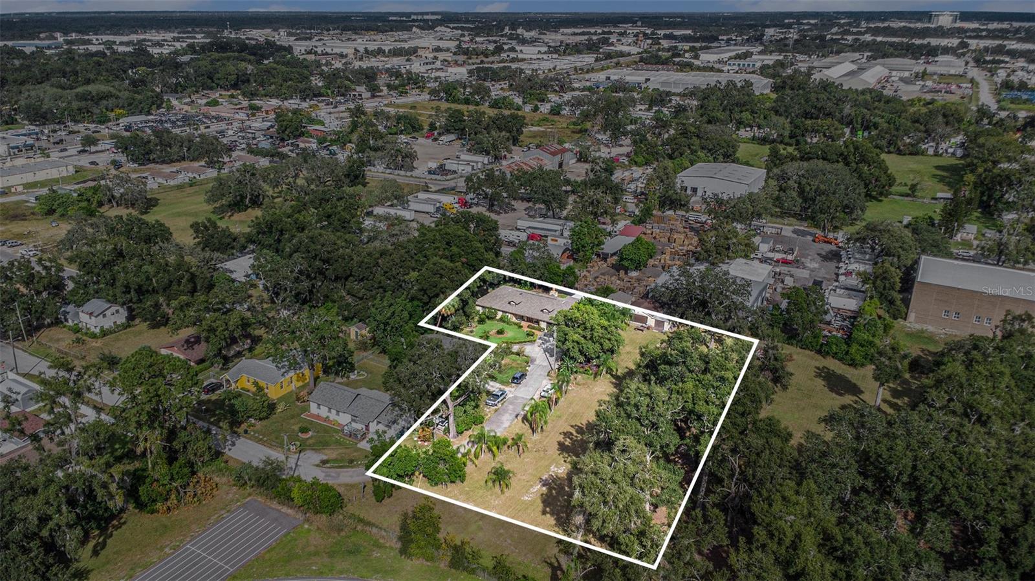
Welcome to a truly rare opportunity offering endless possibilities on a sprawling 2.23-acre homesite tucked away on a peaceful dead-end road. This meticulously maintained property features a spacious 3,844-square-foot main residence with 5 bedrooms, 3 full bathrooms, and 2 half bathrooms, providing plenty of room for family, guests, hobbies, and entertaining. Adding even more value and flexibility, the property includes a detached mother-in-law suite and a separate detached garage, creating the ideal setup for multigenerational living, guest accommodations, home-based businesses, workshops, or additional storage. Nature lovers will appreciate the privacy, mature surroundings, and wide-open space this exceptional property provides. Whether you dream of creating lush gardens, adding recreational amenities, storing boats, RVs, and toys, or simply enjoying the serenity of acreage living, this property offers the freedom to bring your vision to life. For investors, builders, and developers, the opportunities are equally compelling. With approximately 2.23 acres of land, this property presents significant redevelopment potential, making it an attractive option for a future family compound, luxury estate, custom home community, or other development opportunities. Whether you choose to preserve the existing improvements or reimagine the site entirely, the possibilities are truly endless! Properties offering this combination of acreage, privacy, existing improvements, and future potential are increasingly difficult to find. Don't miss your chance to secure one of the area's most versatile and opportunity-filled properties! Schedule a showing today!
Additional Information
- Interior Features
- Ceiling Fans(s), Eat-in Kitchen, Living Room/Dining Room Combo, Primary Bedroom Main Floor, Split Bedroom, Stone Counters, Thermostat
- Exterior Features
- Garden, Outdoor Grill, Storage
- Financing
- Cash, Conventional
- Location
- Cleared, City Limits, Oversized Lot, Street Dead-End
- Community Features
- No Deed Restriction
- Property Description
- One Story
- Zoning
- RS-50
- Appliances
- Dishwasher, Dryer, Exhaust Fan, Microwave, Refrigerator
- Heating
- Central, Electric
- Air Conditioning
- Central Air
- Exterior Construction
- Block, Concrete, Stucco
- Exterior Features
- Garden, Outdoor Grill, Storage
- Stories
- 1
- Levels
- One
- Roof
- Shingle
- Foundation
- Slab
- Garage
- 3 Car Carport, 2 Car Garage
- Garage Spaces
- 2
- Elementary School
- James K-8-Hb
- Middle School
- Jennings-Hb
- High School
- Armwood-HB
- View
- Garden, Trees/Woods
Listing courtesy of KELLER WILLIAMS SOUTH TAMPA. murraycoleman@kw.com
Mortgage Calculator
StellarMLS is the source of this information via Internet Data Exchange Program. All listing information is deemed reliable but not guaranteed and should be independently verified through personal inspection by appropriate professionals. Listings displayed on this website may be subject to prior sale or removal from sale. Availability of any listing should always be independently verified. Listing information is provided for consumer personal, non-commercial use, solely to identify potential properties for potential purchase. All other use is strictly prohibited and may violate relevant federal and state law. Data last updated on