2119 N Ola Avenue Unit 2, Tampa, FL 33602
- $1,495,999
- 4
- BD
- 5
- BA
- 2,928
- SqFt








- List Price
- $1,495,999
- Status
- ACTIVE
- Days on Market
- 53
- Price Change
- ▼ $59,001 1784601283
- MLS#
- TB8514234
- Subtype
- Residential
- Style
- Three+ Story
- Architectural Style
- Contemporary, Mid-Century Modern
- New Construction
- Yes
- Year Built
- 2026
- Bedrooms
- 4
- Bathrooms
- 5
- Full Baths
- 4
- Half Baths
- 1
- Living Area
- 2,928
- Subdivision
- Ola Residences At Armature
- Building Name
- Ola Residences At Armature
- MLS Area Major
- Tampa
Property Description
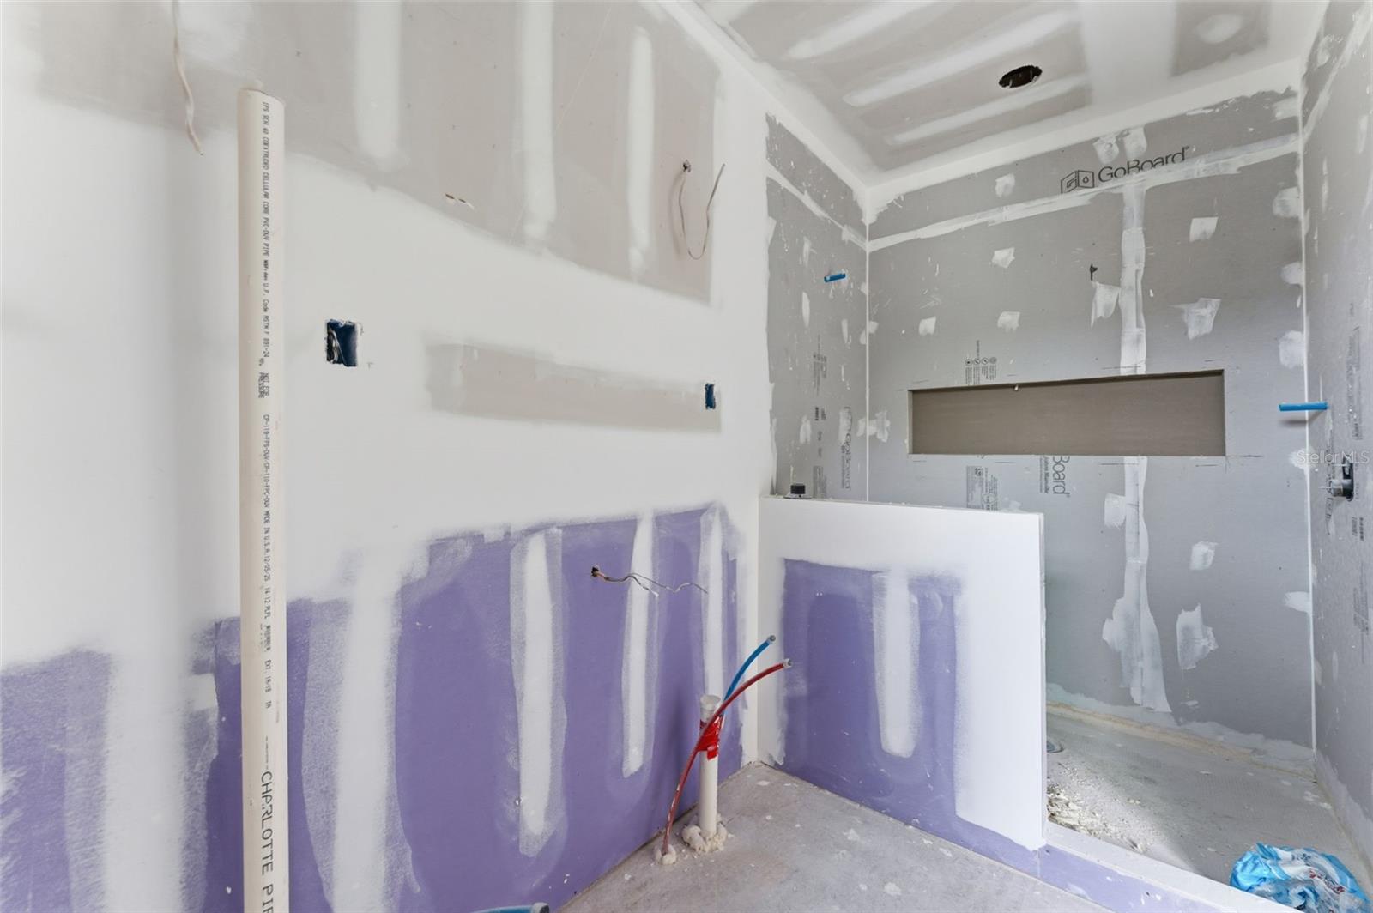
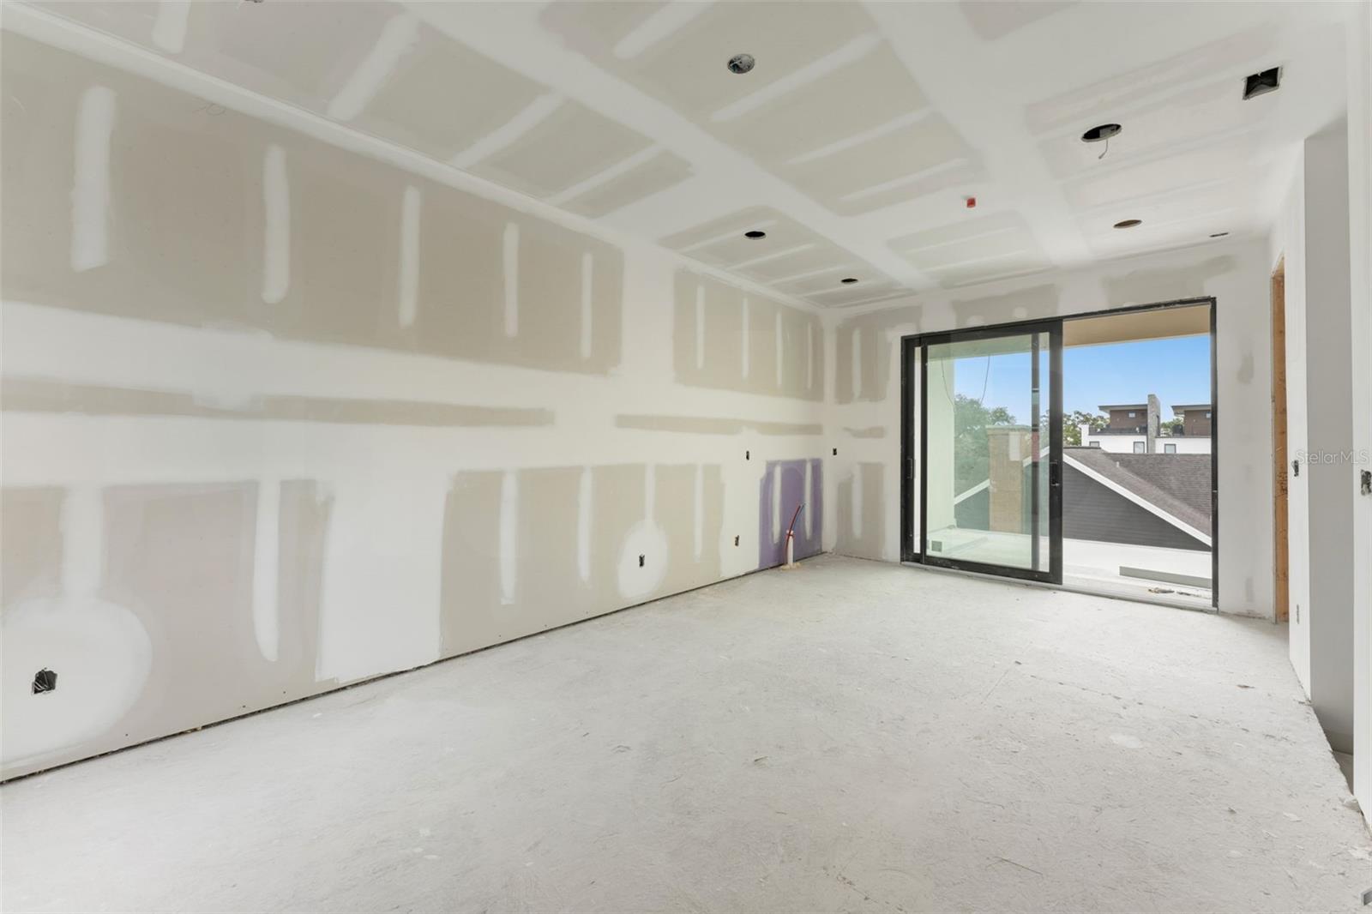
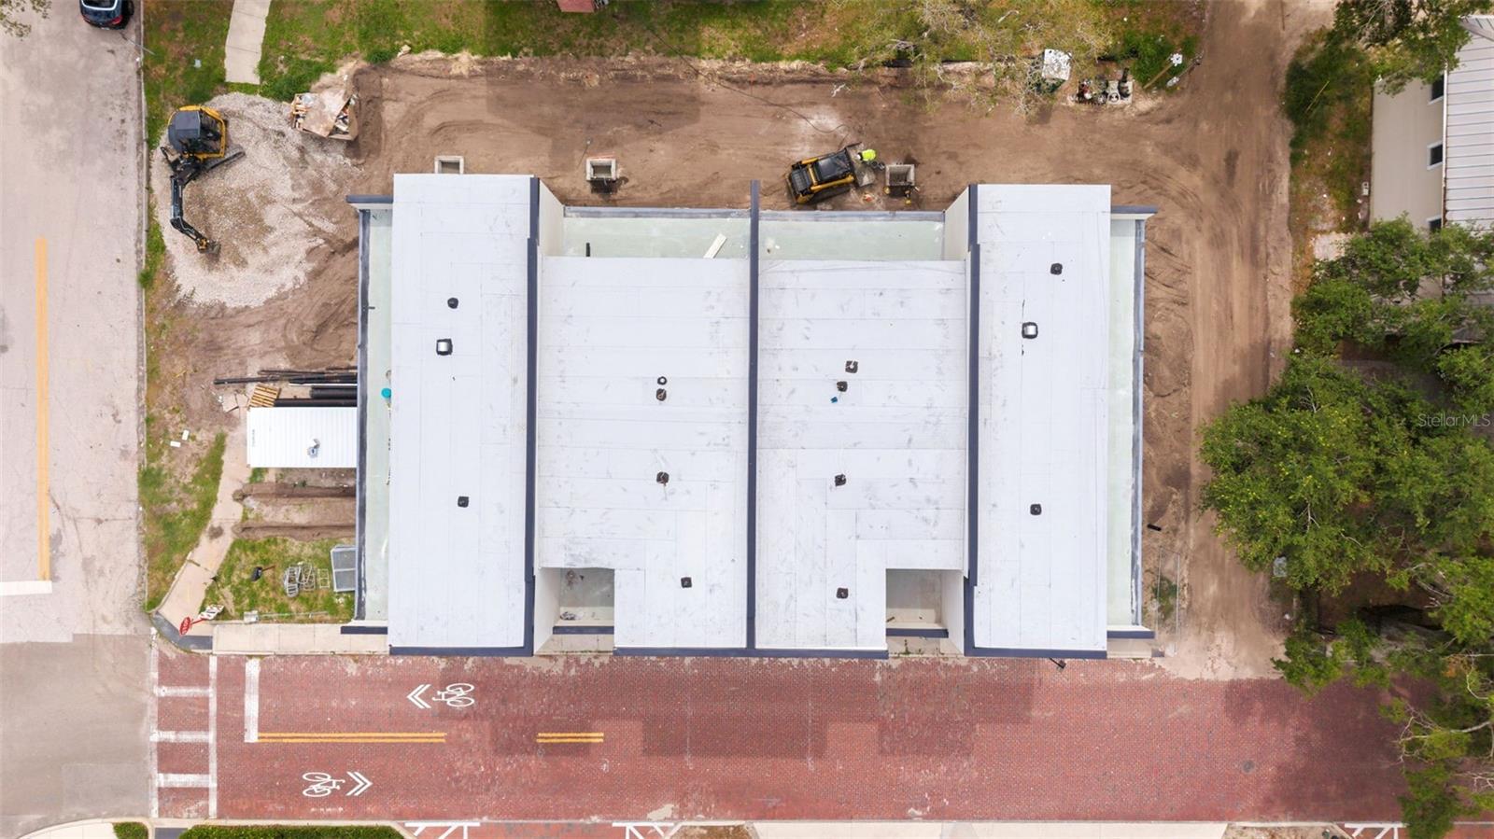
Under Construction. Discover a refined take on modern living at Ola Residences in Tampa Heights—a limited collection of upscale townhomes just steps from the Tampa Riverwalk, Armature Works, acclaimed dining, and shopping. Striking contemporary architecture with elevated finishes, these four-story residences offer a sophisticated lifestyle defined by convenience, comfort, and urban accessibility. Spanning nearly 4,000 total square feet (almost 3,000 under AC), each home features 4 bedrooms, 4.5 bathrooms, a private in-home elevator, and a rear-entry two-car garage. The thoughtfully designed ground floor includes a private garage and a versatile flex room with a full bath, ideal for guests, a home gym, or a dedicated office. On the second level, the heart of the home unfolds with an open-concept living and dining area, an oversized kitchen island, a walk-in pantry, and a convenient powder room—creating an exceptional setting for both everyday living and entertaining. The chef-inspired kitchen is appointed with a premium Bosch appliance package, generous storage, and a statement island that serves as the centerpiece of the home. Throughout the residence, impact-resistant windows and soundproofed walls enhance privacy, comfort, and peace of mind. The third floor is dedicated to luxurious private living, featuring a dual-suite layout anchored by an impressive owner's retreat with dual walk-in closets and a spa-inspired bath. The fourth floor offers remarkable flexibility with a spacious fourth bedroom or loft, complete with a wet bar, full bath, and access to dual rooftop terraces. Enjoy sweeping city views, an outdoor kitchen, and the opportunity to personalize your rooftop experience with an optional private spa or cold plunge upgrade. Signature Features • Private in-home elevator • Dual rooftop terraces with city views • Optional rooftop spa or cold plunge upgrade • Outdoor kitchen on rooftop terrace • Premium Bosch appliance package • Impact-resistant windows • Soundproofed walls for enhanced privacy • Walkable access to the Tampa Riverwalk and Armature Works. Ola Residences presents a rare opportunity to enjoy the privacy, scale, and refinement of a luxury townhome while remaining connected to the energy of one of Tampa's most sought-after neighborhoods. Tampa is waiting for you...just step out your front door!
Additional Information
- Interior Features
- Eat-in Kitchen, Elevator, High Ceilings, Kitchen/Family Room Combo, Open Floorplan, PrimaryBedroom Upstairs, Sauna, Thermostat, Walk-In Closet(s)
- Exterior Features
- Balcony, Lighting, Outdoor Grill, Outdoor Kitchen, Private Entrance, Sauna, Sliding Doors
- HOA Fee
- $480
- HOA Freqency
- Monthly
- Financing
- Cash, Conventional
- Location
- City Limits, Near Marina, Sidewalk, Street Brick
- Community Features
- None, Street Lights, No Deed Restriction
- Property Description
- Three+ Story
- Zoning
- RM-24
- Appliances
- Built-In Oven, Convection Oven, Cooktop, Dishwasher, Disposal, Dryer, Electric Water Heater, Exhaust Fan, Freezer, Microwave, Range Hood, Refrigerator, Washer
- Heating
- Central
- Air Conditioning
- Central Air
- Exterior Construction
- Block, Stucco, Frame
- Exterior Features
- Balcony, Lighting, Outdoor Grill, Outdoor Kitchen, Private Entrance, Sauna, Sliding Doors
- Levels
- Three Or More
- Roof
- Membrane
- Foundation
- Slab, Stem Wall
- Garage
- 2 Car Garage
- Garage Spaces
- 2
- Elementary School
- Graham-Hb
- Middle School
- Stewart-Hb
- High School
- Hillsborough-HB
- View
- City
Listing courtesy of SMITH & ASSOCIATES REAL ESTATE. 813-839-3800
Mortgage Calculator
StellarMLS is the source of this information via Internet Data Exchange Program. All listing information is deemed reliable but not guaranteed and should be independently verified through personal inspection by appropriate professionals. Listings displayed on this website may be subject to prior sale or removal from sale. Availability of any listing should always be independently verified. Listing information is provided for consumer personal, non-commercial use, solely to identify potential properties for potential purchase. All other use is strictly prohibited and may violate relevant federal and state law. Data last updated on