4602 W Bay Villa Avenue, Tampa, FL 33611
- $399,000
- 2
- BD
- 1
- BA
- 1,378
- SqFt





- List Price
- $399,000
- Status
- ACTIVE
- Days on Market
- 54
- Price Change
- ▼ $16,000 1784333097
- MLS#
- TB8514574
- Subtype
- Residential
- Style
- One Story
- Year Built
- 1953
- Bedrooms
- 2
- Bathrooms
- 1
- Full Baths
- 1
- Living Area
- 1,378
- Lot Size
- 7,210
- Acres
- 0.16
- Subdivision
- Margaret Anne Subdivision Revised
- MLS Area Major
- Tampa
Property Description
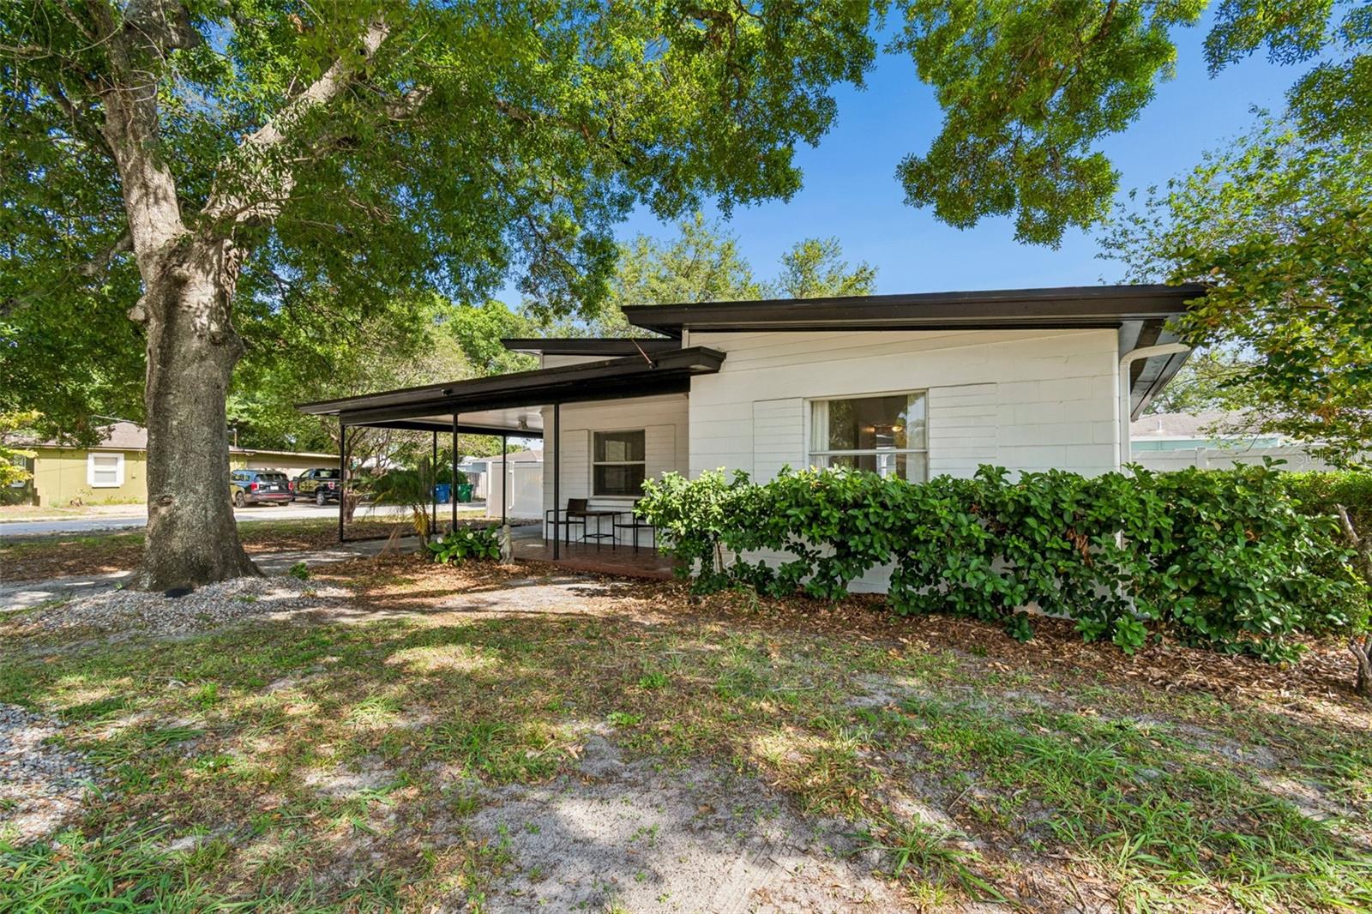
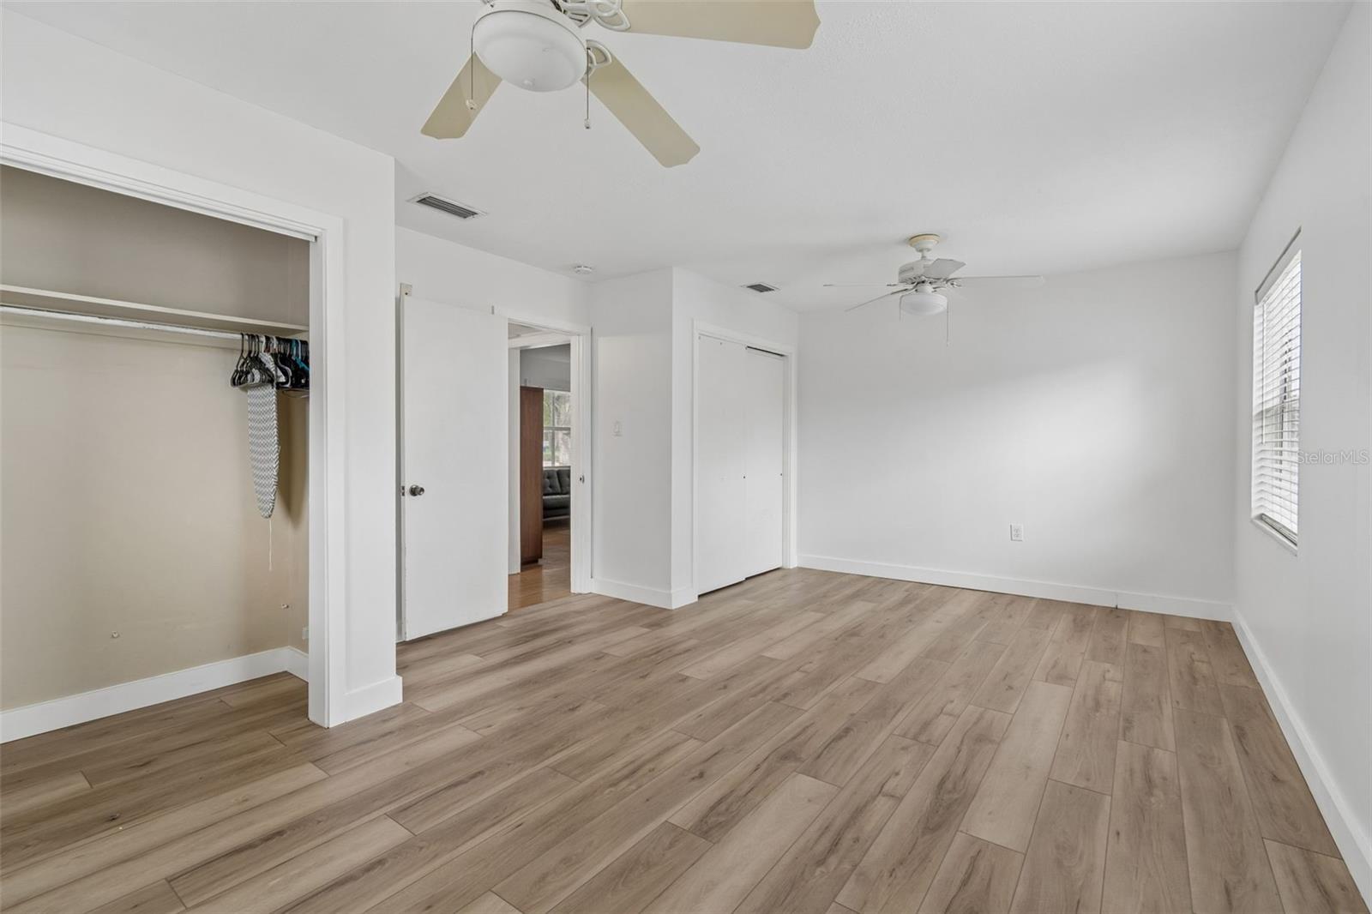
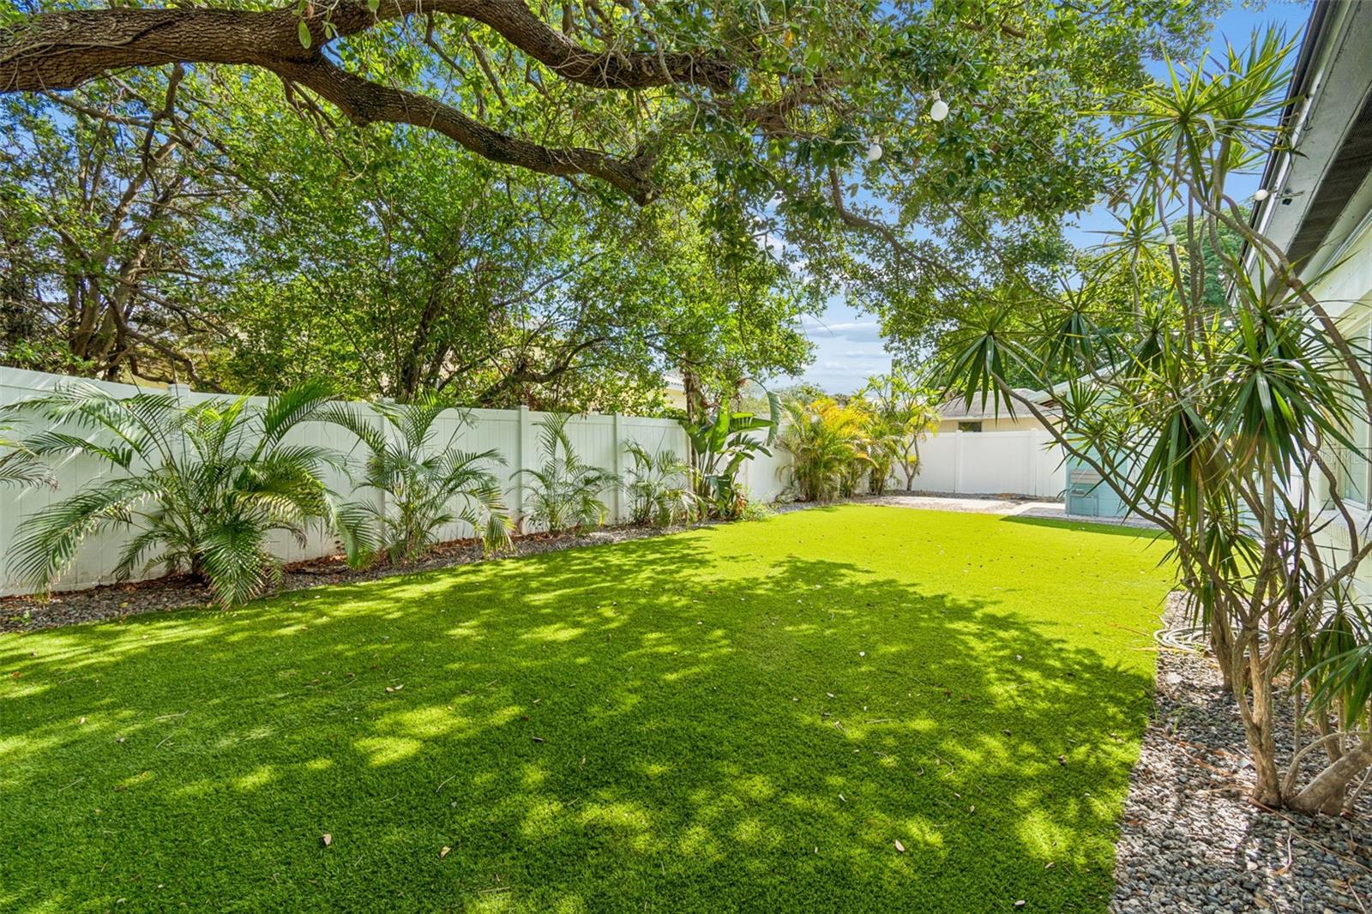
Situated on a spacious 70x103 corner lot, this charming mid-century modern cottage offers a functional floor plan, inviting indoor-outdoor living, and peace of mind with solid block construction and having not flooded during the 2024 storms. Spend your summer evenings strolling through this quiet neighborhood to Dairy Joy for ice cream and experience the best of South Tampa living. You’ll first be drawn in by the clean architectural lines, mature oak trees, and the inviting front porch. Inside you will find a great floor plan featuring formal living and dining rooms, a spacious family room overlooking the backyard through large picture window, breakfast bar in kitchen, two bedrooms and one bathroom conveniently located in the hallway between them, and a screened in 9x13 lanai for additional outdoor living space. The low-maintenance turfed and fully-fenced backyard is thoughtfully designed with a storage shed and pavilion, offering plenty of space to entertain, unwind, or play year-round. Located just minutes from local gems, with shopping and dining options abound, and near major thoroughfares including West Shore, Gandy, Dale Mabry, and the Selmon Expressway. This home perfectly combines convenience with neighborhood charm. Schedule your private tour and make it yours today!
Additional Information
- Interior Features
- Ceiling Fans(s)
- Exterior Features
- Storage
- Location
- Corner Lot
- Community Features
- No Deed Restriction
- Property Description
- One Story
- Zoning
- RS-60
- Appliances
- Dishwasher, Disposal, Dryer, Electric Water Heater, Microwave, Range, Refrigerator, Washer
- Heating
- Central, Electric
- Air Conditioning
- Central Air
- Exterior Construction
- Block, Concrete
- Exterior Features
- Storage
- Levels
- One
- Roof
- Membrane
- Foundation
- Slab
- Parking
- Covered, Driveway
- Parking Features
- Covered, Driveway
- Garage
- 1 Car Carport
- Garage Features
- Covered, Driveway
- Elementary School
- Anderson-Hb
- Middle School
- Madison-Hb
- High School
- Robinson-HB
Listing courtesy of PALERMO REAL ESTATE PROF. INC.. 813-637-0117
Mortgage Calculator
StellarMLS is the source of this information via Internet Data Exchange Program. All listing information is deemed reliable but not guaranteed and should be independently verified through personal inspection by appropriate professionals. Listings displayed on this website may be subject to prior sale or removal from sale. Availability of any listing should always be independently verified. Listing information is provided for consumer personal, non-commercial use, solely to identify potential properties for potential purchase. All other use is strictly prohibited and may violate relevant federal and state law. Data last updated on