10534 Bermuda Isle Drive, Tampa, FL 33647
- $839,999
- 5
- BD
- 4
- BA
- 3,284
- SqFt









- List Price
- $839,999
- Status
- ACTIVE
- Days on Market
- 52
- Price Change
- ▼ $10,001 1785128754
- MLS#
- TB8515391
- Subtype
- Residential
- Style
- Two Story
- Architectural Style
- Mediterranean
- Year Built
- 2005
- Bedrooms
- 5
- Bathrooms
- 4
- Full Baths
- 4
- Living Area
- 3,284
- Lot Size
- 16,110
- Acres
- 0.37
- Subdivision
- Cory Lake Isles Ph 2 Unit 1
- MLS Area Major
- Tampa / Tampa Palms
Property Description
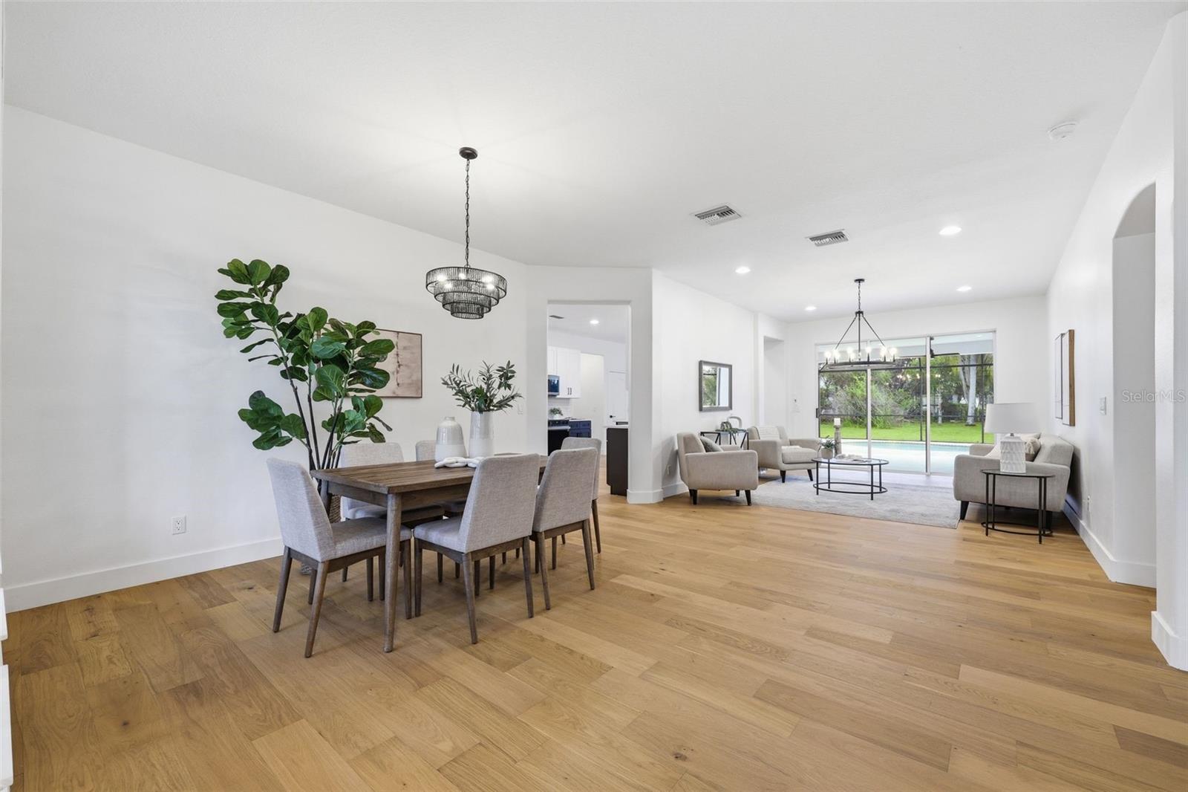
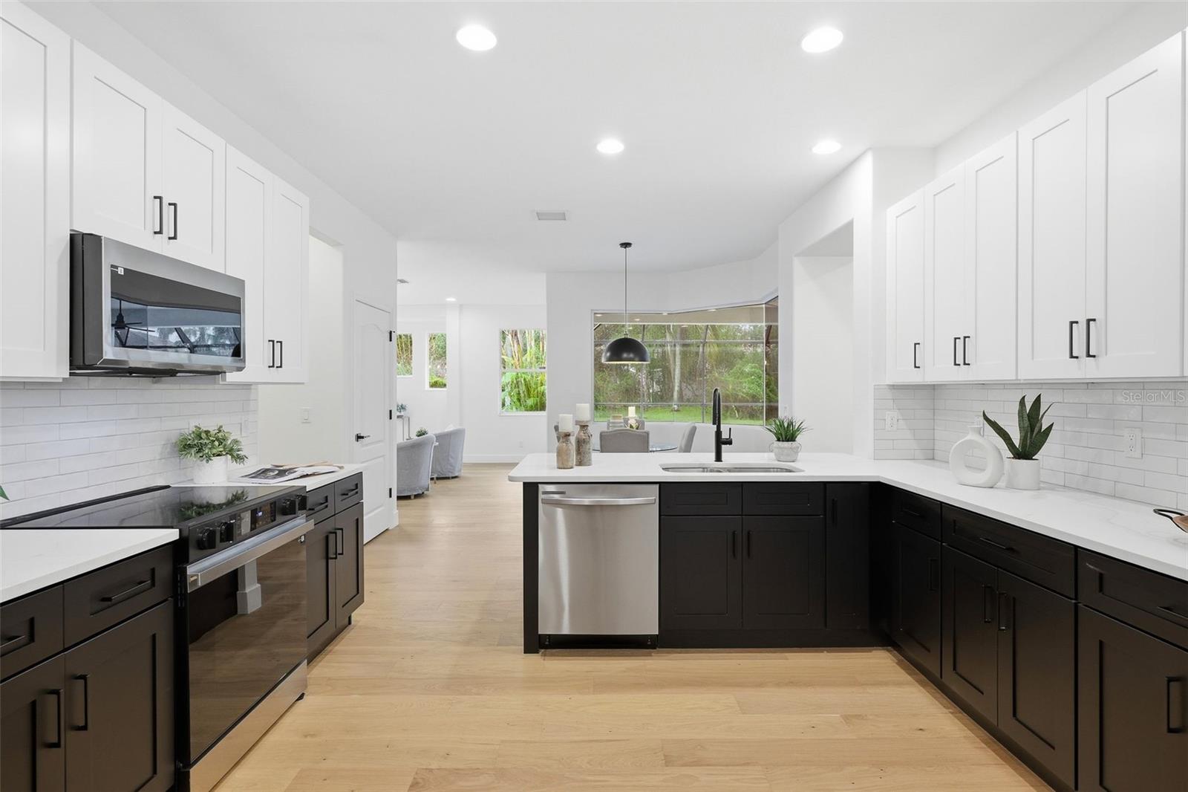
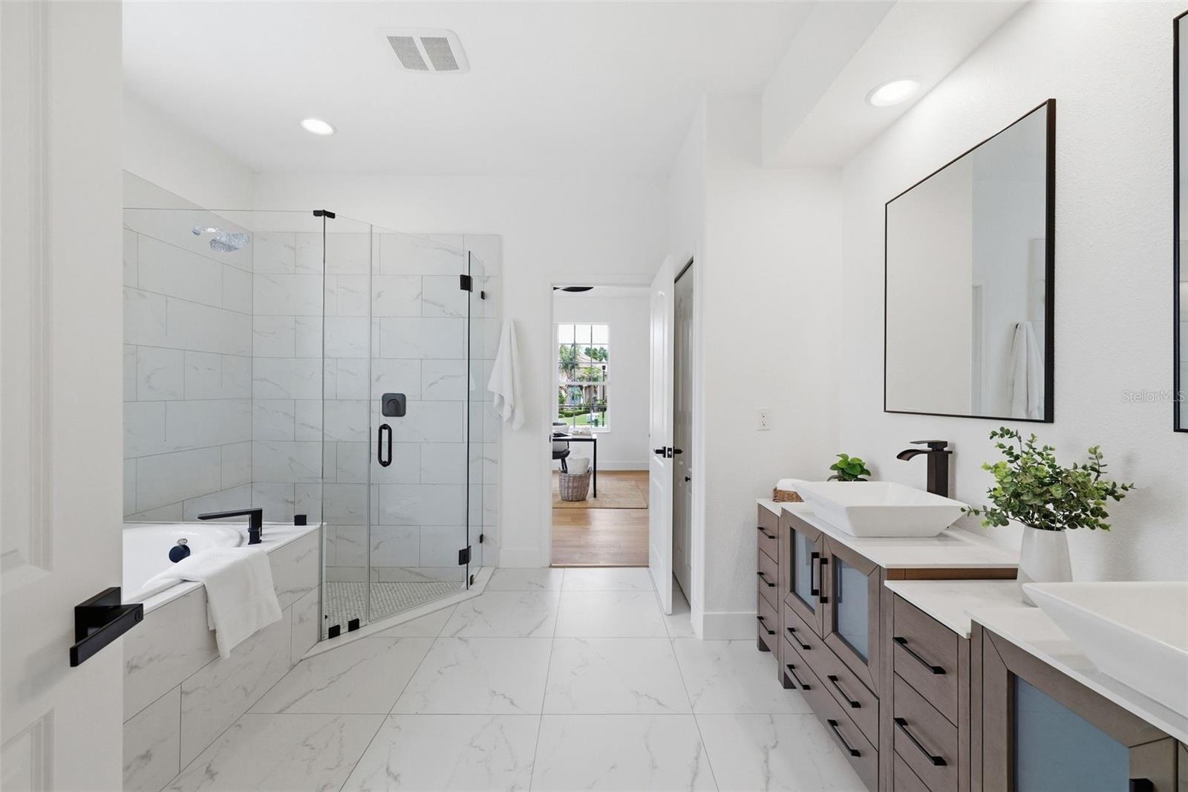
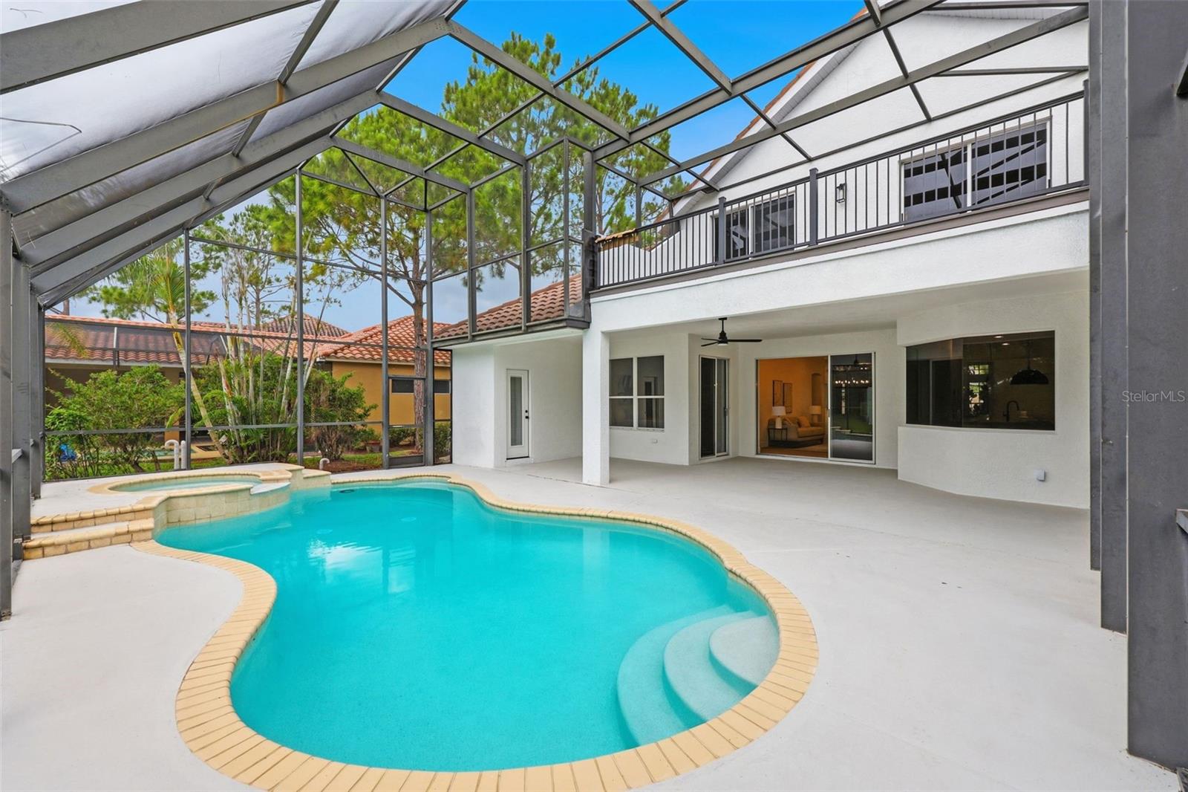
Recently appraised and priced with confidence. Let the seller help make this home yours. Seller is willing to contribute toward buyer closing costs or an interest rate buy down with an acceptable offer, making homeownership more affordable. Welcome to Cory Lake Isles, where brick lined streets, towering palms, and a gated lifestyle create one of Tampa's most desirable communities. This beautifully renovated 5 bedroom, 4 bathroom pool home has been thoughtfully updated from top to bottom, with the roof being the only major component not recently replaced. Designed for flexibility, the main level features the spacious primary suite with two walk in closets and a luxurious ensuite bath with a soaking tub and separate shower, along with three additional bedrooms, including one that easily serves as a home office, nursery, fitness room, or guest suite. The stunning remodeled two tone kitchen combines timeless style with everyday function, offering abundant cabinetry, a large walk in pantry, and seamless flow into the living and entertaining spaces. Storage is exceptional throughout the home, including an oversized walk in storage closet beneath the staircase, generous bedroom closets, and additional storage spaces rarely found in today's homes. Upstairs offers a private retreat complete with a spacious bonus room, oversized bedroom, full bath, walk in storage closet, and private balcony, making it perfect for multigenerational living, extended guests, a media room, teen suite, or second living area. Beautifully updated bathrooms feature timeless finishes, while the convenient pool bath includes a full shower. Major system updates provide added peace of mind, including recently replaced AC units, hot water heater, pool heater, and pool equipment. Step outside to your private screened pool and experience the space, flexibility, and quality that make this home an exceptional value in one of Tampa's premier gated communities. Schedule your private showing today!
Additional Information
- Amenities
- Basketball Court, Clubhouse, Fence Restrictions, Fitness Center, Gated, Playground, Pool, Recreation Facilities, Security, Tennis Court(s)
- Interior Features
- Ceiling Fans(s), Eat-in Kitchen, Primary Bedroom Main Floor, Split Bedroom, Thermostat
- Exterior Features
- Lighting, Sidewalk, Sliding Doors
- Taxes
- $2,684
- HOA Fee
- $316
- HOA Freqency
- Annually
- Financing
- Cash
- Location
- Landscaped, Sidewalk, Paved
- Community Features
- Clubhouse, Deed Restrictions, Fitness Center, Gated Community - Guard, Golf Carts OK, Park, Playground, Pool, Sidewalks, Tennis Court(s), Street Lights, Security
- Property Description
- Two Story
- Zoning
- PD
- Appliances
- Built-In Oven, Cooktop, Dishwasher, Disposal, Dryer, Electric Water Heater, Microwave, Refrigerator, Trash Compactor, Washer
- Heating
- Central, Electric, Natural Gas
- Air Conditioning
- Central Air
- Exterior Construction
- Block, Stucco
- Exterior Features
- Lighting, Sidewalk, Sliding Doors
- Stories
- 2
- Levels
- Two
- Roof
- Tile
- Foundation
- Slab
- Pool
- Yes
- Pool Type
- Child Safety Fence, Gunite, Heated, In Ground, Screen Enclosure, Tile
- Parking
- Driveway, Garage Door Opener, Garage Faces Side
- Parking Features
- Driveway, Garage Door Opener, Garage Faces Side
- Garage
- 2 Car Garage
- Garage Spaces
- 2
- Garage Features
- Driveway, Garage Door Opener, Garage Faces Side
- Elementary School
- Hunter's Green-Hb
- Middle School
- Benito-Hb
- High School
- Wharton-HB
- View
- Trees/Woods
Listing courtesy of DALTON WADE INC. 888-668-8283
Mortgage Calculator
StellarMLS is the source of this information via Internet Data Exchange Program. All listing information is deemed reliable but not guaranteed and should be independently verified through personal inspection by appropriate professionals. Listings displayed on this website may be subject to prior sale or removal from sale. Availability of any listing should always be independently verified. Listing information is provided for consumer personal, non-commercial use, solely to identify potential properties for potential purchase. All other use is strictly prohibited and may violate relevant federal and state law. Data last updated on