13419 Eudora Place, Tampa, FL 33626
- $485,000
- 3
- BD
- 2
- BA
- 1,520
- SqFt




- List Price
- $485,000
- Status
- ACTIVE
- Days on Market
- 55
- Price Change
- ▼ $2,000 1784405499
- MLS#
- TB8515466
- Subtype
- Residential
- Style
- One Story
- Year Built
- 1993
- Bedrooms
- 3
- Bathrooms
- 2
- Full Baths
- 2
- Living Area
- 1,520
- Lot Size
- 6,650
- Acres
- 0.15
- Subdivision
- Fawn Ridge Village 1 Un 3
- MLS Area Major
- Tampa/Northdale/Westchase
Property Description
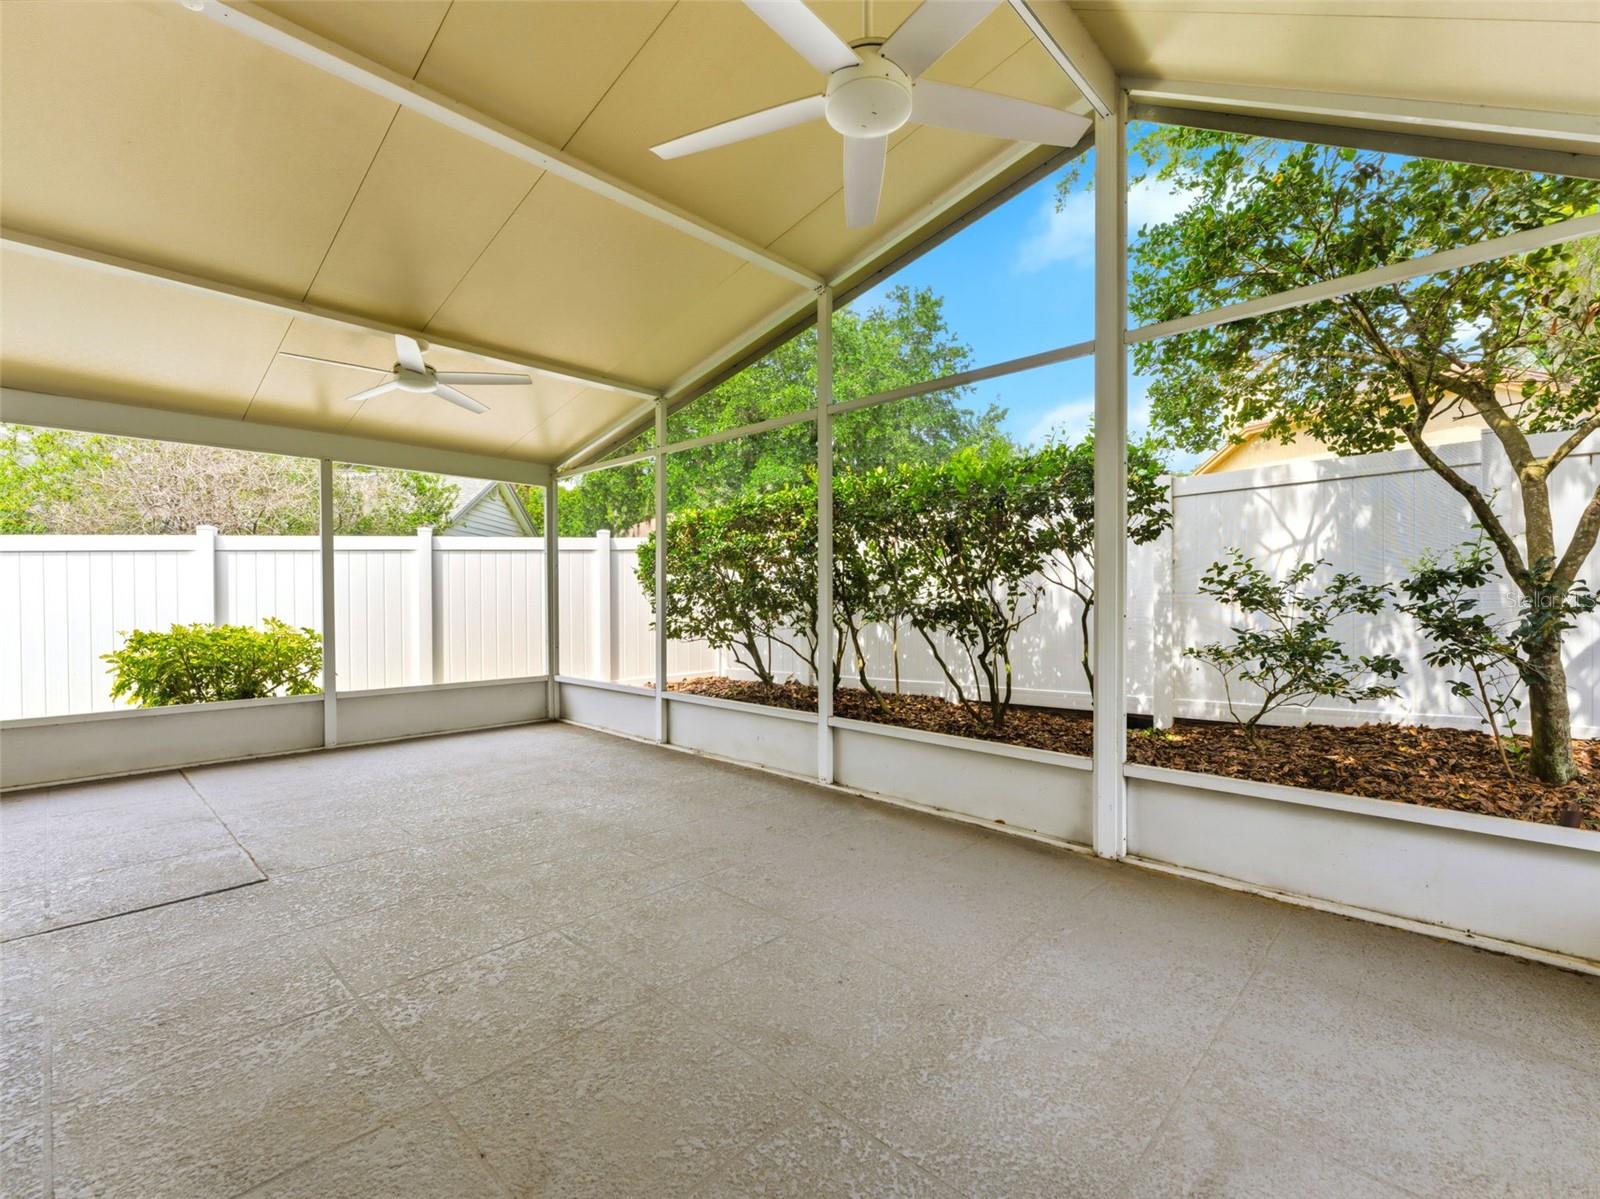
SELLER WILL PAY OFF SOLAR PANELS IN FULL! Welcome to 13419 Eudora Place, located in the highly sought-after Fawn Ridge community! Perfectly situated just steps from the neighborhood park, this beautifully updated home offers the ideal combination of modern upgrades, convenience, and a welcoming neighborhood atmosphere. From the moment you arrive, you'll appreciate the pride of ownership and extensive improvements throughout. The home features a fully renovated kitchen completed in 2021, showcasing stylish finishes, updated cabinetry, and modern functionality that make it the heart of the home. Major updates provide peace of mind, including a new roof and fascia installed in 2021 and a water heater replaced in 2022. Inside, you'll find comfortable living spaces designed for both everyday living and entertaining. Whether you're enjoying a quiet evening at home or hosting family and friends, this home offers the perfect setting. Fawn Ridge is known for its tree-lined streets, community feel, and convenient location near shopping, dining, top-rated schools, and major commuter routes. With the neighborhood park just around the corner and significant updates already completed, this move-in ready home is an opportunity you won't want to miss. Schedule your private showing today and discover everything this home has to offer!
Additional Information
- Amenities
- Park, Playground, Tennis Court(s), Trail(s)
- Interior Features
- Built-in Features, Cathedral Ceiling(s), Ceiling Fans(s), Eat-in Kitchen, High Ceilings, Kitchen/Family Room Combo, L Dining, Living Room/Dining Room Combo, Open Floorplan, Primary Bedroom Main Floor, Thermostat
- Exterior Features
- Lighting, Private Entrance, Private Mailbox, Shade Shutter(s), Sidewalk, Sliding Doors
- HOA Fee
- $395
- HOA Freqency
- Annually
- Financing
- Cash, Conventional, FHA, VA Loan
- Location
- Corner Lot
- Community Features
- Park, Playground, Tennis Court(s), No Deed Restriction
- Property Description
- One Story
- Zoning
- PD
- Appliances
- Built-In Oven, Dishwasher, Disposal, Dryer, Electric Water Heater, Microwave, Range, Refrigerator, Washer
- Heating
- Central, Solar
- Air Conditioning
- Central Air
- Exterior Construction
- Block, Stucco
- Exterior Features
- Lighting, Private Entrance, Private Mailbox, Shade Shutter(s), Sidewalk, Sliding Doors
- Levels
- One
- Roof
- Shingle
- Foundation
- Slab
- Parking
- Garage Door Opener
- Parking Features
- Garage Door Opener
- Garage
- 2 Car Garage
- Garage Spaces
- 2
- Garage Features
- Garage Door Opener
- Elementary School
- Deer Park Elem-Hb
- Middle School
- Sergeant Smith Middle-Hb
- High School
- Sickles-HB
Listing courtesy of COMPASS FLORIDA LLC. 813-365-9935
Mortgage Calculator
StellarMLS is the source of this information via Internet Data Exchange Program. All listing information is deemed reliable but not guaranteed and should be independently verified through personal inspection by appropriate professionals. Listings displayed on this website may be subject to prior sale or removal from sale. Availability of any listing should always be independently verified. Listing information is provided for consumer personal, non-commercial use, solely to identify potential properties for potential purchase. All other use is strictly prohibited and may violate relevant federal and state law. Data last updated on