3315 W De Leon Street Unit 15, Tampa, FL 33609
- $599,900
- 3
- BD
- 3
- BA
- 1,970
- SqFt







- List Price
- $599,900
- Status
- ACTIVE
- Days on Market
- 54
- Price Change
- ▼ $10,000 1784918971
- MLS#
- TB8515679
- Subtype
- Residential
- Style
- Split Level
- Year Built
- 2001
- Bedrooms
- 3
- Bathrooms
- 3
- Full Baths
- 3
- Living Area
- 1,970
- Lot Size
- 1,124
- Acres
- 0.03
- Subdivision
- Southgate Twnhms
- Building Name
- 15
- MLS Area Major
- Tampa / Palma Ceia
Property Description
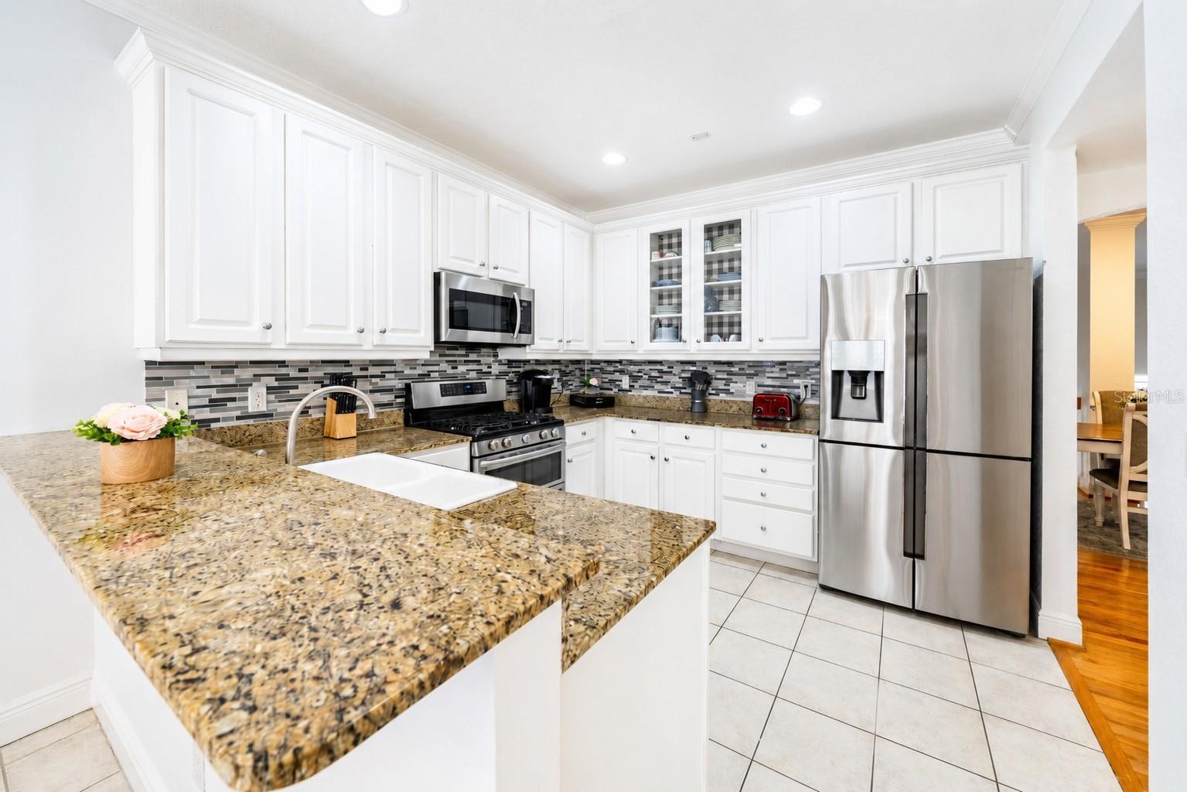
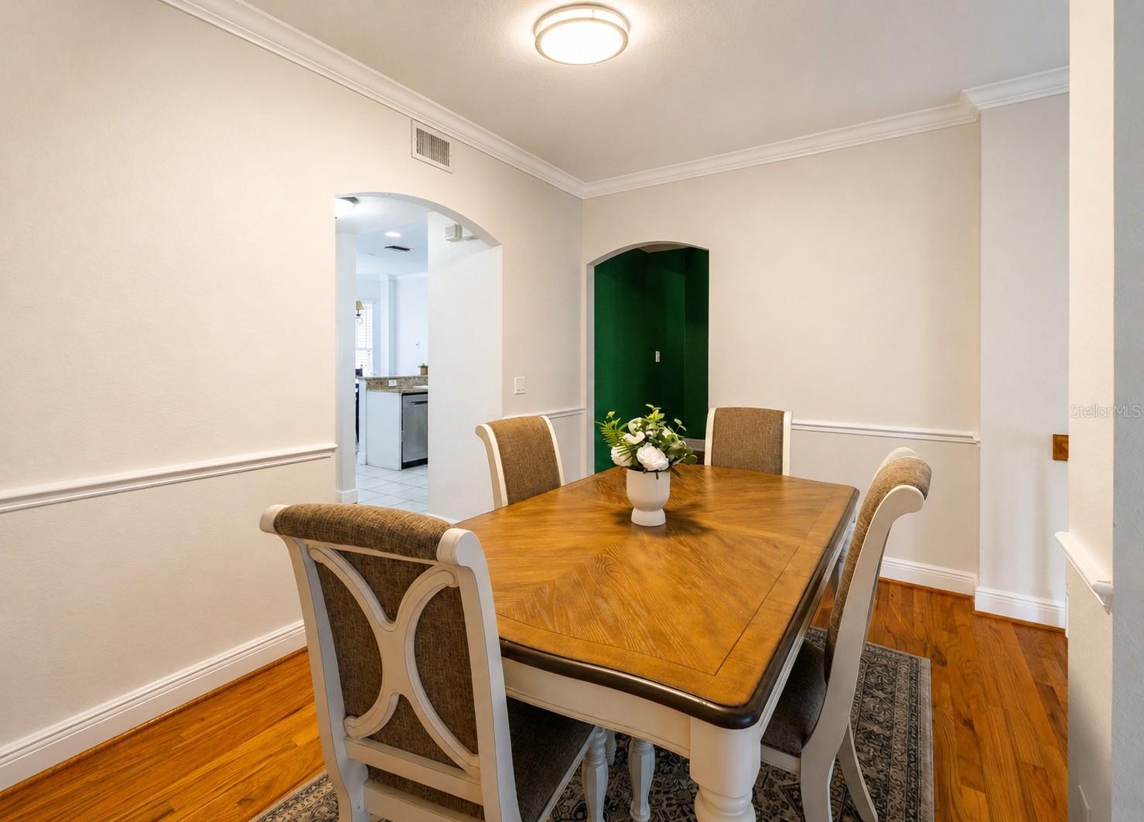
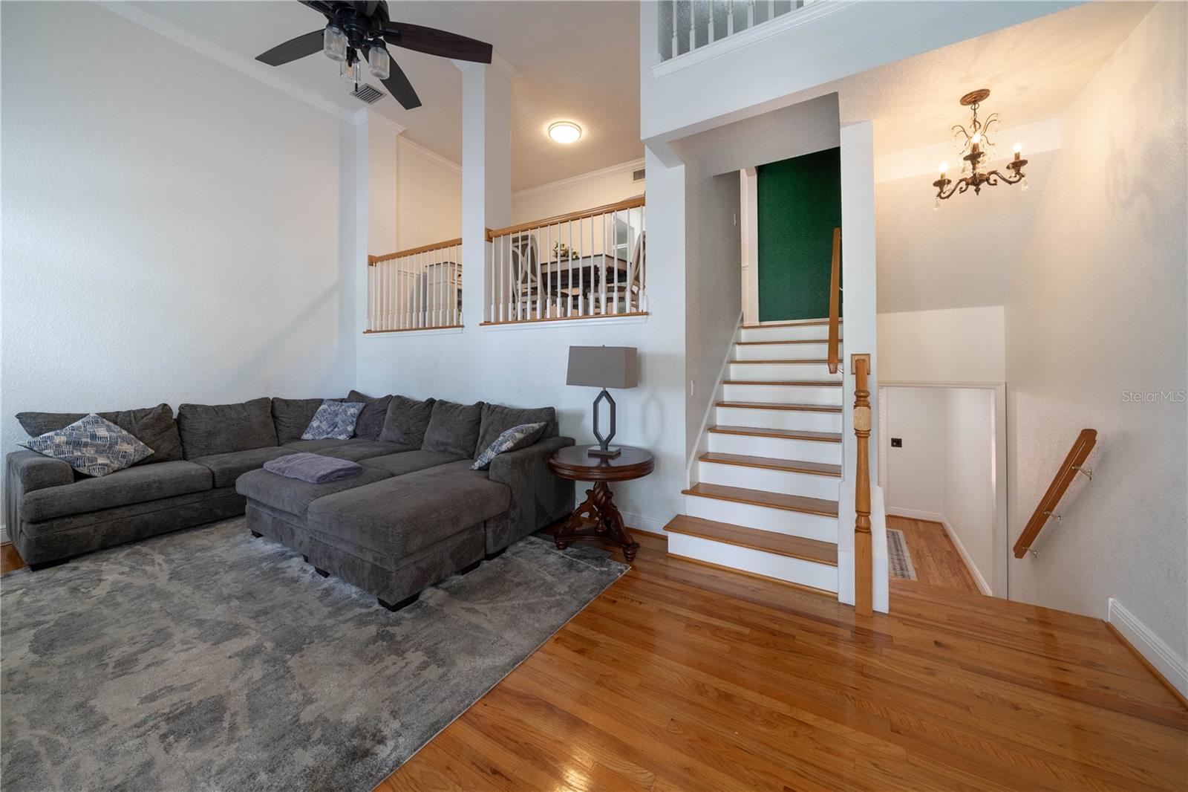
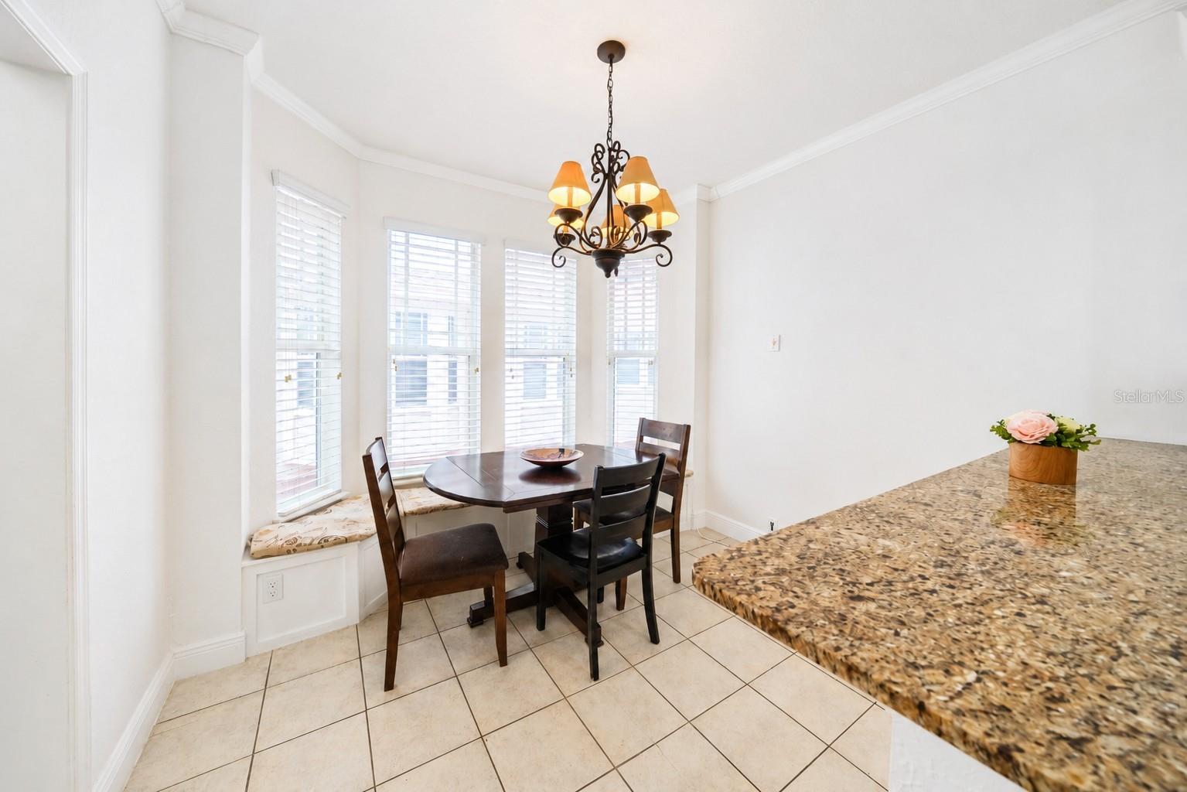
Priced to sell this beautiful, low-maintenance, tri-level townhome in the heart of South Tampa, located within a private gated community of just 20 residences. Zoned for the highly desirable Plant High, Coleman Middle & Grady Elementary School District. This move-in-ready home offers peace of mind with a newer roof 2021 and hot water heater 2023. this spacious 3-bedroom, 3-bath home offers the perfect blend of comfort, convenience, and low-maintenance living. The light-filled kitchen features stainless steel appliances, a pantry, ample cabinet space, and a charming breakfast nook with a window seat. The primary suite includes a private sitting area, walk-in closet, and a luxurious ensuite bath with dual vanities, soaking tub, separate shower, and private water closet. The second bedroom (dual primary suites) offers its own full bath and walk-in closet, while the third bedroom provides flexibility as a guest room, home office, or den. Residents enjoy a community pool and HOA-covered amenities including cable, internet, exterior maintenance, grounds maintenance, sewer, and trash. Featuring an oversized 1-car garage, pride of ownership shines throughout this community, which is currently receiving a fresh new look with all-new exterior paint in progress. Ideally located minutes from Hyde Park, Tampa Riverwalk, Tampa General Hospital, MacDill Air Force Base, Tampa International Airport, downtown Tampa, dining, shopping, sporting events, and Gulf Coast beaches.
Additional Information
- Interior Features
- Crown Molding, Eat-in Kitchen, High Ceilings, PrimaryBedroom Upstairs, Walk-In Closet(s)
- Exterior Features
- Courtyard, Rain Gutters, Sidewalk
- HOA Fee
- $430
- HOA Freqency
- Monthly
- Financing
- Cash, Conventional, VA Loan
- Community Features
- Buyer Approval Required, Community Mailbox, Deed Restrictions, Gated Community - No Guard, Pool
- Property Description
- Split Level
- Zoning
- PD
- Appliances
- Dishwasher, Dryer, Microwave, Range, Refrigerator, Washer
- Heating
- Electric
- Air Conditioning
- Central Air
- Exterior Construction
- HardiPlank Type, Frame
- Exterior Features
- Courtyard, Rain Gutters, Sidewalk
- Stories
- 3
- Levels
- Multi/Split
- Roof
- Shingle
- Foundation
- Slab
- Pool
- Yes
- Garage
- 1 Car Garage
- Garage Spaces
- 1
- Elementary School
- Grady-Hb
- Middle School
- Coleman-Hb
- High School
- Plant City-HB
Listing courtesy of CENTURY 21 CIRCLE. 813-885-6977
Mortgage Calculator
StellarMLS is the source of this information via Internet Data Exchange Program. All listing information is deemed reliable but not guaranteed and should be independently verified through personal inspection by appropriate professionals. Listings displayed on this website may be subject to prior sale or removal from sale. Availability of any listing should always be independently verified. Listing information is provided for consumer personal, non-commercial use, solely to identify potential properties for potential purchase. All other use is strictly prohibited and may violate relevant federal and state law. Data last updated on