5207 W Cleveland Street, Tampa, FL 33609
- $750,000
- 4
- BD
- 2
- BA
- 1,731
- SqFt




- List Price
- $750,000
- Status
- ACTIVE
- Days on Market
- 48
- Price Change
- ▼ $49,900 1783455497
- MLS#
- TB8516242
- Subtype
- Residential
- Style
- One Story
- Year Built
- 1975
- Bedrooms
- 4
- Bathrooms
- 2
- Full Baths
- 2
- Living Area
- 1,731
- Lot Size
- 8,400
- Acres
- 0.19
- Subdivision
- Hesperides
- MLS Area Major
- Tampa / Palma Ceia
Property Description
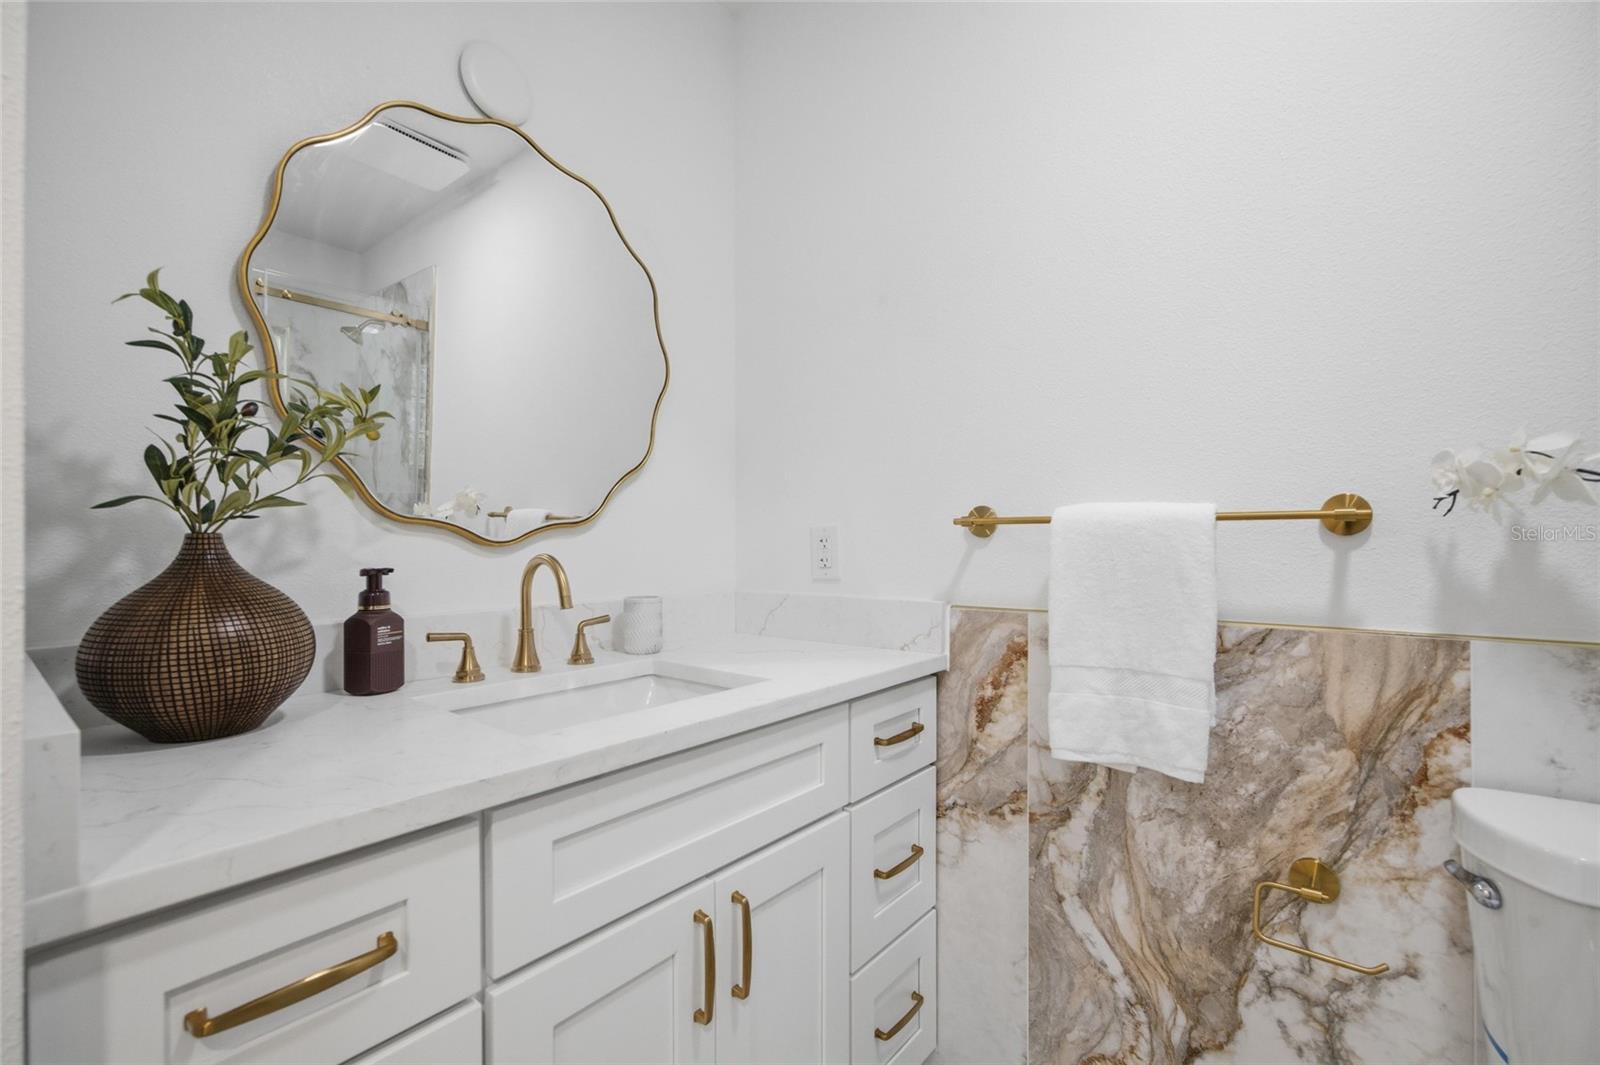
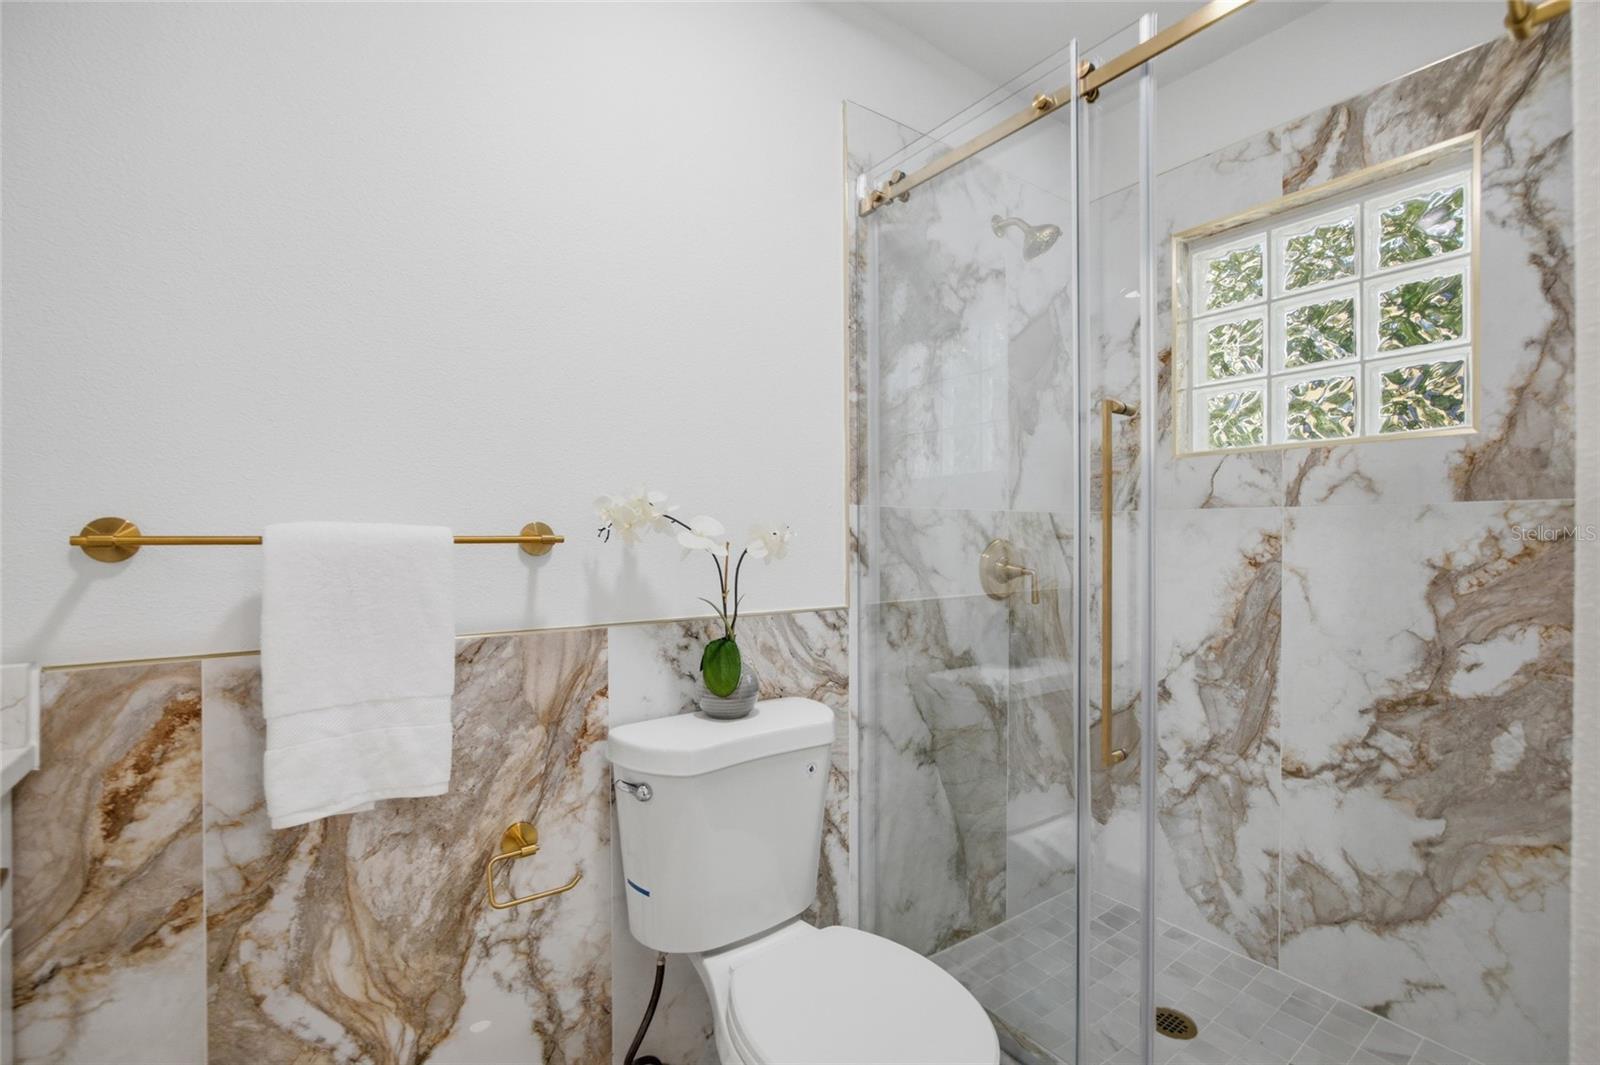
Fully permitted, architecturally reimagined, and comprehensively reconstructed in 2025, this Beach Park 4-bedroom, 2-bath residence lives like new construction while offering the character and convenience of one of South Tampa's most established neighborhoods. The home was taken back to its structural shell and rebuilt to current building codes, replacing and upgrading all major systems throughout. Inside, wide-plank flooring flows throughout the thoughtfully redesigned interior, featuring a designer kitchen with custom cabinetry, unique leathered granite countertops, new appliances, and a recessed ceiling-mounted ventilation hood that enhances openness and sightlines. Beautifully reimagined bathrooms showcase elevated finishes and timeless design, while a custom front gabled entry with clear-stained cedar accents creates exceptional curb appeal. The oversized two-car garage features a professionally finished polyaspartic floor coating.Major improvements include a new 20-year dimensional roof, new HVAC systems, complete electrical rewire with new service panel, hurricane-impact windows, Tesla charging station, 50-amp generator connection, newly constructed rear patio, refreshed landscaping, and all-new interior doors, hardware, trim, casework, fixtures, and architectural enhancements throughout. For full transparency, the home experienced a single minor water intrusion event during Hurricane Helene. As part of the property's comprehensive reconstruction, the seller proactively replaced the flooring and drywall, and the residence was subsequently rebuilt under permit with major systems upgraded to current building codes. The seller also offers a transferable flood insurance policy and has obtained a completed 4-point inspection for added buyer confidence. Situated on an 8,398-square-foot homesite and zoned for the highly sought-after Plant High School, this exceptional property is conveniently located near Westshore, International Plaza, Midtown, Downtown Tampa, and Tampa International Airport. A rare opportunity to own a fully permitted reconstruction featuring modern systems, no deferred maintenance, and the peace of mind associated with new construction in the heart of Beach Park.
Additional Information
- Interior Features
- Primary Bedroom Main Floor
- Exterior Features
- Awning(s)
- Community Features
- No Deed Restriction
- Property Description
- One Story
- Zoning
- RS-75
- Appliances
- Built-In Oven, Cooktop, Dishwasher, Gas Water Heater, Microwave, Refrigerator
- Heating
- Electric
- Air Conditioning
- Central Air, Mini-Split Unit(s)
- Exterior Construction
- Block
- Exterior Features
- Awning(s)
- Stories
- 1
- Levels
- One
- Roof
- Shingle
- Foundation
- Block
- Garage
- 2 Car Carport, 2 Car Garage
- Garage Spaces
- 2
Listing courtesy of REAL BROKER, LLC. 855-450-0442
Mortgage Calculator
StellarMLS is the source of this information via Internet Data Exchange Program. All listing information is deemed reliable but not guaranteed and should be independently verified through personal inspection by appropriate professionals. Listings displayed on this website may be subject to prior sale or removal from sale. Availability of any listing should always be independently verified. Listing information is provided for consumer personal, non-commercial use, solely to identify potential properties for potential purchase. All other use is strictly prohibited and may violate relevant federal and state law. Data last updated on