2511 N Grady Avenue Unit 50, Tampa, FL 33607
- $600,000
- 3
- BD
- 4
- BA
- 2,081
- SqFt



- List Price
- $600,000
- Status
- ACTIVE
- Days on Market
- 49
- Price Change
- ▼ $30,000 1782175779
- MLS#
- TB8516297
- Subtype
- Residential
- Style
- Three+ Story
- Year Built
- 2022
- Bedrooms
- 3
- Bathrooms
- 4
- Full Baths
- 3
- Half Baths
- 1
- Living Area
- 2,081
- Lot Size
- 882
- Acres
- 0.02
- Subdivision
- Westshore Village Twnhms
- Building Name
- 2511
- MLS Area Major
- Tampa
Property Description
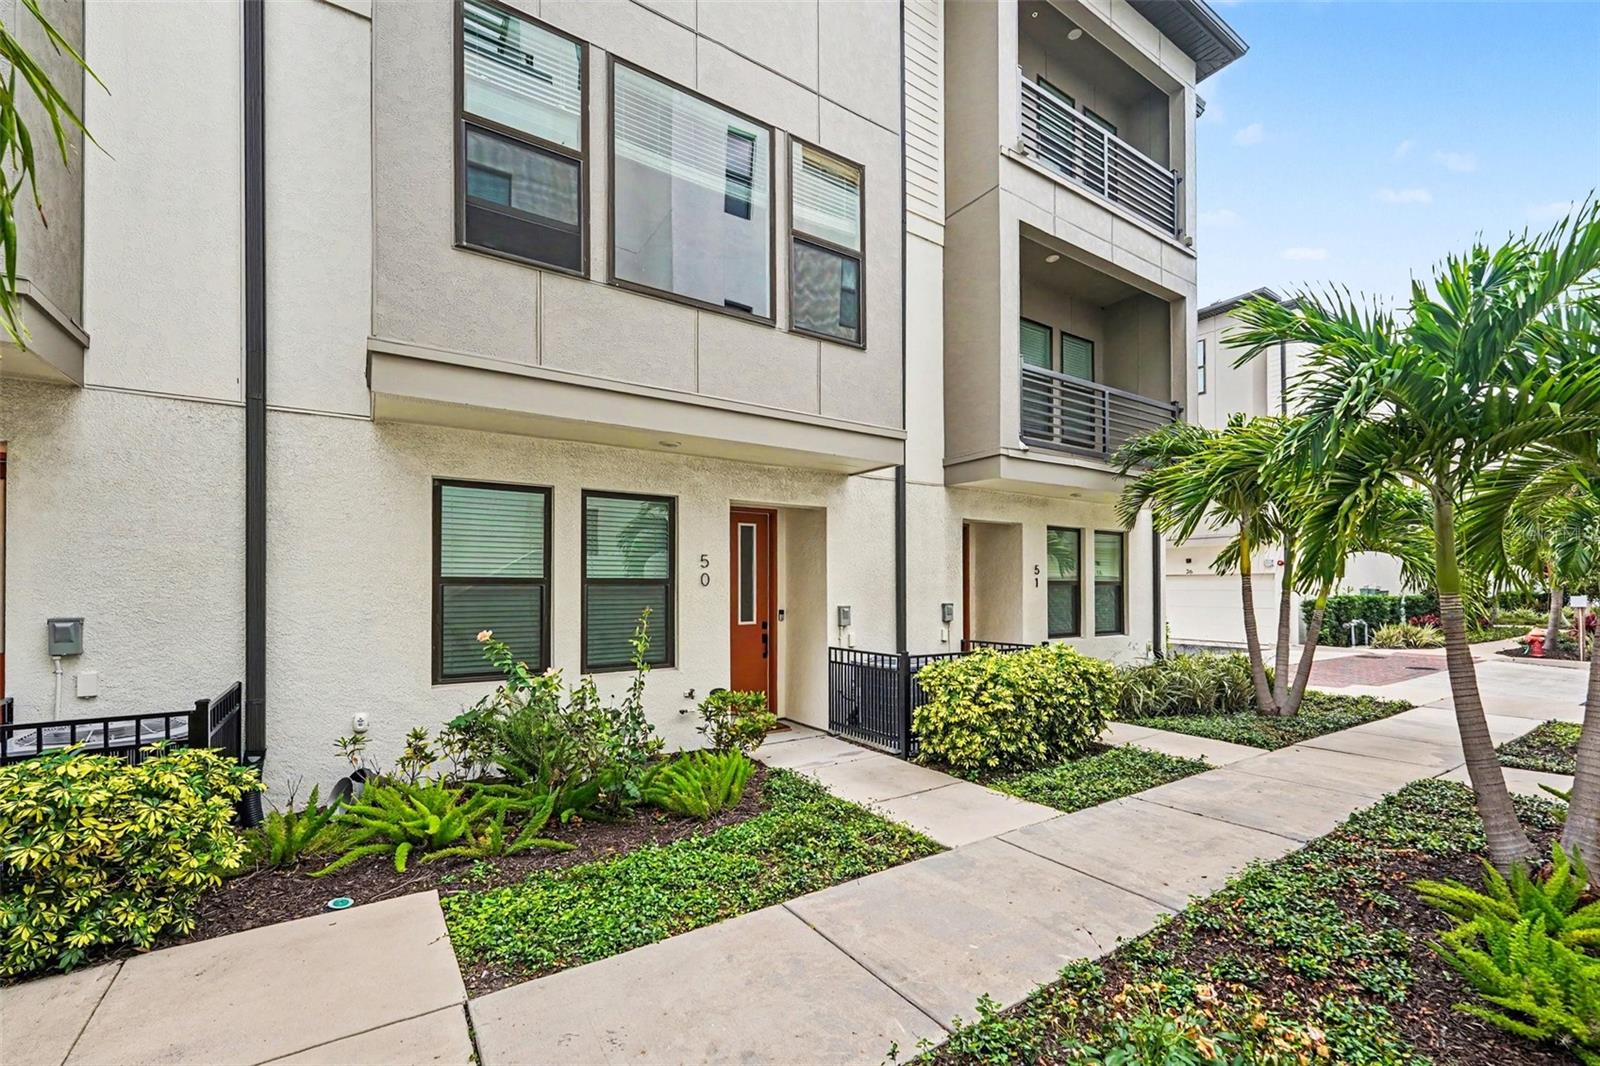
Huge price improvement on this stunning David Weekly townhome located in Westshore Village, one of the premier communities in the Westshore District. Highly-rated restaurants, shops, International Plaza, Bay Street, and Raymond James Stadium are all within a mile. Located in a low-traffic courtyard, this immaculate home features 3 bedrooms, 3.5 bathrooms, and a 2-car garage. The main living area includes a chef’s kitchen perfect for entertaining, equipped with quartz countertops, a walk-in pantry, built-in oven, and a large center island. The kitchen opens into a dining room and a spacious living room with expansive ceilings and vinyl plank wood floors. The downstairs bedroom includes a full bath and is ideal for an office or den. Upstairs, the owner’s suite offers a tray ceiling, an expansive walk-in closet, and a luxurious en-suite bath with a glass shower and double vanities. Upstairs also features a convenient laundry closet (washer and dryer included) and an additional bedroom with its own en-suite bathroom. This energy-efficient home includes impact-resistant windows and offers maintenance-free living, EV charging outlet, fire suppression system, and tankless water heater. The low monthly HOA fee covers the community pool, exterior and lawn maintenance, pest control, water, trash, and sewer. Westshore Village amenities also include cabanas, an outdoor kitchen, a fire pit, and a dog park. Conveniently located near Tampa International Airport and Downtown Tampa, this property offers the best of the area.
Additional Information
- Interior Features
- Eat-in Kitchen, High Ceilings, Living Room/Dining Room Combo, Open Floorplan, Split Bedroom, Walk-In Closet(s)
- Exterior Features
- Balcony, Rain Gutters, Sidewalk
- HOA Fee
- $420
- HOA Freqency
- Monthly
- Financing
- Cash, Conventional, FHA, VA Loan
- Community Features
- Deed Restrictions, Pool, Sidewalks
- Property Description
- Three+ Story
- Zoning
- PD
- Appliances
- Convection Oven, Cooktop, Dishwasher, Dryer, Microwave, Refrigerator, Washer
- Heating
- Central
- Air Conditioning
- Central Air
- Exterior Construction
- Block, Stucco, Frame
- Exterior Features
- Balcony, Rain Gutters, Sidewalk
- Stories
- 3
- Levels
- Three Or More
- Roof
- Shingle
- Foundation
- Slab
- Pool
- Yes
- Garage
- 2 Car Garage
- Garage Spaces
- 2
- Elementary School
- Dickenson-Hb
- Middle School
- Pierce-Hb
- High School
- Jefferson
Listing courtesy of MARK SPAIN REAL ESTATE. 855-299-7653
Mortgage Calculator
StellarMLS is the source of this information via Internet Data Exchange Program. All listing information is deemed reliable but not guaranteed and should be independently verified through personal inspection by appropriate professionals. Listings displayed on this website may be subject to prior sale or removal from sale. Availability of any listing should always be independently verified. Listing information is provided for consumer personal, non-commercial use, solely to identify potential properties for potential purchase. All other use is strictly prohibited and may violate relevant federal and state law. Data last updated on