5028 White Sanderling Court, Tampa, FL 33619
- $229,500
- 2
- BD
- 3
- BA
- 1,592
- SqFt








- List Price
- $229,500
- Status
- ACTIVE
- Days on Market
- 42
- Price Change
- ▼ $25,500 1782751204
- MLS#
- TB8517518
- Subtype
- Residential
- Style
- Two Story
- Year Built
- 2007
- Bedrooms
- 2
- Bathrooms
- 3
- Full Baths
- 2
- Half Baths
- 1
- Living Area
- 1,592
- Lot Size
- 1,576
- Acres
- 0.04
- Subdivision
- Harvest Creek Village
- Building Name
- 2058
- MLS Area Major
- Tampa / Palm River / Progress Village
Property Description
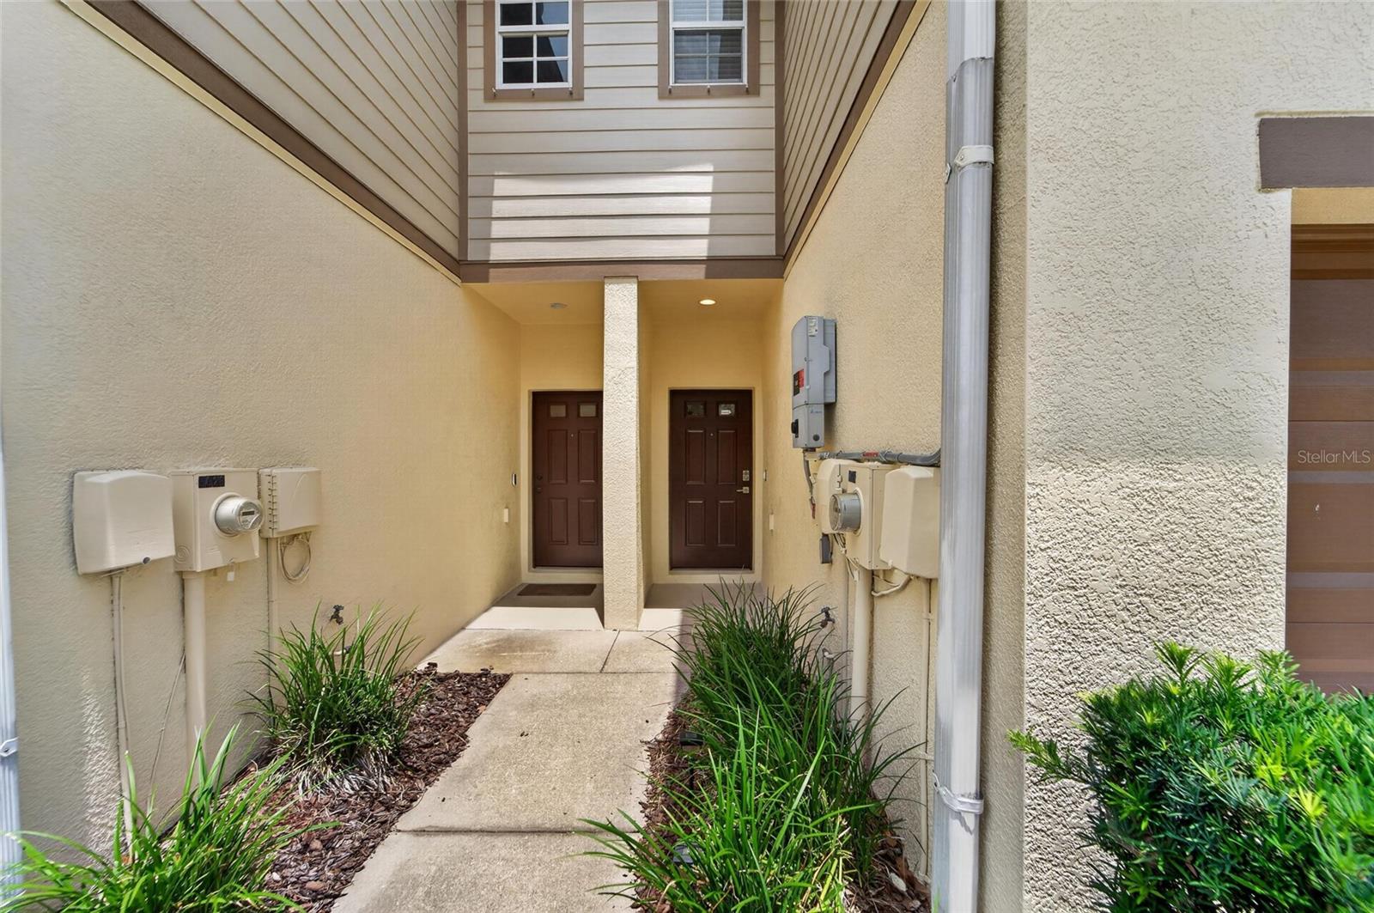
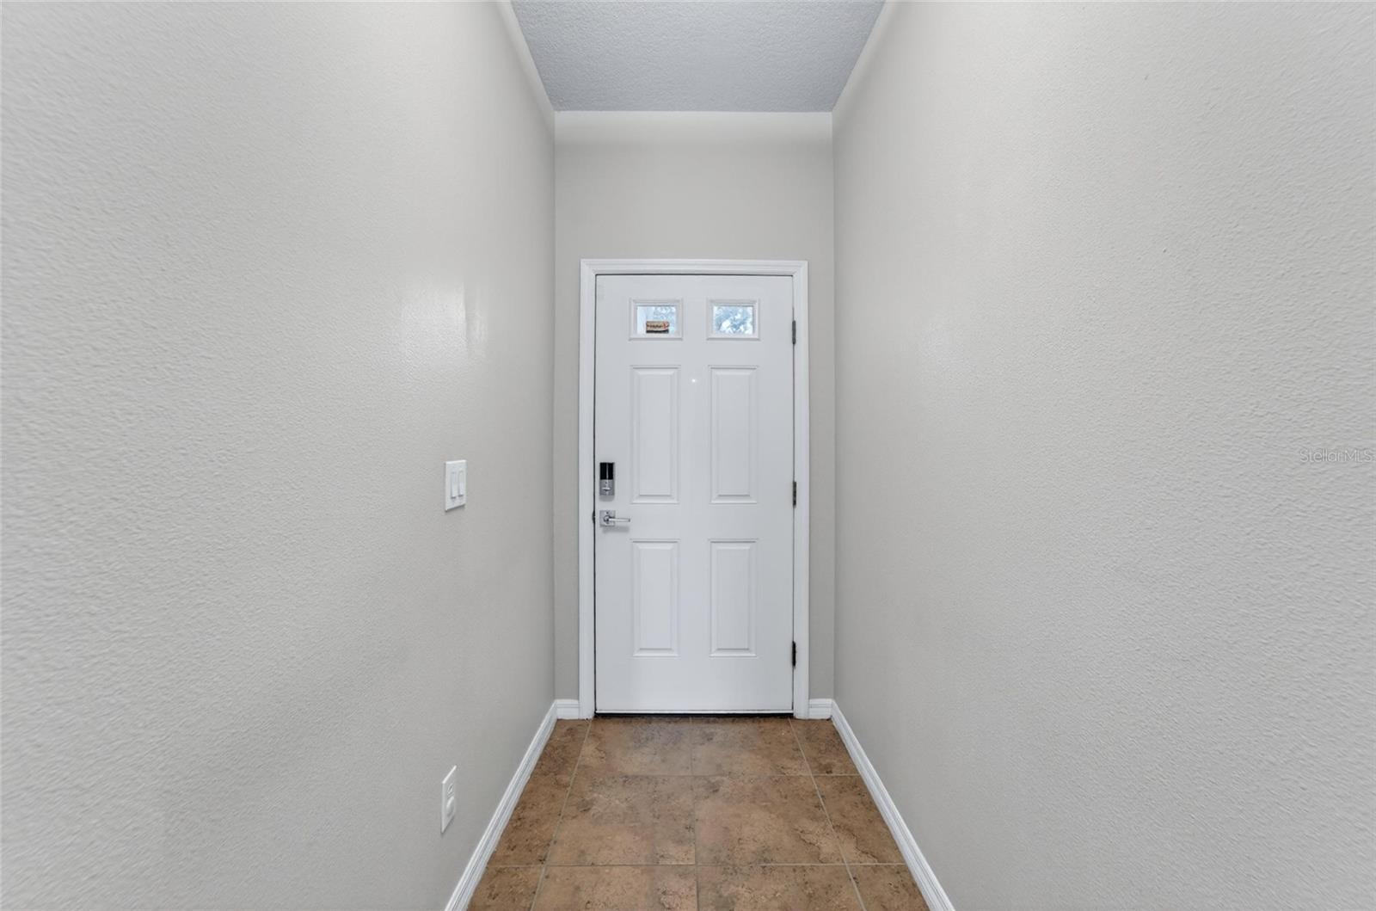
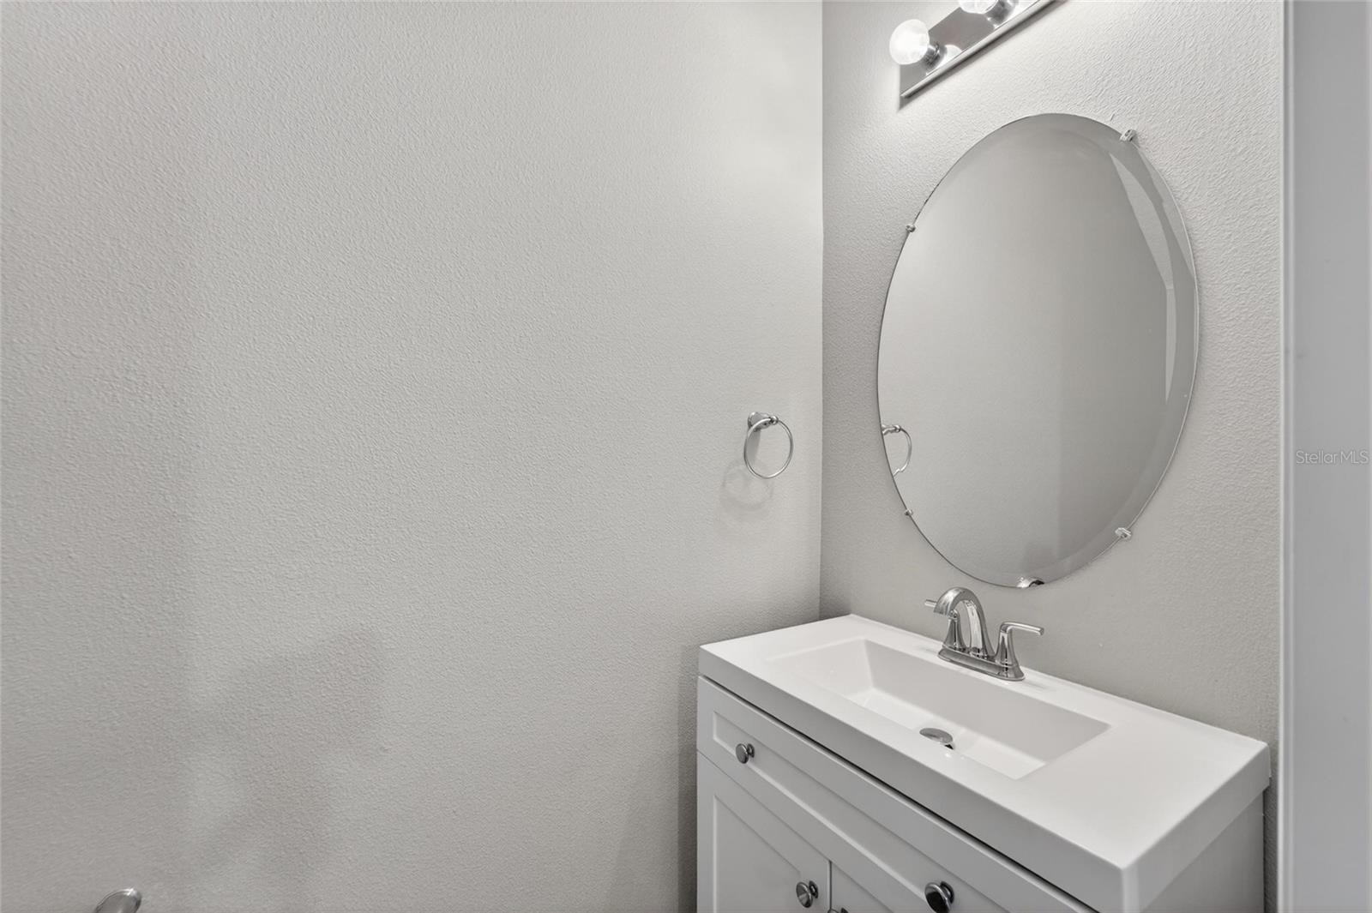
Seller motivated – all offers will be considered! Welcome to this beautiful 2-bedroom, 2.5-bath townhome in gated Harvest Creek Village. The open-concept first floor features a kitchen with granite countertops, pantry, and extra storage closet, plus a half bath, gathering room, and attached 1-car garage with under-stair storage. Upstairs, the owner's suite boasts an oversized custom closet (The Container Store system with lighting, drawers, and racks) and a master bath with double vanity and walk-in shower. A second custom closet is in the bathroom as well. The second floor also includes a loft/flex space (perfect for a home office), guest bedroom with walk-in closet, full bath, and washer/dryer. Owned Tesla Solar Panels (2018, free & clear). A/C unit replaced in 2014 (larger unit, excellent condition). Extras include ceiling fans in all bedrooms and Ring doorbell. HOA covers water/sewer, roof replacement, exterior maintenance, lawn care/irrigation, plus pool, basketball court, and playground. Conveniently located near I-75 and US-301 – easy access to shopping, dining, and commuting routes. This gated community offers both privacy and connectivity. Bring all offers – seller is motivated!
Additional Information
- Interior Features
- Open Floorplan, PrimaryBedroom Upstairs, Solid Surface Counters
- Exterior Features
- Hurricane Shutters
- HOA Fee
- $452
- HOA Freqency
- Monthly
- Financing
- Cash, Conventional, FHA, VA Loan
- Community Features
- Fitness Center, Playground, Pool, Sidewalks, No Deed Restriction
- Property Description
- Two Story
- Zoning
- PD
- Appliances
- Cooktop, Dishwasher, Disposal, Dryer, Freezer, Ice Maker, Microwave, Range, Refrigerator, Washer
- Heating
- Central
- Air Conditioning
- Central Air
- Exterior Construction
- Block, Stucco
- Exterior Features
- Hurricane Shutters
- Stories
- 2
- Levels
- Two
- Roof
- Shingle
- Foundation
- Slab
- Pool
- Yes
- Parking
- Driveway, Garage Door Opener, Ground Level
- Parking Features
- Driveway, Garage Door Opener, Ground Level
- Garage
- 1 Car Garage
- Garage Spaces
- 1
- Garage Features
- Driveway, Garage Door Opener, Ground Level
- Elementary School
- Frost Elementary School
- Middle School
- Giunta Middle-Hb
- High School
- Spoto High-HB
Listing courtesy of DALTON WADE INC. 888-668-8283
Mortgage Calculator
StellarMLS is the source of this information via Internet Data Exchange Program. All listing information is deemed reliable but not guaranteed and should be independently verified through personal inspection by appropriate professionals. Listings displayed on this website may be subject to prior sale or removal from sale. Availability of any listing should always be independently verified. Listing information is provided for consumer personal, non-commercial use, solely to identify potential properties for potential purchase. All other use is strictly prohibited and may violate relevant federal and state law. Data last updated on