5029 Finders Ct, Tampa, FL 33617
- $350,000
- 3
- BD
- 2
- BA
- 1,251
- SqFt




- List Price
- $350,000
- Status
- ACTIVE
- Days on Market
- 47
- MLS#
- TB8517568
- Subtype
- Residential
- Style
- One Story
- New Construction
- Yes
- Year Built
- 2026
- Bedrooms
- 3
- Bathrooms
- 2
- Full Baths
- 2
- Living Area
- 1,251
- Lot Size
- 4,241
- Acres
- 0.10
- Subdivision
- Knoll Pine
- MLS Area Major
- Tampa / Temple Terrace
Property Description
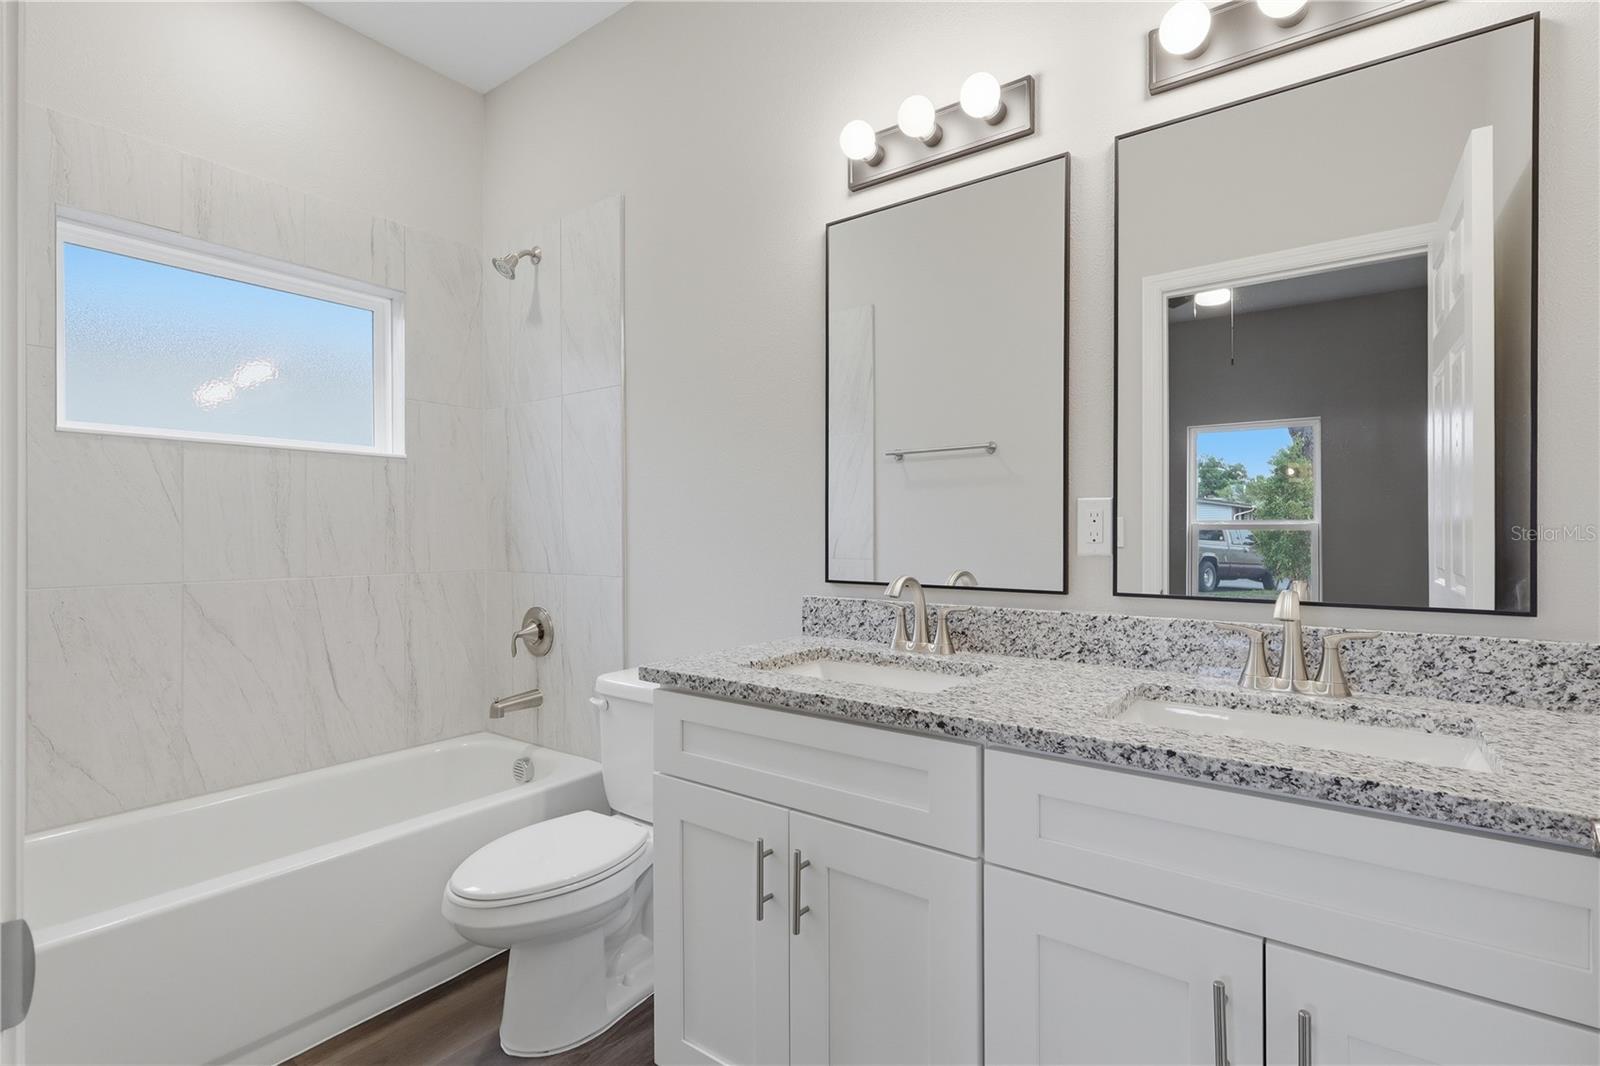
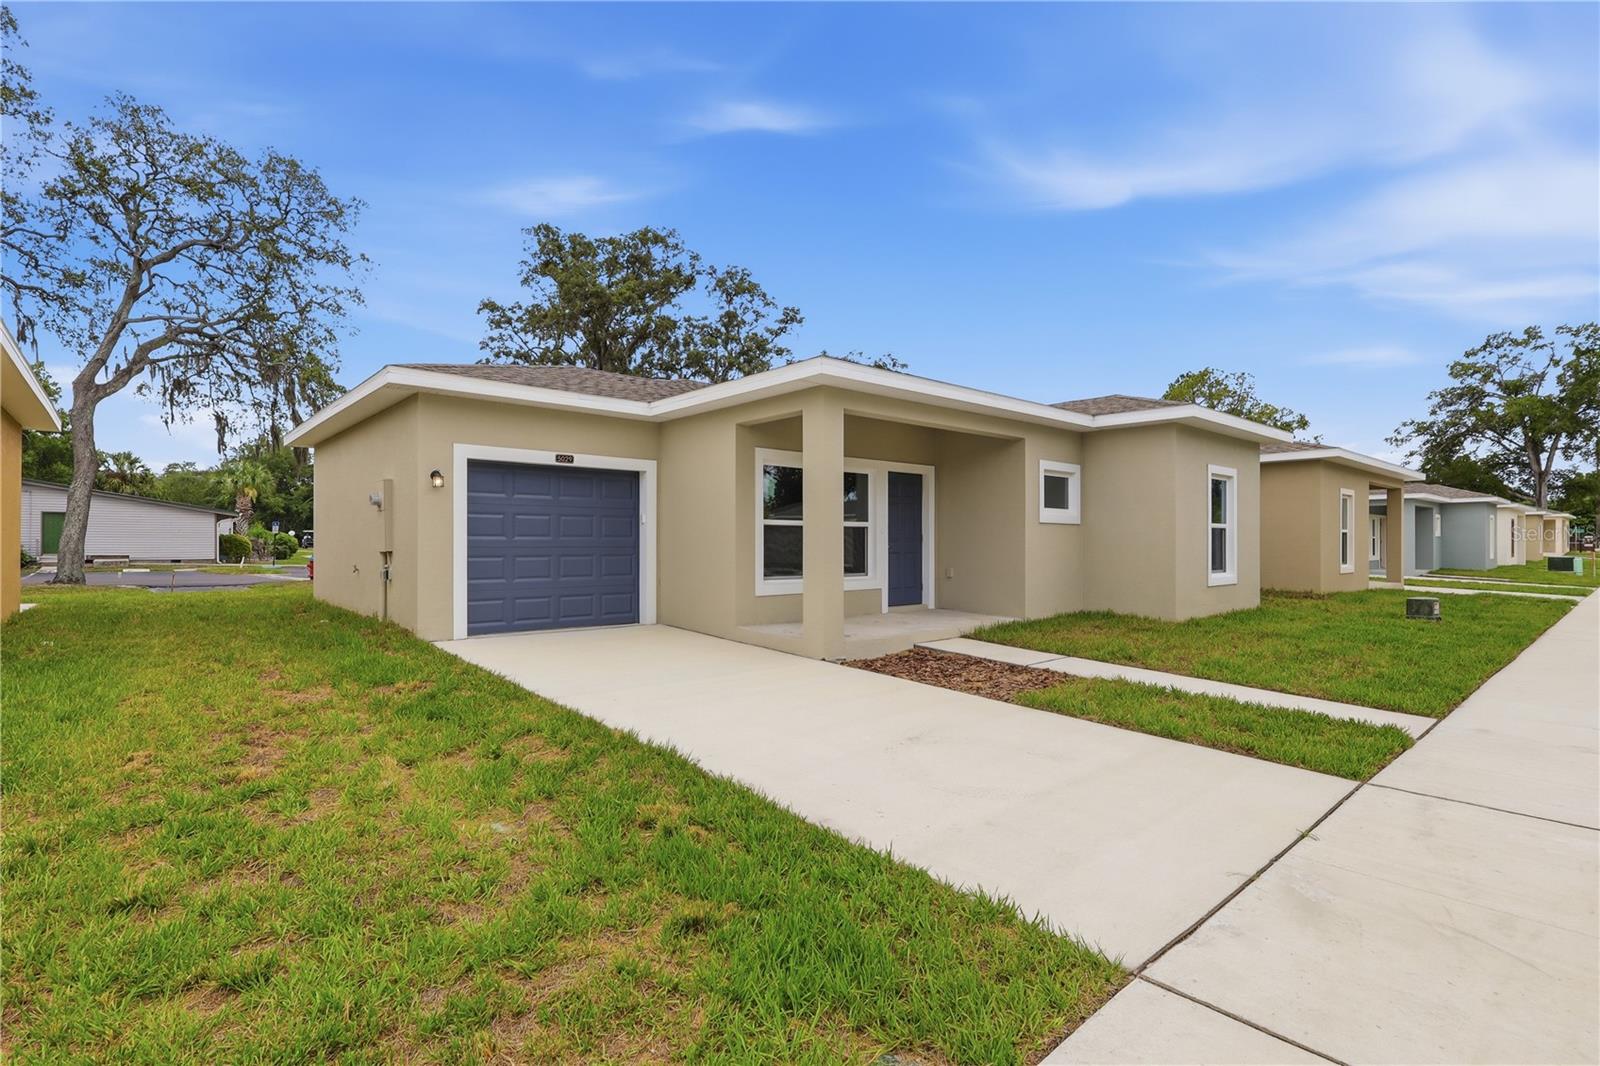
Brand New Construction in the Heart of Tampa! This beautifully designed single-story home offers 3 bedrooms, 2 full bathrooms, and a 1-car garage, combining modern finishes with everyday functionality. Inside, you'll find luxury vinyl plank flooring throughout, creating a stylish and low-maintenance living space. The open-concept layout features a well-appointed kitchen with stainless steel appliances, perfect for both daily living and entertaining. Ceiling fans in the great room and all bedrooms provide added comfort, while the dedicated laundry room adds convenience. Located in a central Tampa location, this home places you close to everything the city has to offer. Enjoy easy access to major highways including I-275, I-4, and the Selmon Expressway, making commuting throughout the Tampa Bay area simple. You'll be just minutes from downtown Tampa, Tampa International Airport, shopping, dining, entertainment, professional sports venues, and many of the area's most popular attractions. Whether you're heading to work, the waterfront, local parks, or the Gulf beaches, this location offers exceptional convenience and connectivity. Qualified buyers may be eligible for up to $40,000 in down payment assistance, making this an outstanding opportunity to own a brand-new home in one of Tampa's most accessible locations.
Additional Information
- Interior Features
- Ceiling Fans(s), Open Floorplan, Solid Surface Counters, Stone Counters, Thermostat
- Exterior Features
- Sidewalk, Sliding Doors
- HOA Fee
- $105
- HOA Freqency
- Monthly
- Financing
- Conventional, FHA, VA Loan
- Location
- In County, Landscaped, Level, Sidewalk, Paved, Private
- Community Features
- Community Mailbox, Sidewalks, No Deed Restriction
- Property Description
- One Story
- Zoning
- RMC-20
- Appliances
- Dishwasher, Disposal, Electric Water Heater, Microwave, Range, Refrigerator
- Heating
- Central, Electric
- Air Conditioning
- Central Air
- Exterior Construction
- Block, Stucco
- Exterior Features
- Sidewalk, Sliding Doors
- Levels
- One
- Roof
- Shingle
- Foundation
- Slab
- Parking
- Driveway, Garage Door Opener
- Parking Features
- Driveway, Garage Door Opener
- Garage
- 1 Car Garage
- Garage Spaces
- 1
- Garage Features
- Driveway, Garage Door Opener
- Elementary School
- Robles-Hb
- Middle School
- Greco-Hb
- High School
- King-HB
Listing courtesy of FIRST IN REAL ESTATE SERVICES. 813-345-8559
Mortgage Calculator
StellarMLS is the source of this information via Internet Data Exchange Program. All listing information is deemed reliable but not guaranteed and should be independently verified through personal inspection by appropriate professionals. Listings displayed on this website may be subject to prior sale or removal from sale. Availability of any listing should always be independently verified. Listing information is provided for consumer personal, non-commercial use, solely to identify potential properties for potential purchase. All other use is strictly prohibited and may violate relevant federal and state law. Data last updated on