19204 Wood Sage Drive, Tampa, FL 33647
- $430,000
- 3
- BD
- 2
- BA
- 1,632
- SqFt







- List Price
- $430,000
- Status
- ACTIVE
- Days on Market
- 94
- Price Change
- ▼ $10,000 1788467038
- MLS#
- TB8518120
- Subtype
- Residential
- Style
- One Story
- Year Built
- 2001
- Bedrooms
- 3
- Bathrooms
- 2
- Full Baths
- 2
- Living Area
- 1,632
- Lot Size
- 5,500
- Acres
- 0.13
- Subdivision
- West Meadows Prcl 20a Ph
- MLS Area Major
- Tampa / Tampa Palms
Property Description
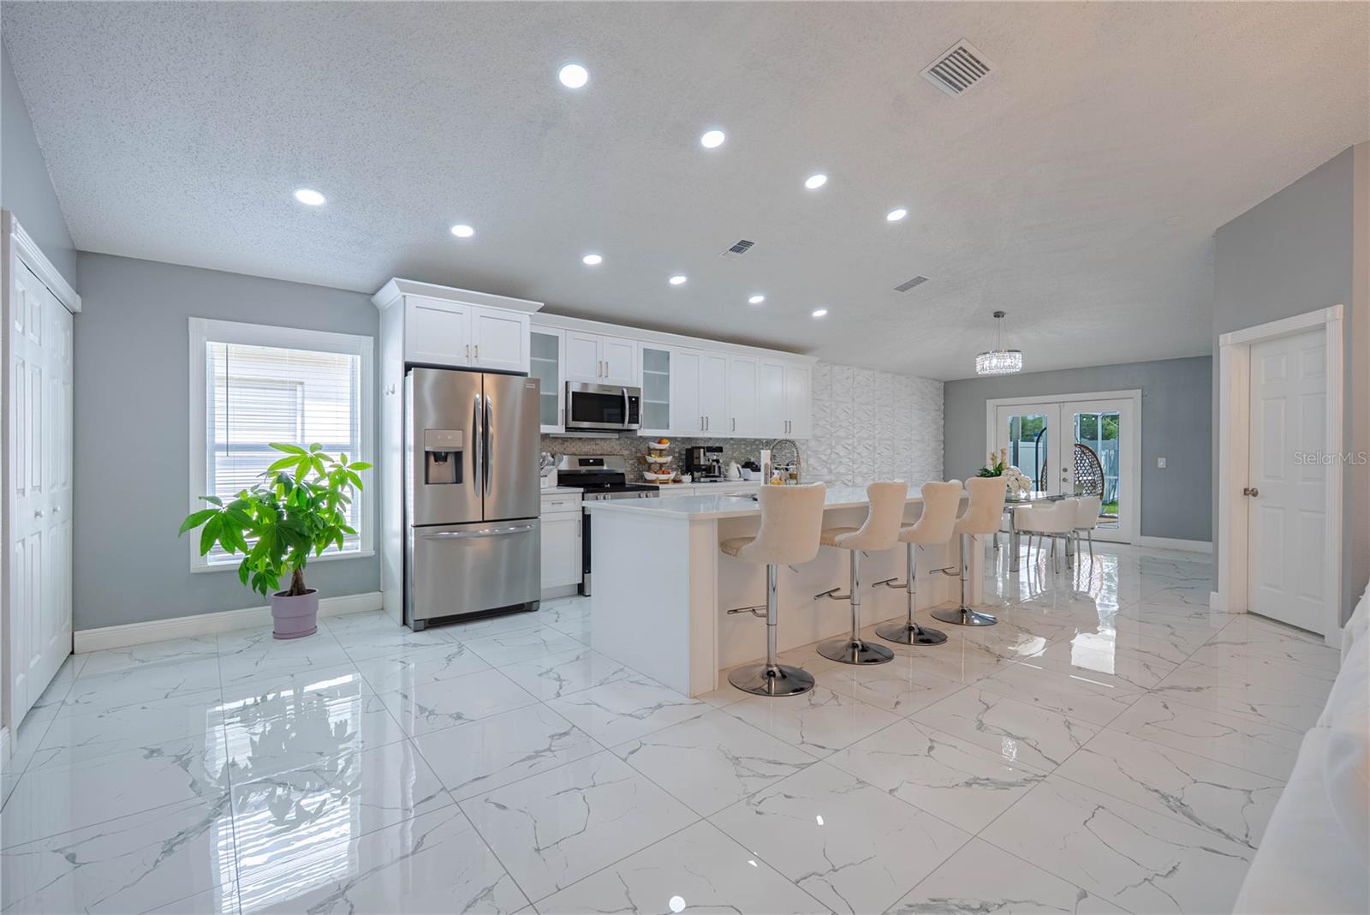
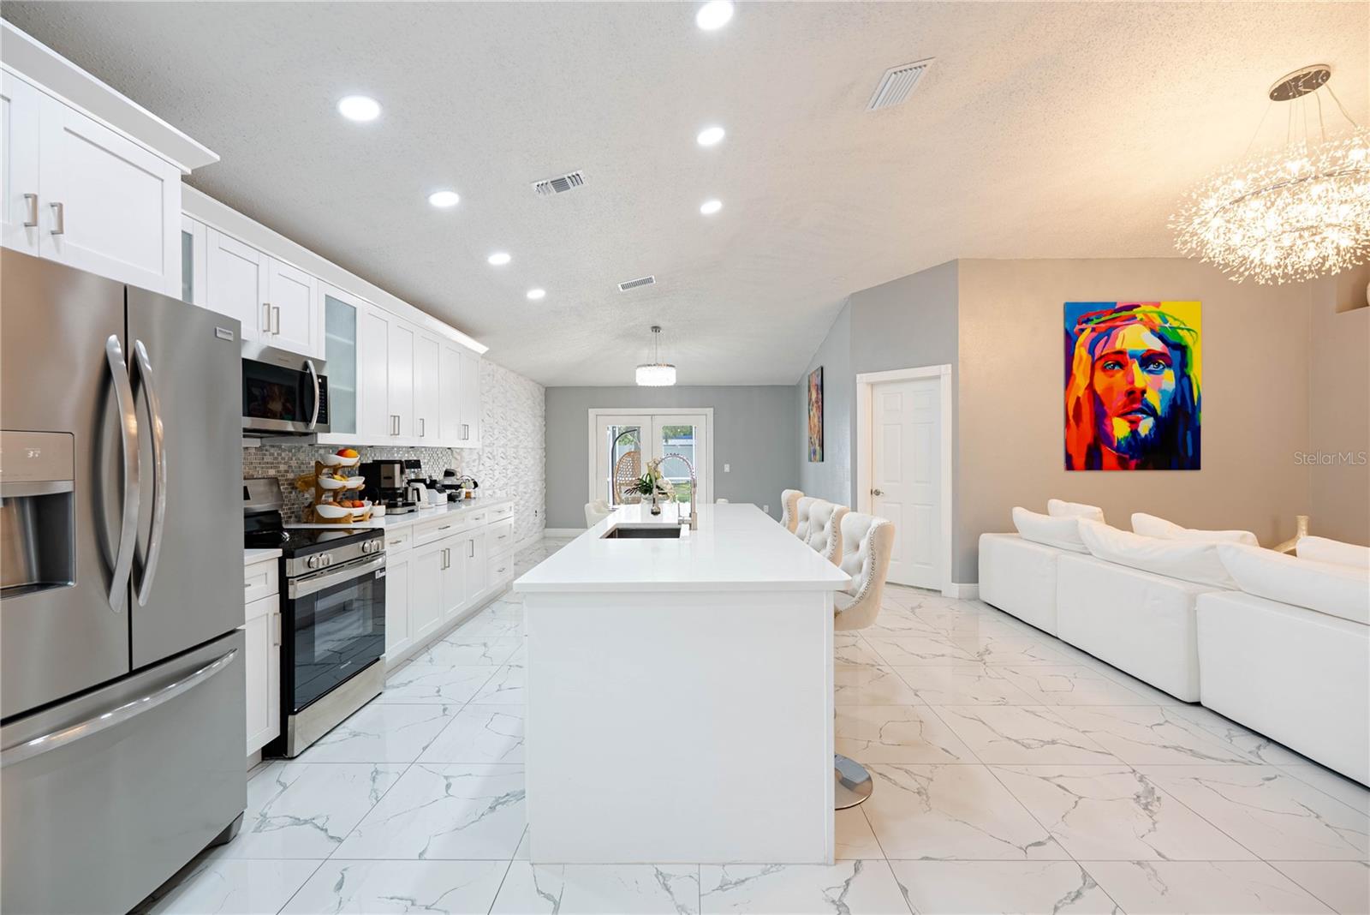
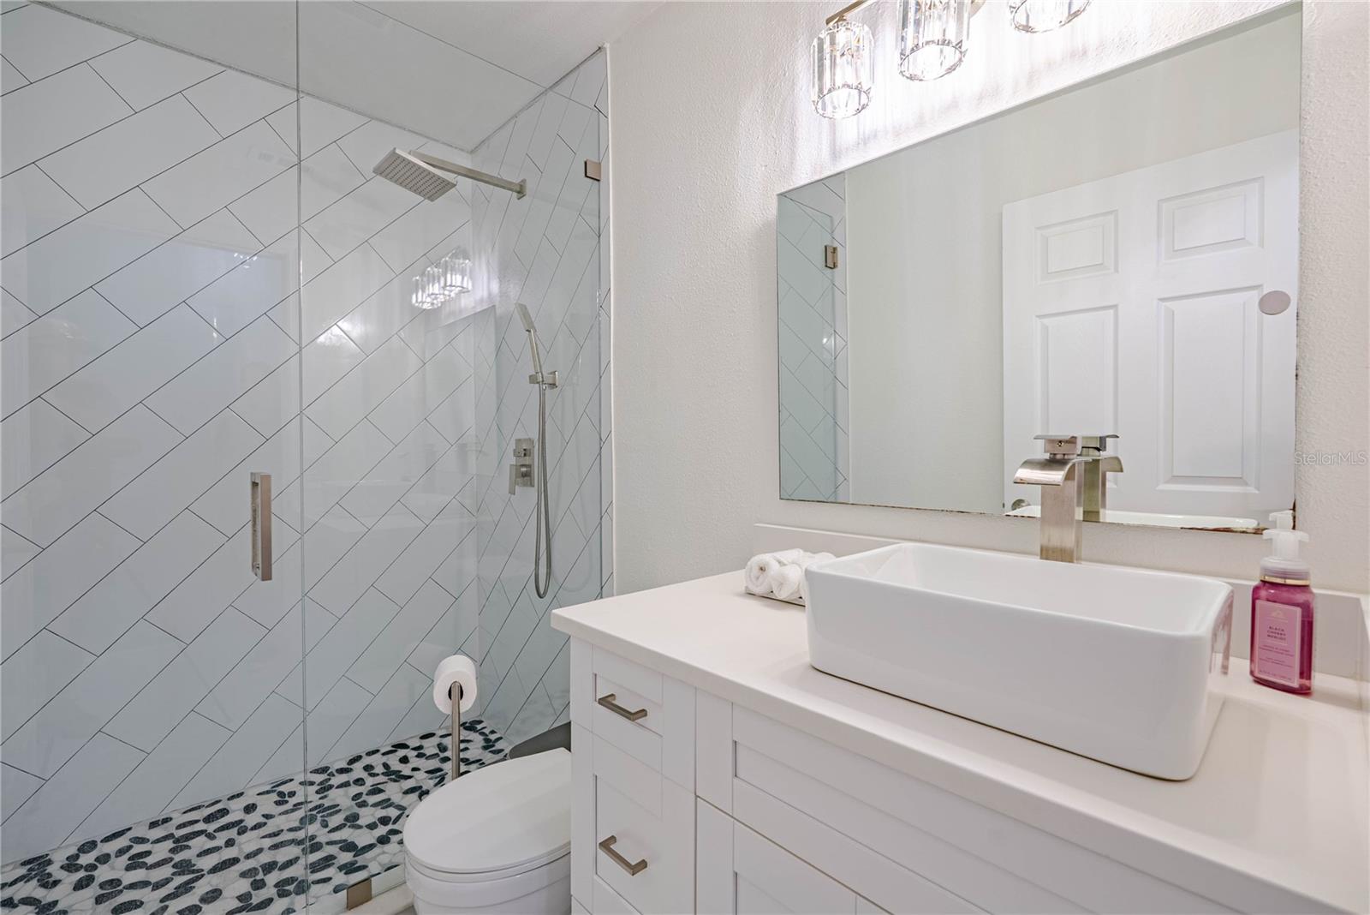
Welcome to this beautifully remodeled 3-bedroom, 2-bathroom home, thoughtfully updated with modern finishes and designed for comfortable living. The bright and spacious floor plan is filled with natural light, creating a warm and inviting atmosphere throughout. The updated kitchen features contemporary finishes, while both bathrooms have been tastefully renovated. Ceramic tile flooring runs throughout the home, offering both style and easy maintenance. Step outside to enjoy the covered back porch, the perfect space for relaxing, entertaining, or spending quality time with family and friends. The spacious backyard provides plenty of room for outdoor activities and gatherings. This move-in-ready home is truly turnkey—simply bring your furniture and start enjoying your new space from day one. As an added bonus, the community offers low HOA fees, making it an affordable option for homeowners seeking comfort, style, and value. Don’t miss this opportunity to own a beautifully updated home that is ready for its new owners. ROOF 2023 AC 2021 WH 2026
Additional Information
- Interior Features
- Eat-in Kitchen, High Ceilings, Open Floorplan, Stone Counters, Walk-In Closet(s)
- Exterior Features
- Private Mailbox
- Taxes
- $1,408
- HOA Fee
- $549
- HOA Freqency
- Annually
- Financing
- Cash, Conventional, Other, VA Loan
- Community Features
- Clubhouse, Deed Restrictions, Playground, Pool, Sidewalks, Tennis Court(s)
- Property Description
- One Story
- Zoning
- PD-A
- Appliances
- Microwave, Range, Refrigerator
- Heating
- Central
- Air Conditioning
- Central Air
- Exterior Construction
- Block
- Exterior Features
- Private Mailbox
- Stories
- 1
- Levels
- One
- Roof
- Shingle
- Foundation
- Slab
- Pool
- Yes
- Garage
- 2 Car Garage
- Garage Spaces
- 2
Listing courtesy of AVENUE HOMES LLC. 813-504-0157
Mortgage Calculator
StellarMLS is the source of this information via Internet Data Exchange Program. All listing information is deemed reliable but not guaranteed and should be independently verified through personal inspection by appropriate professionals. Listings displayed on this website may be subject to prior sale or removal from sale. Availability of any listing should always be independently verified. Listing information is provided for consumer personal, non-commercial use, solely to identify potential properties for potential purchase. All other use is strictly prohibited and may violate relevant federal and state law. Data last updated on