503 Rollingview Drive, Tampa, FL 33617
- $457,000
- 3
- BD
- 3
- BA
- 2,009
- SqFt


- List Price
- $457,000
- Status
- ACTIVE
- Days on Market
- 40
- Price Change
- ▼ $8,000 1784677075
- MLS#
- TB8518607
- Subtype
- Residential
- Style
- One Story
- Architectural Style
- Florida, Ranch
- Year Built
- 1977
- Bedrooms
- 3
- Bathrooms
- 3
- Full Baths
- 2
- Half Baths
- 1
- Living Area
- 2,009
- Lot Size
- 11,550
- Acres
- 0.27
- Subdivision
- Temple Terrace Hills
- MLS Area Major
- Tampa / Temple Terrace
Property Description
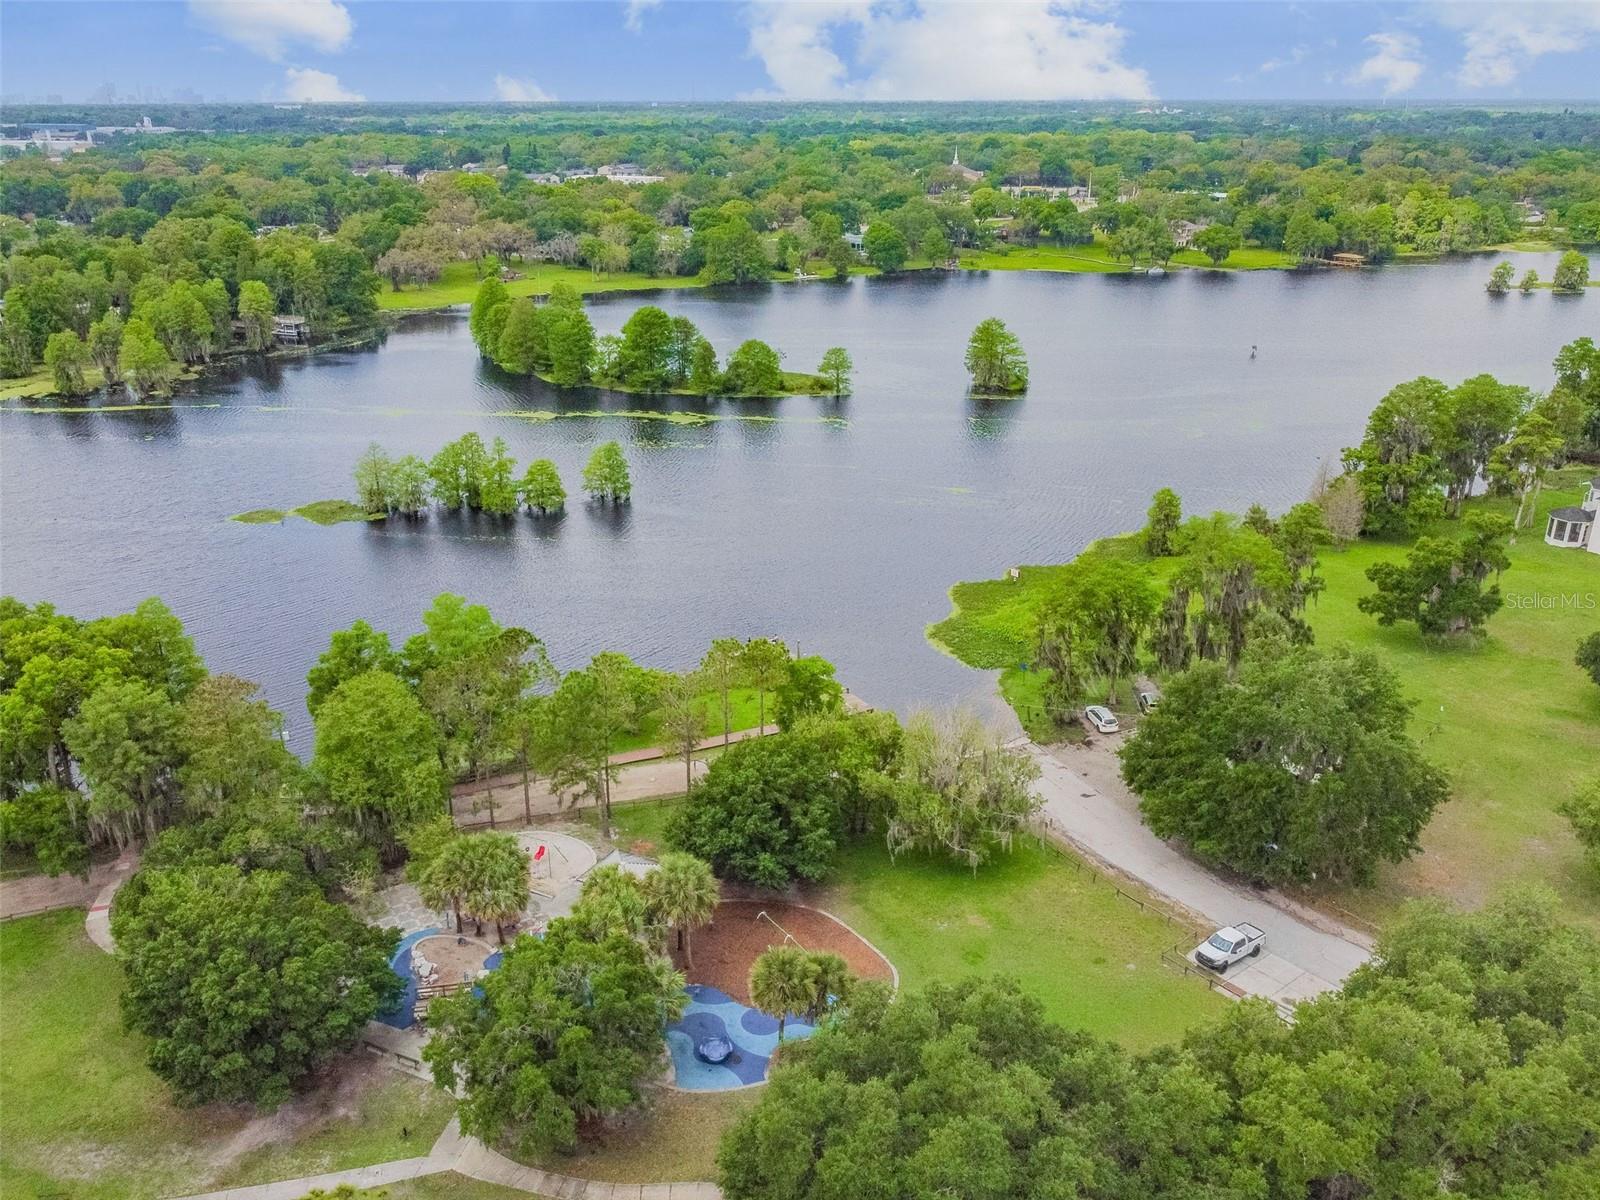
TEMPLE TERRACE – Bring Your Golf Cart! Perfectly positioned just off the 12th fairway of the Temple Terrace Golf Course, this Mediterranean-style Florida ranch is ready for its next owner. Offering over 2,000 square feet of living space, plus a spacious 12' x 35' Florida room, Deck and a large fenced backyard, this home provides plenty of room to relax and entertain. Recent updates include fresh exterior paint, an updated kitchen, renovated bathrooms, and new laminate flooring (2026). Major system improvements provide added peace of mind, including a new roof (2021), HVAC system (2018), water heater (2026), and A/C mini split in the Florida Room (2026). As an added bonus, the Temple Terrace Golf & Country Club welcomes new residents with a complimentary three-month social membership, making it easy to enjoy the community's exceptional amenities and social events. Conveniently located near USF, Moffitt Cancer Center, and the James A. Haley VA Hospital, this home also offers quick access to downtown Tampa. Outdoor enthusiasts will appreciate nearby Riverhills Park, which provides boat access to the Hillsborough River, while the Temple Terrace Family Recreation Complex features basketball, tennis, and pickleball courts, a staffed fitness center, and activities for all ages. With its rare combination of golf course access, generous lot size, no HOA or CDD fees, and a central location close to parks, river access, hospitals, dining, shopping, and major commuter routes, this property offers both an exceptional location and an outstanding lifestyle. One or more photos have been virtually staged.
Additional Information
- Interior Features
- Ceiling Fans(s), Eat-in Kitchen, Solid Wood Cabinets, Stone Counters, Walk-In Closet(s)
- Exterior Features
- Private Yard, Rain Gutters, Sliding Doors
- Financing
- Cash, Conventional, FHA, VA Loan
- Location
- City Limits, Landscaped, Near Golf Course, Paved
- Community Features
- Dog Park, Golf, Playground, No Deed Restriction, Golf Community
- Property Description
- One Story
- Zoning
- R-10
- Appliances
- Dishwasher, Electric Water Heater, Microwave, Range, Range Hood, Refrigerator
- Heating
- Central
- Air Conditioning
- Central Air
- Exterior Construction
- Block
- Exterior Features
- Private Yard, Rain Gutters, Sliding Doors
- Levels
- One
- Roof
- Shingle
- Foundation
- Slab
- Parking
- Driveway, Garage Door Opener
- Parking Features
- Driveway, Garage Door Opener
- Garage
- 2 Car Garage
- Garage Spaces
- 2
- Garage Features
- Driveway, Garage Door Opener
- Elementary School
- Lewis-Hb
- Middle School
- Greco-Hb
- High School
- King-HB
Listing courtesy of CENTURY 21 ELITE LOCATIONS, INC. 813-960-0999
Mortgage Calculator
StellarMLS is the source of this information via Internet Data Exchange Program. All listing information is deemed reliable but not guaranteed and should be independently verified through personal inspection by appropriate professionals. Listings displayed on this website may be subject to prior sale or removal from sale. Availability of any listing should always be independently verified. Listing information is provided for consumer personal, non-commercial use, solely to identify potential properties for potential purchase. All other use is strictly prohibited and may violate relevant federal and state law. Data last updated on