2413 Bayshore Boulevard Unit 1904, Tampa, FL 33629
- $700,000
- 2
- BD
- 2
- BA
- 1,520
- SqFt














- List Price
- $700,000
- Status
- ACTIVE
- Days on Market
- 94
- MLS#
- TB8518676
- Subtype
- Residential
- Style
- One Story
- Year Built
- 1982
- Bedrooms
- 2
- Bathrooms
- 2
- Full Baths
- 2
- Living Area
- 1,520
- Lot Size
- 2
- Subdivision
- Atrium On The Bayshore A Condo
- Building Name
- The Atrium
- MLS Area Major
- Tampa / Palma Ceia
Property Description
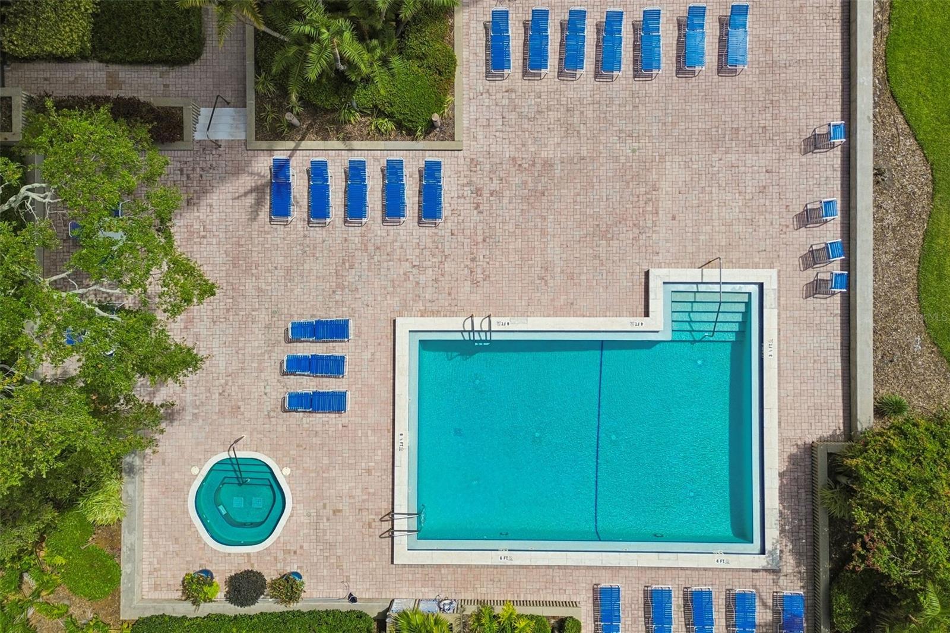
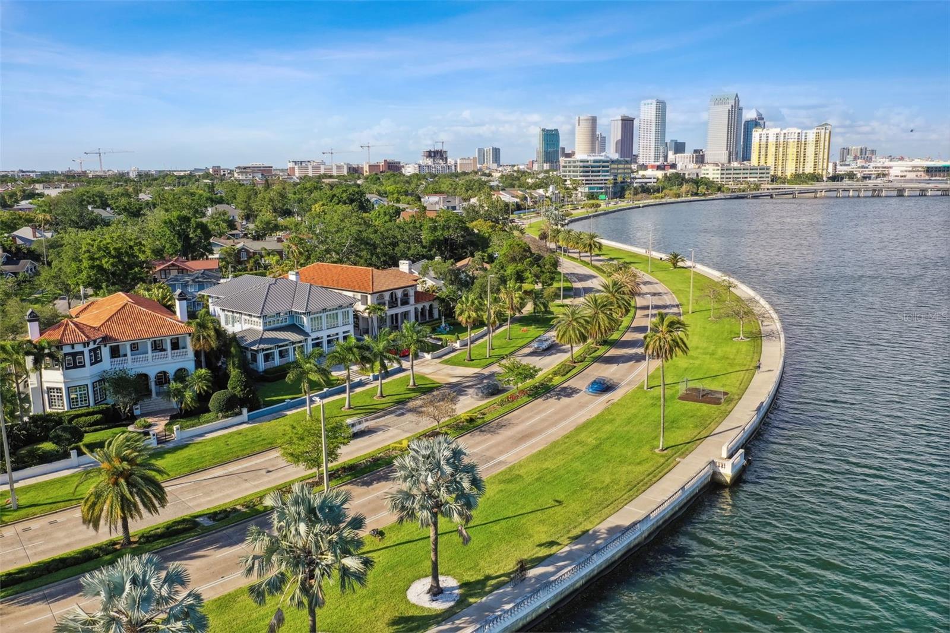
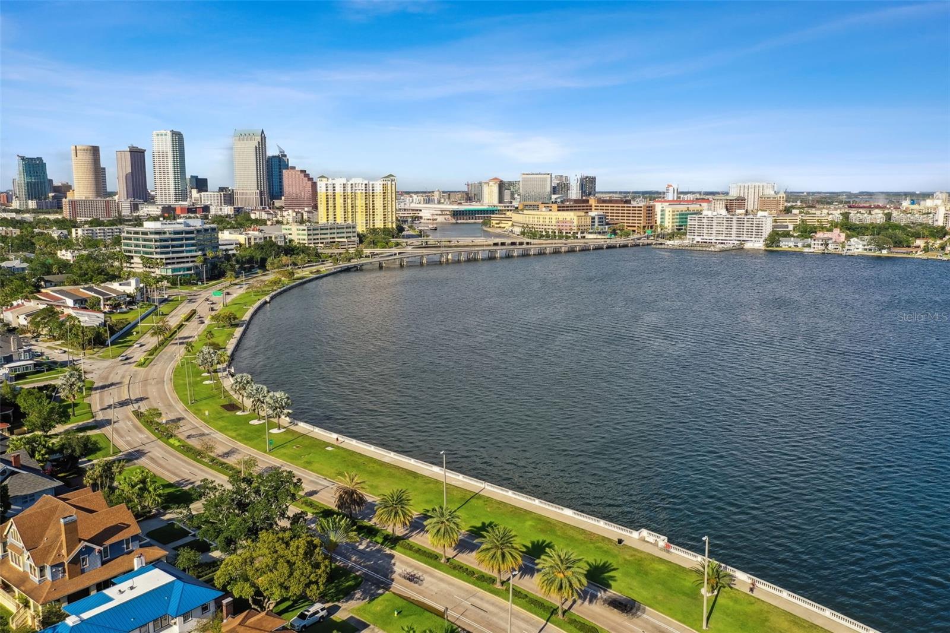
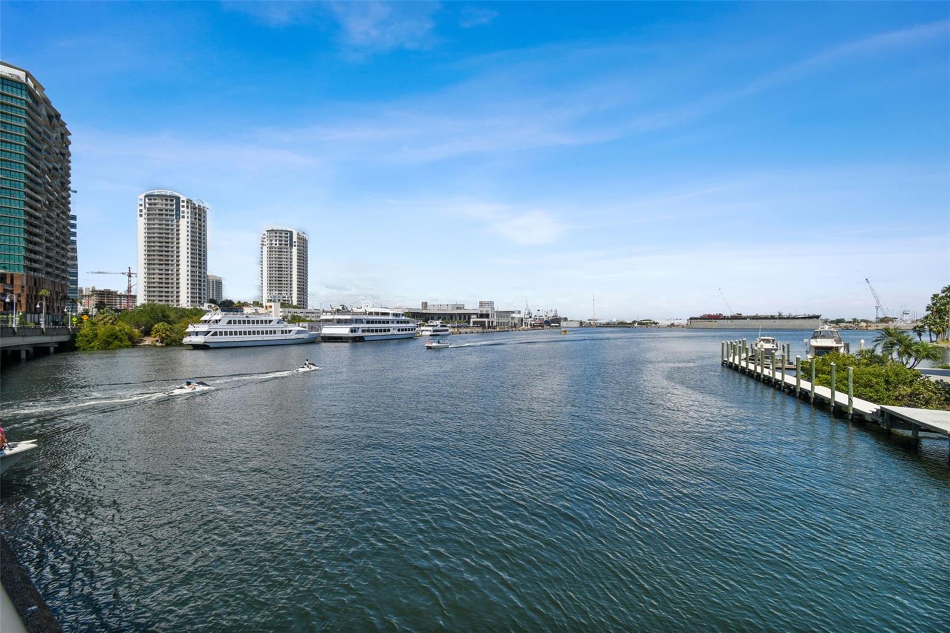
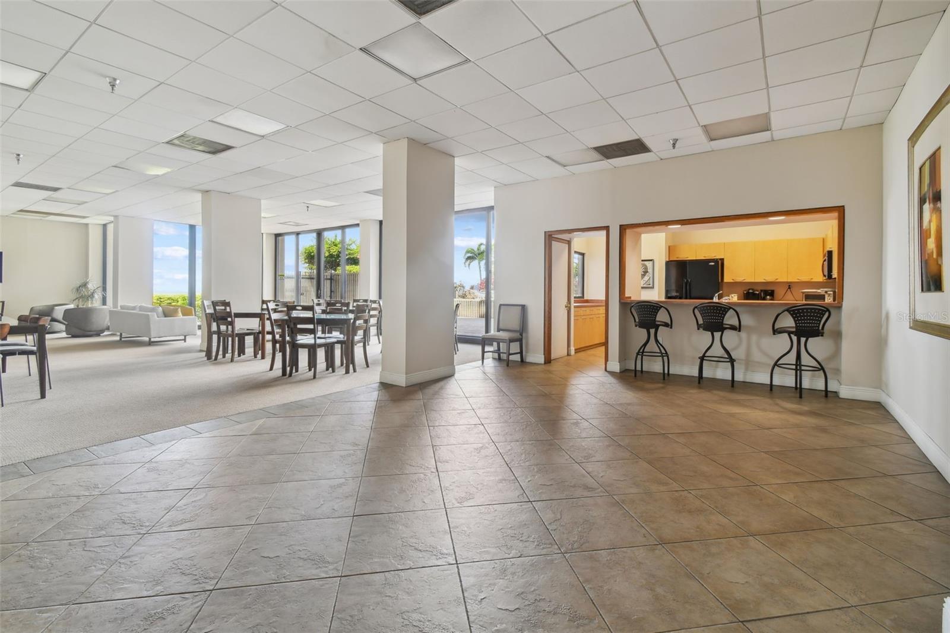
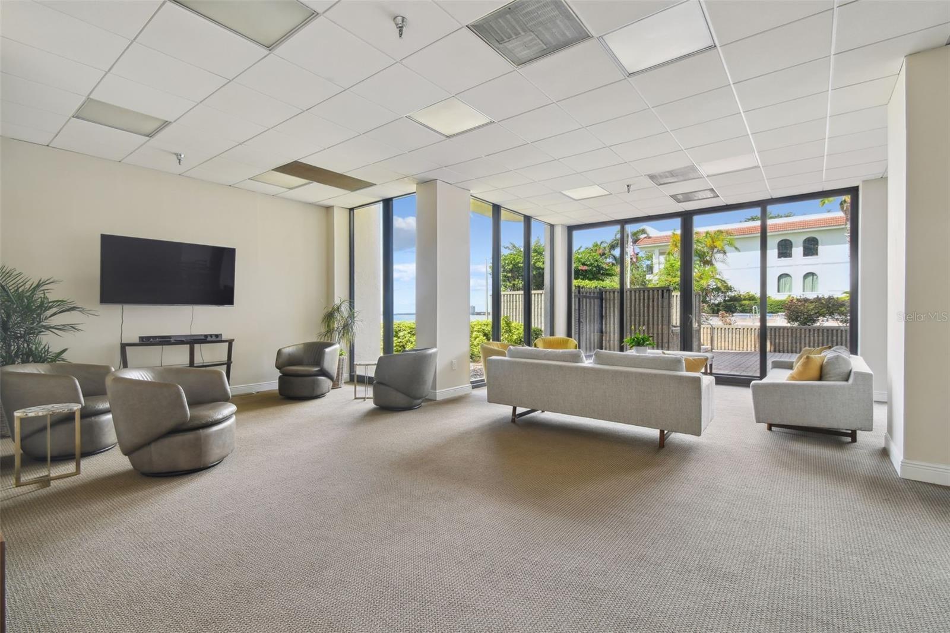
Virtually Staged. Best Buy on the Bayshore at the Iconic Atrium! This beautiful 2/2 1520 sf sunfilled unit offers a wraparound terrace with stunning sunset views and features TWO PARKING SPACES in the gated garage. The floorplan features a large kitchen with top of the line appliances, plus a home office area, dining area, two bedrooms, 2 baths, wrap around terrace with stunning views of the water and city. Unit is complete with a full size washer/dryer. Walk to all South Tampa has to offer including he restaurants and shops of Old Hyde Park Village and steps to Bellas and Berns. The Atrium offers resort style living with a 24 hour staffed front desk, a beautiful private heated pool and spa overlooking the Bayshore, recently updated club room, library and fitness center, and plans to convert the tennis to PICKLEBALL COURTS! You can have it all.
Additional Information
- Amenities
- Fitness Center, Pool, Security, Storage
- Interior Features
- Living Room/Dining Room Combo, Stone Counters
- Exterior Features
- Balcony, Lighting, Sidewalk, Sliding Doors, Storage
- Monthly Condo Fee
- 1500
- Condo Fees
- $1500
- Condo Fees Term
- Monthly
- Pets Allowed
- Yes
- Pets
- Yes
- Max Pet Weight
- 25
- Pet Size
- Small (16-35 Lbs.)
- Building Name
- The Atrium
- Financing
- Cash
- Location
- City Limits
- Community Features
- Dog Park, Street Lights, No Deed Restriction, Security
- Property Description
- One Story
- Zoning
- RM-50
- Appliances
- Built-In Oven, Cooktop, Dishwasher, Disposal, Electric Water Heater, Microwave, Refrigerator
- Heating
- Central, Electric
- Air Conditioning
- Central Air
- Exterior Construction
- Block, Concrete
- Exterior Features
- Balcony, Lighting, Sidewalk, Sliding Doors, Storage
- Stories
- 22
- Levels
- One
- Roof
- Other
- Foundation
- Block
- Pool
- Yes
- Pool Type
- Gunite, In Ground
- Parking
- Assigned, Covered, Driveway, Guest, Off Street
- Parking Features
- Assigned, Covered, Driveway, Guest, Off Street
- Garage
- 2 Car Garage
- Garage Spaces
- 2
- Garage Features
- Assigned, Covered, Driveway, Guest, Off Street
- Elementary School
- Mitchell-Hb
- Middle School
- Wilson-Hb
- High School
- Plant-HB
- View
- Water
Listing courtesy of SMITH & ASSOCIATES REAL ESTATE. 813-839-3800
Mortgage Calculator
StellarMLS is the source of this information via Internet Data Exchange Program. All listing information is deemed reliable but not guaranteed and should be independently verified through personal inspection by appropriate professionals. Listings displayed on this website may be subject to prior sale or removal from sale. Availability of any listing should always be independently verified. Listing information is provided for consumer personal, non-commercial use, solely to identify potential properties for potential purchase. All other use is strictly prohibited and may violate relevant federal and state law. Data last updated on