7434 E Bank Drive, Tampa, FL 33617
- $199,900
- 3
- BD
- 3
- BA
- 1,364
- SqFt










- List Price
- $199,900
- Status
- ACTIVE
- Days on Market
- 44
- Price Change
- ▼ $10,000 1783205714
- MLS#
- TB8518948
- Subtype
- Residential
- Style
- Two Story
- Year Built
- 2002
- Bedrooms
- 3
- Bathrooms
- 3
- Full Baths
- 2
- Half Baths
- 1
- Living Area
- 1,364
- Lot Size
- 857
- Acres
- 0.02
- Subdivision
- Riverwalk At Waterside Island
- Building Name
- 7434
- MLS Area Major
- Tampa / Temple Terrace
Property Description
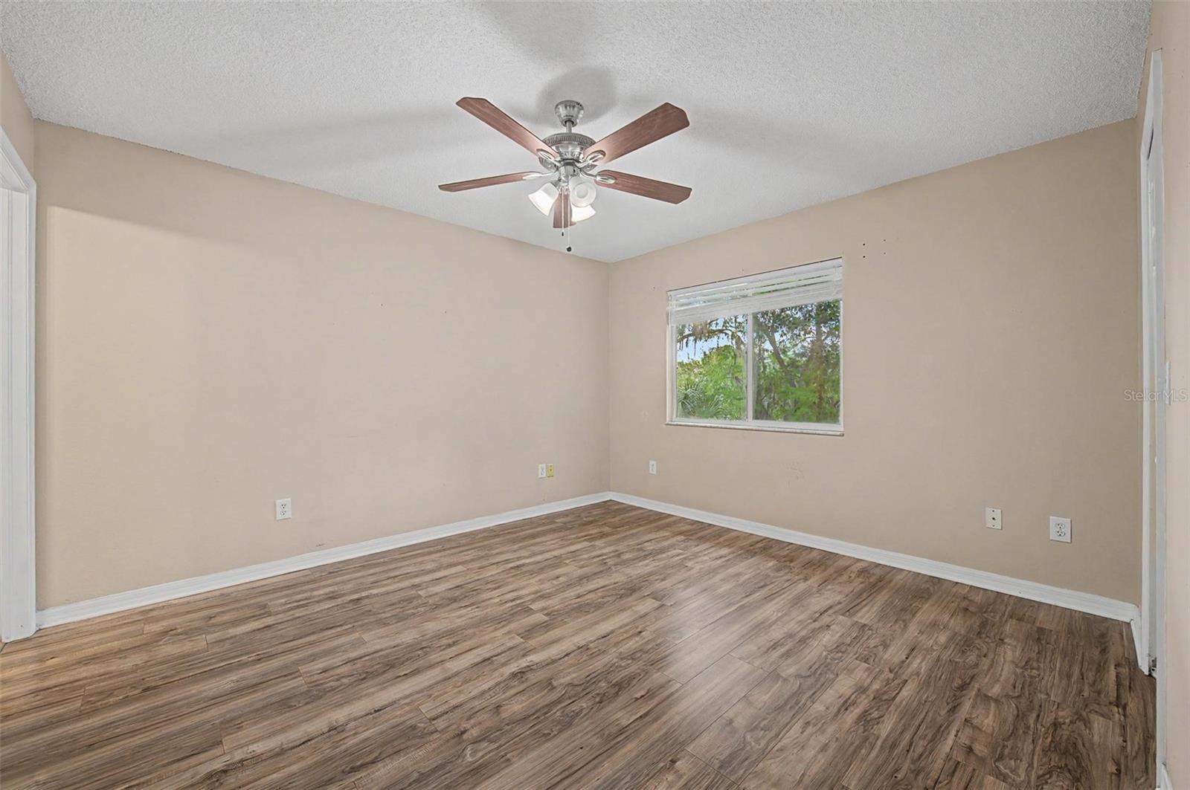
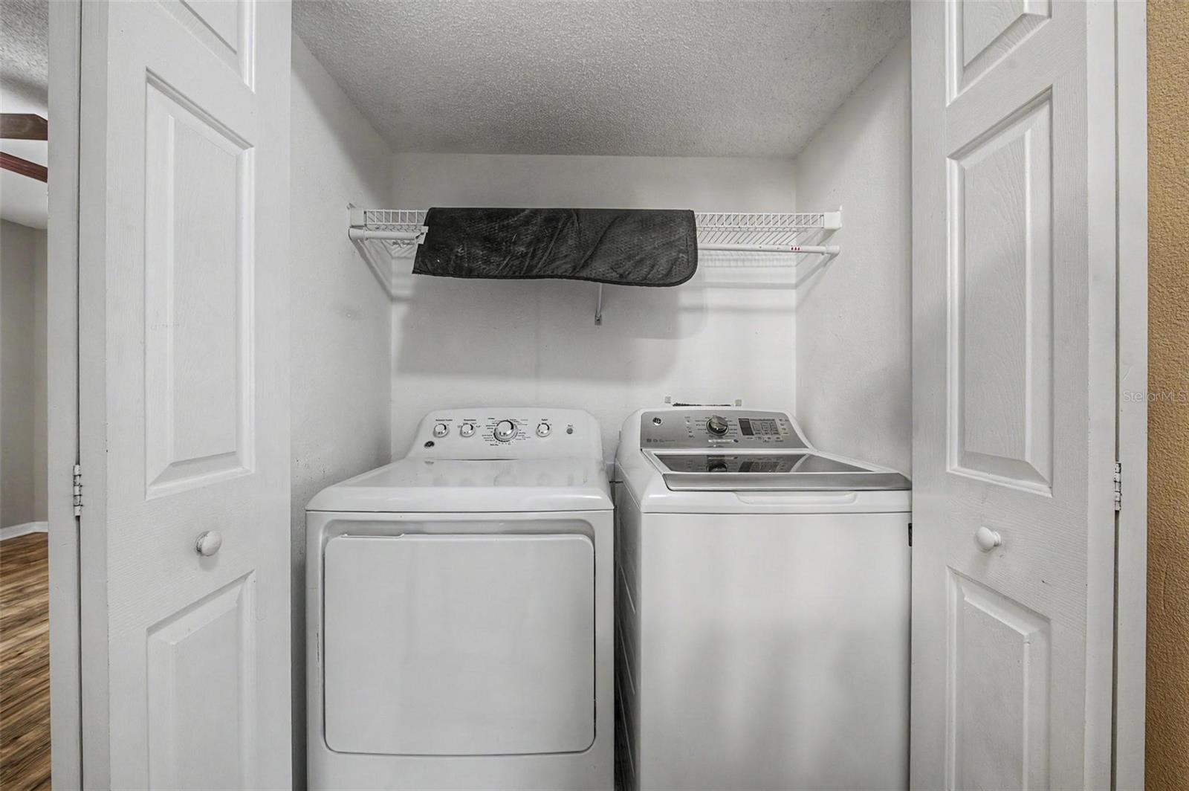
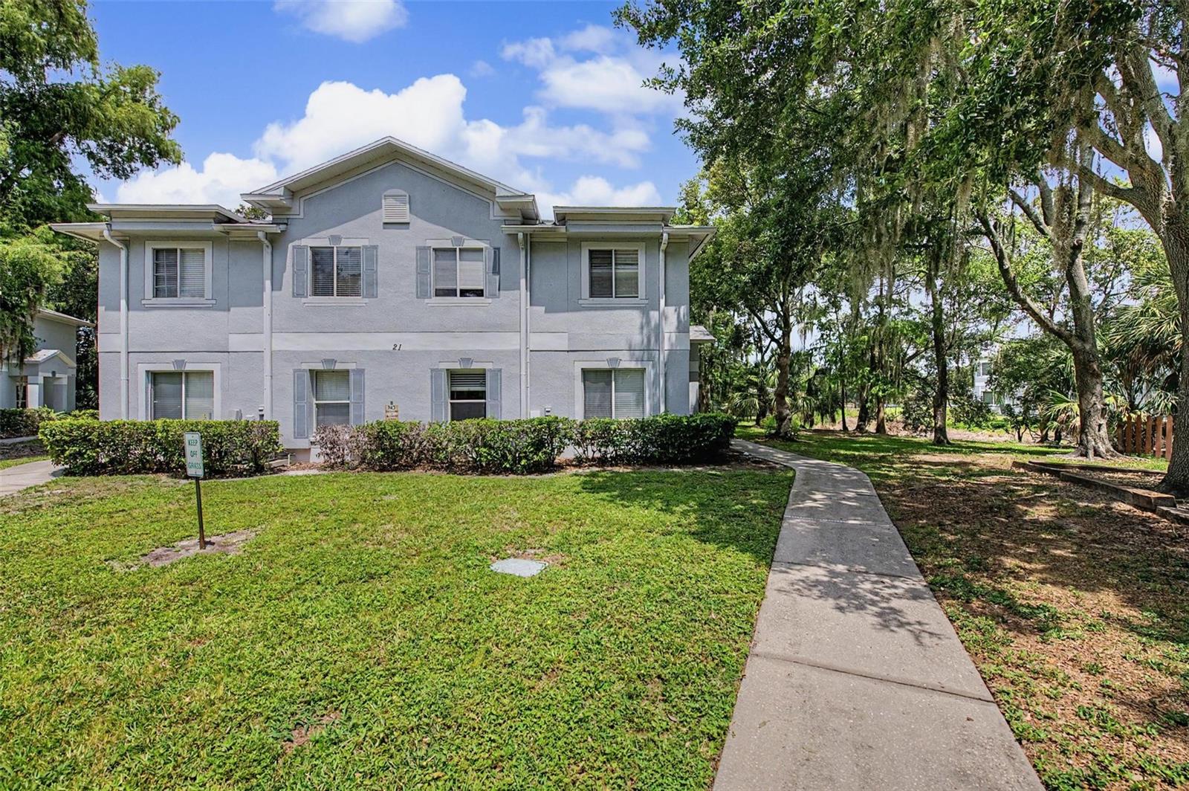
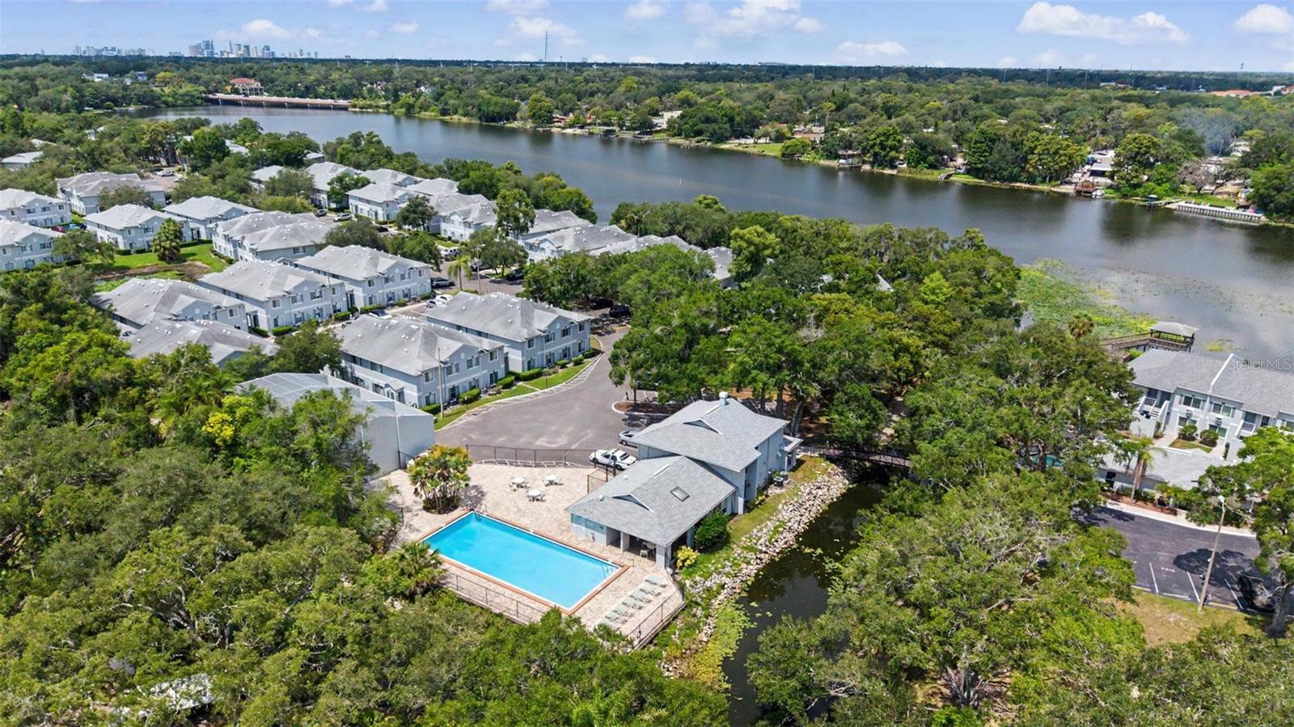
Welcome to waterfront living at its finest! This beautiful end-unit condo offers 3 bedrooms, 2.5 bathrooms, and a bright open floor plan designed for comfortable everyday living. The main level is filled with natural light & features, a spacious living room, dining area, an inviting kitchen complete with stainless steel appliances, ceramic tile flooring, & a brand-new backsplash. A convenient half bath completes the first floor. Upstairs, you’ll find all three bedrooms, including a spacious primary suite with a walk-in closet & a private full bathroom. Luxury vinyl flooring runs throughout the second level, which also includes a second full bathroom & a laundry area conveniently located just outside the bedrooms. The staircase has been enhanced with beautiful new hardwood flooring, and the entire ground floor has been freshly painted. From the moment you step through the front door, you’ll feel like you’re on vacation. Enjoy your morning coffee while taking in the tranquil water views from your own private outdoor sitting area. Just steps from your door, you’ll find a playground, a gym & a boat docking station for waterfront units & the community pool, offering endless opportunities for relaxation and recreation. Perfectly located near parks, golf courses, casinos, shopping, & dining, located also within minutes away from USF & Ybor City, this exceptional waterfront condo combines convenience, comfort, & scenic beauty. Don’t miss the opportunity to make this stunning home your own!
Additional Information
- Interior Features
- Ceiling Fans(s)
- Exterior Features
- Lighting, Playground, Private Entrance, Sidewalk
- HOA Fee
- $155
- HOA Freqency
- Monthly
- Financing
- Cash, Conventional
- Community Features
- Fitness Center, Gated Community - Guard, Playground, Pool, Sidewalks, No Deed Restriction
- Property Description
- Two Story
- Zoning
- RM-24
- Appliances
- Dishwasher, Microwave, Range, Refrigerator
- Heating
- Electric
- Air Conditioning
- Central Air
- Exterior Construction
- Stucco
- Exterior Features
- Lighting, Playground, Private Entrance, Sidewalk
- Stories
- 2
- Levels
- Two
- Roof
- Shingle
- Foundation
- Concrete Perimeter
- Pool
- Yes
- Pool Type
- In Ground
- View
- Water
Listing courtesy of EXP REALTY LLC. 888-883-8509
Mortgage Calculator
StellarMLS is the source of this information via Internet Data Exchange Program. All listing information is deemed reliable but not guaranteed and should be independently verified through personal inspection by appropriate professionals. Listings displayed on this website may be subject to prior sale or removal from sale. Availability of any listing should always be independently verified. Listing information is provided for consumer personal, non-commercial use, solely to identify potential properties for potential purchase. All other use is strictly prohibited and may violate relevant federal and state law. Data last updated on