10102 Missy Court, Tampa, FL 33615
- $347,900
- 3
- BD
- 2
- BA
- 1,284
- SqFt




- List Price
- $347,900
- Status
- ACTIVE
- Days on Market
- 46
- Price Change
- ▼ $5,000 1784518046
- MLS#
- TB8519023
- Subtype
- Residential
- Style
- One Story
- Architectural Style
- Traditional
- Year Built
- 1979
- Bedrooms
- 3
- Bathrooms
- 2
- Full Baths
- 2
- Living Area
- 1,284
- Lot Size
- 4,845
- Acres
- 0.11
- Subdivision
- Timberlane Sub Unit 1
- MLS Area Major
- Tampa / Town and Country
Property Description
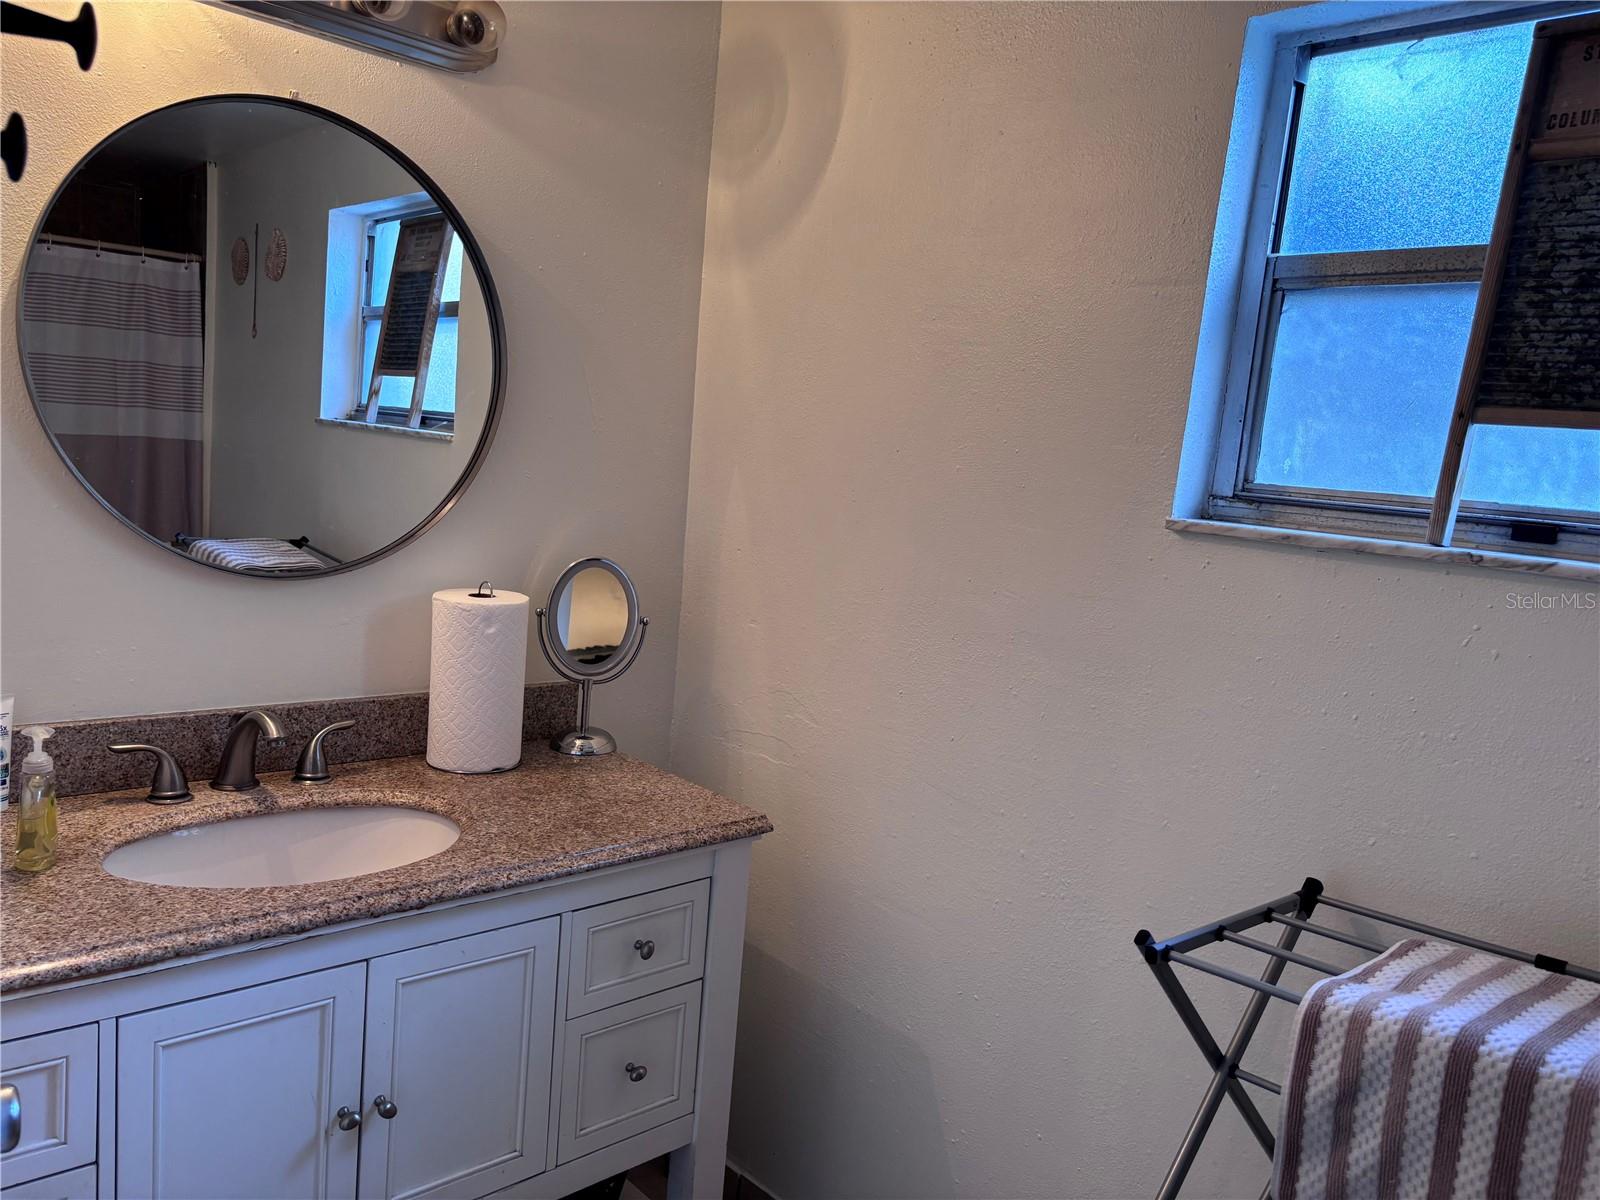
GREAT NEW PRICE!! NEW ROOF installed Jan. 2025, NEW AC installed July 2025 with transferable warranty to new owner, hurricane proof windows in front of home installed June 2020. WASHER and DRYER included in this sale! NO HOA OR CDD! 10102 Missy Ct. is a beautifully maintained home nestled in a quiet cul-de-sac in bustling Tampa and situated on a large lot. This home offers a blend of convenience, functionality, and comfort. Come inside to discover living space with soaring ceilings and spacious bedrooms with a great designed layout that makes daily living and entertaining a delight. The kitchen features lots of cabinet space, pantry closet and a cozy breakfast nook that overlooks the spacious backyard. The large primary bedroom suite contains an en-suite bath and ample closet space. Additional bedrooms provide comfort for guests or a home office. Enjoy a fully fenced backyard ideal for pets, play, or creating your own outdoor oasis. Whether you're grilling on the weekends or enjoying morning coffee on the patio, this space is yours to make unforgettable memories. Your property is ideally located just short minutes drive from top-rated schools, dining, shopping, amusement parks, major highways, the Tampa Int'l airport, clear sand beaches, professional sports venues and all the beautiful things Tampa Bay area has for you and your family. The kitchen island does not convey.
Additional Information
- Interior Features
- Cathedral Ceiling(s), Ceiling Fans(s), Eat-in Kitchen, High Ceilings, Kitchen/Family Room Combo, Living Room/Dining Room Combo, Primary Bedroom Main Floor, Thermostat
- Exterior Features
- Other, Rain Gutters, Sliding Doors
- Financing
- Cash, Conventional, FHA, Other
- Location
- Cul-De-Sac, Flood Insurance Required, FloodZone, Paved
- Community Features
- Street Lights, No Deed Restriction
- Property Description
- One Story
- Zoning
- PD
- Appliances
- Dryer, Microwave, Range, Refrigerator, Washer
- Heating
- Central
- Air Conditioning
- Central Air
- Exterior Construction
- Block
- Exterior Features
- Other, Rain Gutters, Sliding Doors
- Stories
- 1
- Levels
- One
- Roof
- Shingle
- Foundation
- Block, Slab
- Parking
- Driveway, Garage Door Opener
- Parking Features
- Driveway, Garage Door Opener
- Garage
- 1 Car Garage
- Garage Spaces
- 1
- Garage Features
- Driveway, Garage Door Opener
- Elementary School
- Davis-Hb
- Middle School
- Davidsen-Hb
- High School
- Alonso-HB
Listing courtesy of DISCOVERY PROPERTIES GROUP. 727-365-8151
Mortgage Calculator
StellarMLS is the source of this information via Internet Data Exchange Program. All listing information is deemed reliable but not guaranteed and should be independently verified through personal inspection by appropriate professionals. Listings displayed on this website may be subject to prior sale or removal from sale. Availability of any listing should always be independently verified. Listing information is provided for consumer personal, non-commercial use, solely to identify potential properties for potential purchase. All other use is strictly prohibited and may violate relevant federal and state law. Data last updated on