8608 Tidewater Trail Avenue, Tampa, FL 33637
- $484,990
- 4
- BD
- 2
- BA
- 1,828
- SqFt


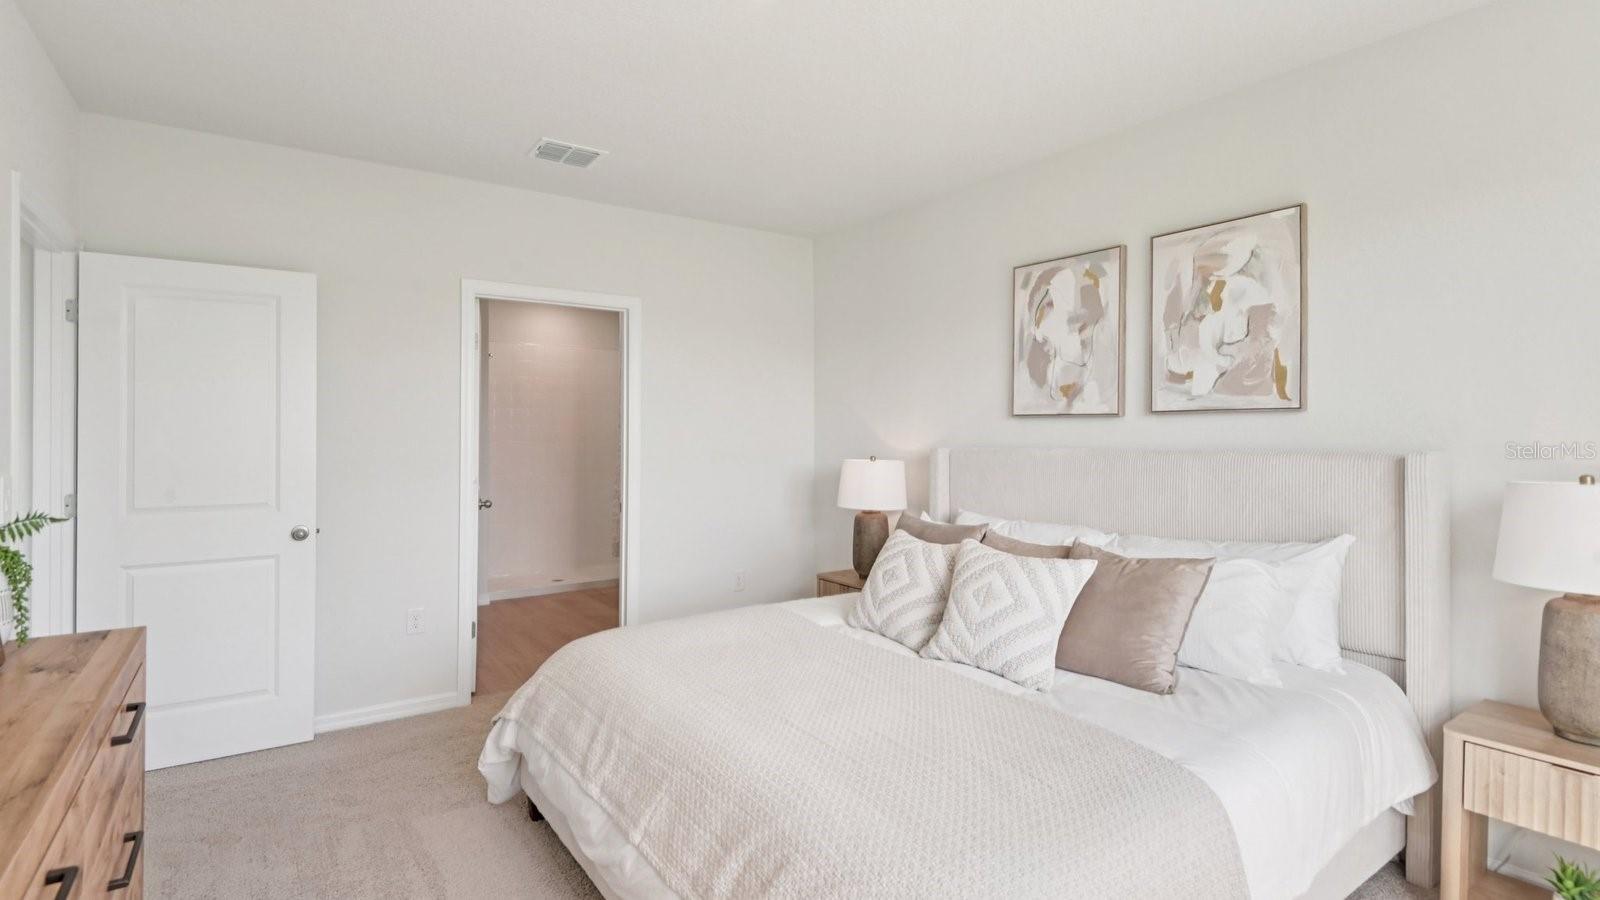
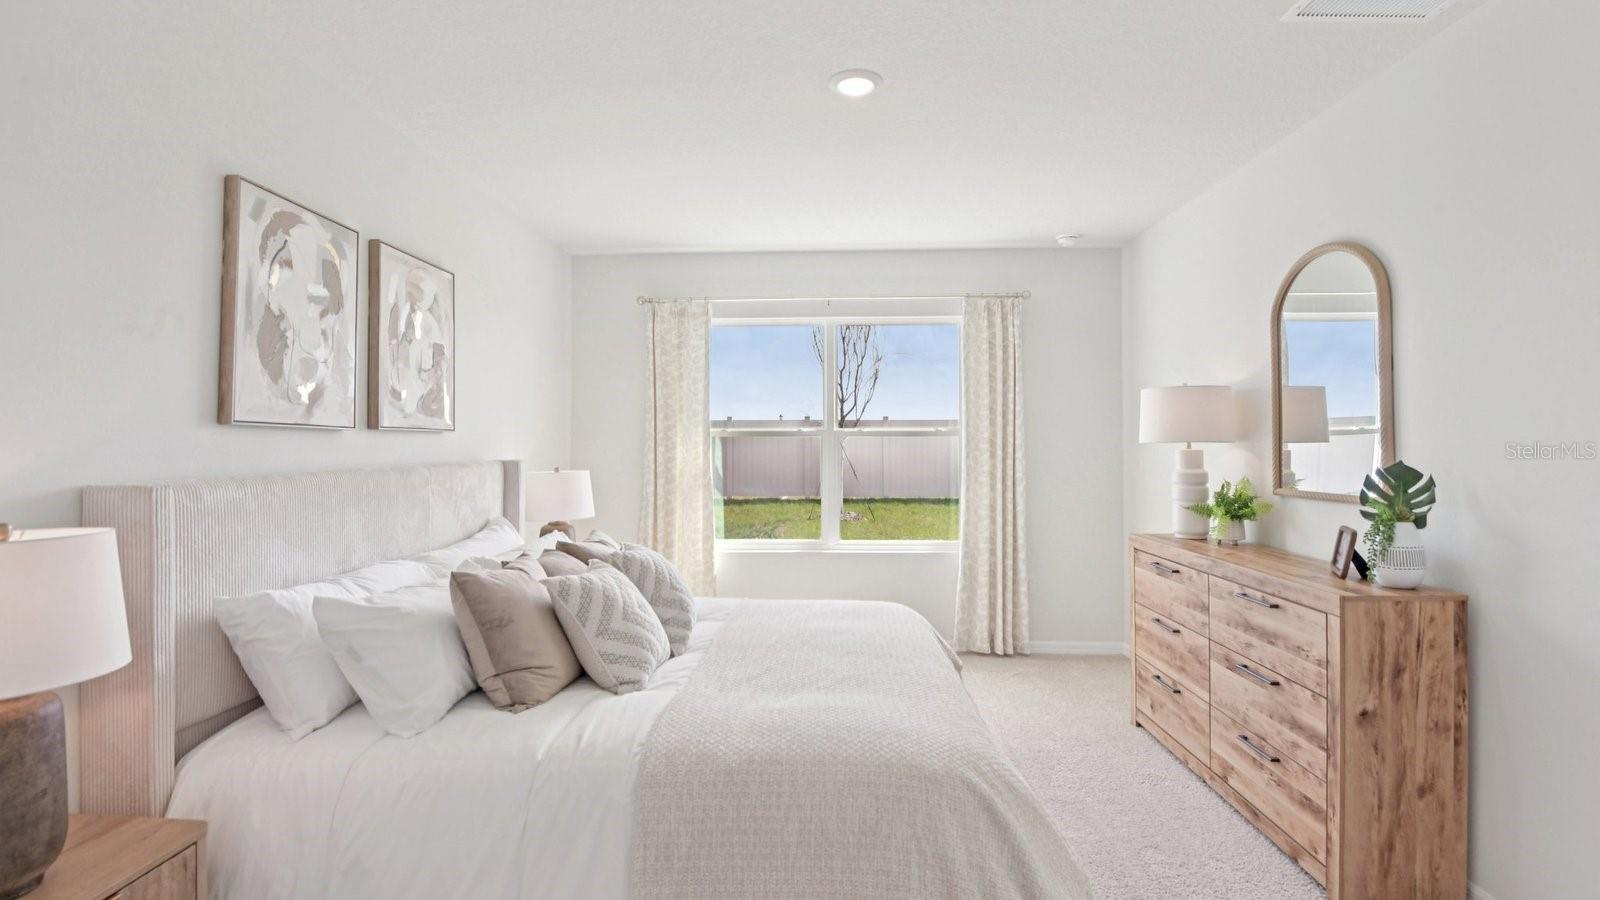



- List Price
- $484,990
- Status
- ACTIVE
- Days on Market
- 44
- Price Change
- ▼ $3,975 1784827688
- MLS#
- TB8519096
- Subtype
- Residential
- Style
- One Story
- New Construction
- Yes
- Year Built
- 2026
- Bedrooms
- 4
- Bathrooms
- 2
- Full Baths
- 2
- Living Area
- 1,828
- Lot Size
- 5,500
- Acres
- 0.12
- Subdivision
- Riverside Terrace
- MLS Area Major
- Tampa / Temple Terrace
Property Description
Under Construction. Riverside Terrace, a brand-new community in the heart of Temple Terrace, Florida — just minutes from the scenic Hillsborough River. With quick access to I-75 and a short drive to I-275, Riverside Terrace puts downtown Tampa, Brandon, Wesley Chapel, and Lakeland within an easy 10- to 20-minute commute while keeping you surrounded by quiet, tree-lined streets and the relaxed, established charm that makes Temple Terrace one of Hillsborough County’s favorite places to live. Every home is built with all-concrete block construction on both the first and second stories. Each home comes equipped with Smart Home System Daily life here is simply convenient and carefree. Busch Gardens and Adventure Island are less than 4 miles away, USF, Moffitt Cancer Center, and James A. Haley VA Hospital are an easy 7-minute drive, and local schools include Woodmont Charter, Greco Middle, and King High’s IB program. Grocery stores, everyday shopping, neighborhood parks, and local coffee shops are just minutes or even a short walk from your front door, while downtown Tampa, Armature Works, Sparkman Wharf, and Tampa International Airport are all within 15 minutes. Choose from today’s most popular single-story and two-story homes ranging from 1,672 to 2,605 square feet, including highly sought-after four-bedroom single-story designs with open great-room layouts, spacious owner’s suites on the main level, oversized kitchen islands, and flexible spaces perfect for a home office or extra bedroom — plus roomy two-story plans that give growing families plenty of room to spread out. Energy-efficient features and designer-coordinated finishes come standard in every home. Pictures, photographs, colors, features, and sizes are for illustration purposes only and will vary from homes as built. Home and community information, including pricing, included features, terms, availability, and amenities, are subject to change and prior sale at any time without notice or obligation. Materials may vary based on availability.
Additional Information
- Interior Features
- Open Floorplan
- Exterior Features
- Sliding Doors
- HOA Fee
- $103
- HOA Freqency
- Monthly
- Community Features
- Deed Restrictions
- Property Description
- One Story
- Zoning
- ASC-1
- Appliances
- Dishwasher, Dryer, Microwave, Range, Refrigerator, Washer
- Heating
- Central, Heat Pump
- Air Conditioning
- Central Air
- Exterior Construction
- Block, Stucco
- Exterior Features
- Sliding Doors
- Levels
- One
- Roof
- Shingle
- Foundation
- Slab
- Garage
- 2 Car Garage
- Garage Spaces
- 2
- Elementary School
- Folsom-Hb
- Middle School
- Greco-Hb
- High School
- King-HB
Listing courtesy of D R HORTON REALTY OF TAMPA LLC. 866-475-3347
Mortgage Calculator
StellarMLS is the source of this information via Internet Data Exchange Program. All listing information is deemed reliable but not guaranteed and should be independently verified through personal inspection by appropriate professionals. Listings displayed on this website may be subject to prior sale or removal from sale. Availability of any listing should always be independently verified. Listing information is provided for consumer personal, non-commercial use, solely to identify potential properties for potential purchase. All other use is strictly prohibited and may violate relevant federal and state law. Data last updated on