11436 Georgetown Circle, Tampa, FL 33635
- $629,999
- 3
- BD
- 3
- BA
- 2,500
- SqFt






- List Price
- $629,999
- Status
- ACTIVE
- Days on Market
- 42
- Price Change
- ▼ $19,001 1782847878
- MLS#
- TB8519200
- Subtype
- Residential
- Style
- Two Story
- Year Built
- 1997
- Bedrooms
- 3
- Bathrooms
- 3
- Full Baths
- 2
- Half Baths
- 1
- Living Area
- 2,500
- Lot Size
- 7,558
- Acres
- 0.17
- Subdivision
- Countryway Prcl B Tr 12
- MLS Area Major
- Tampa
Property Description
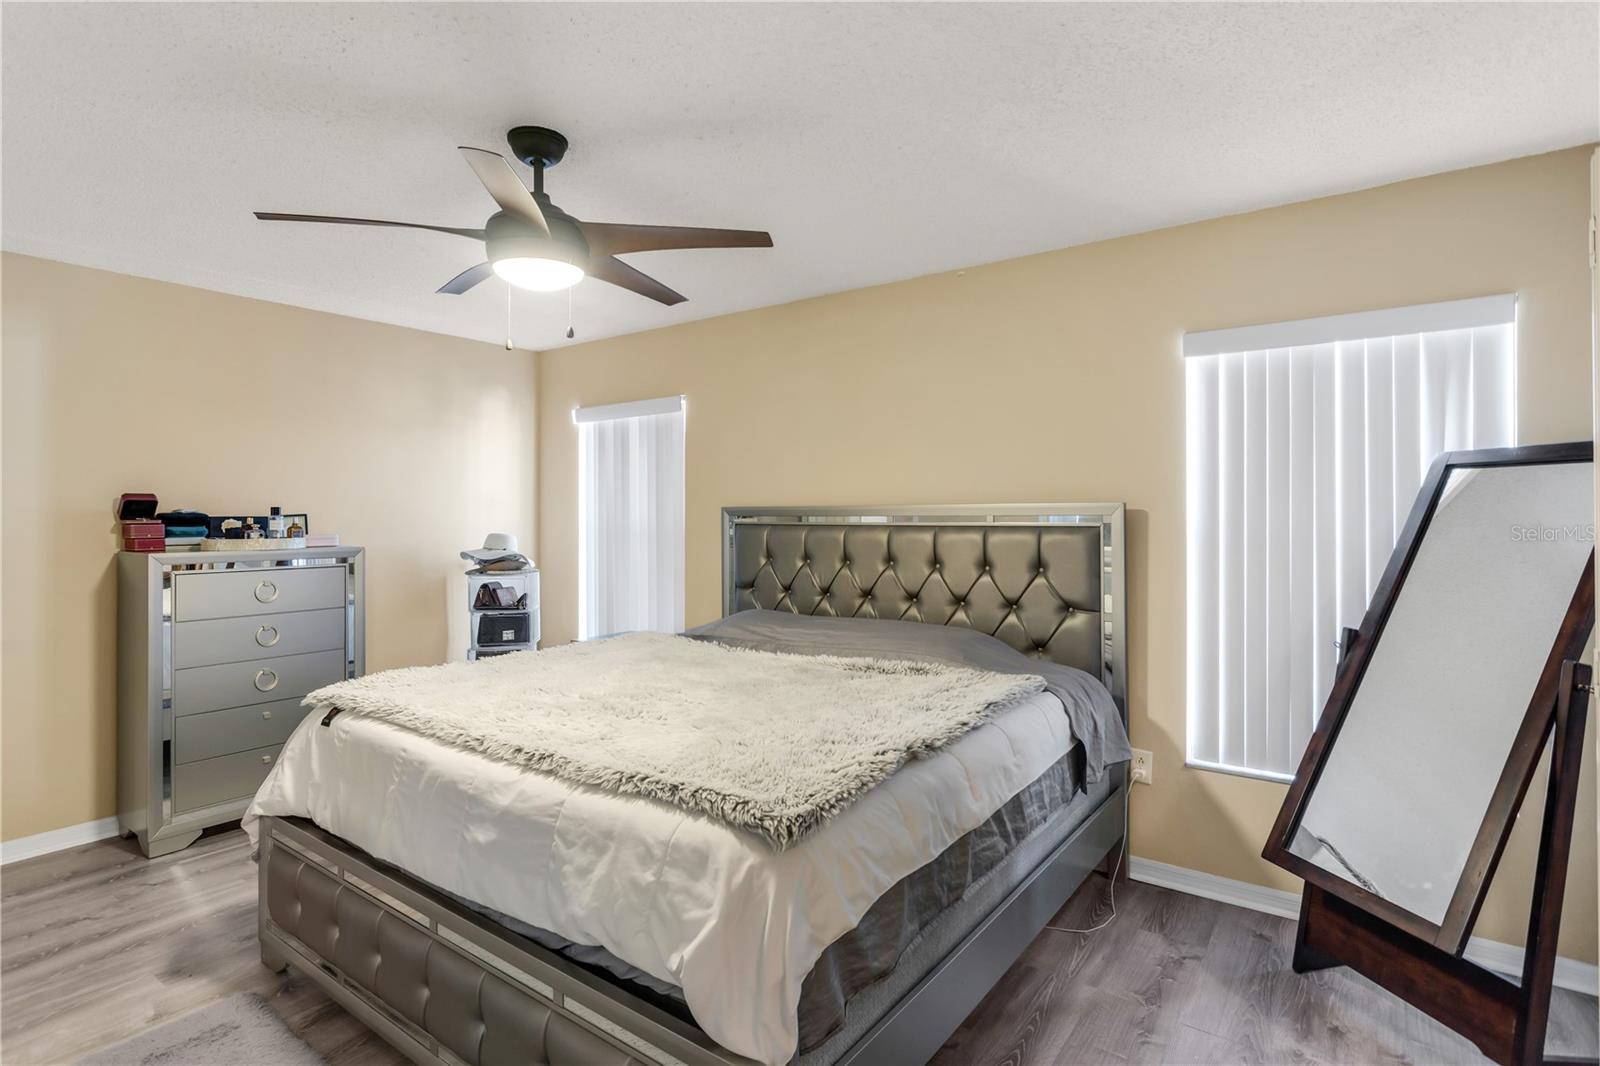
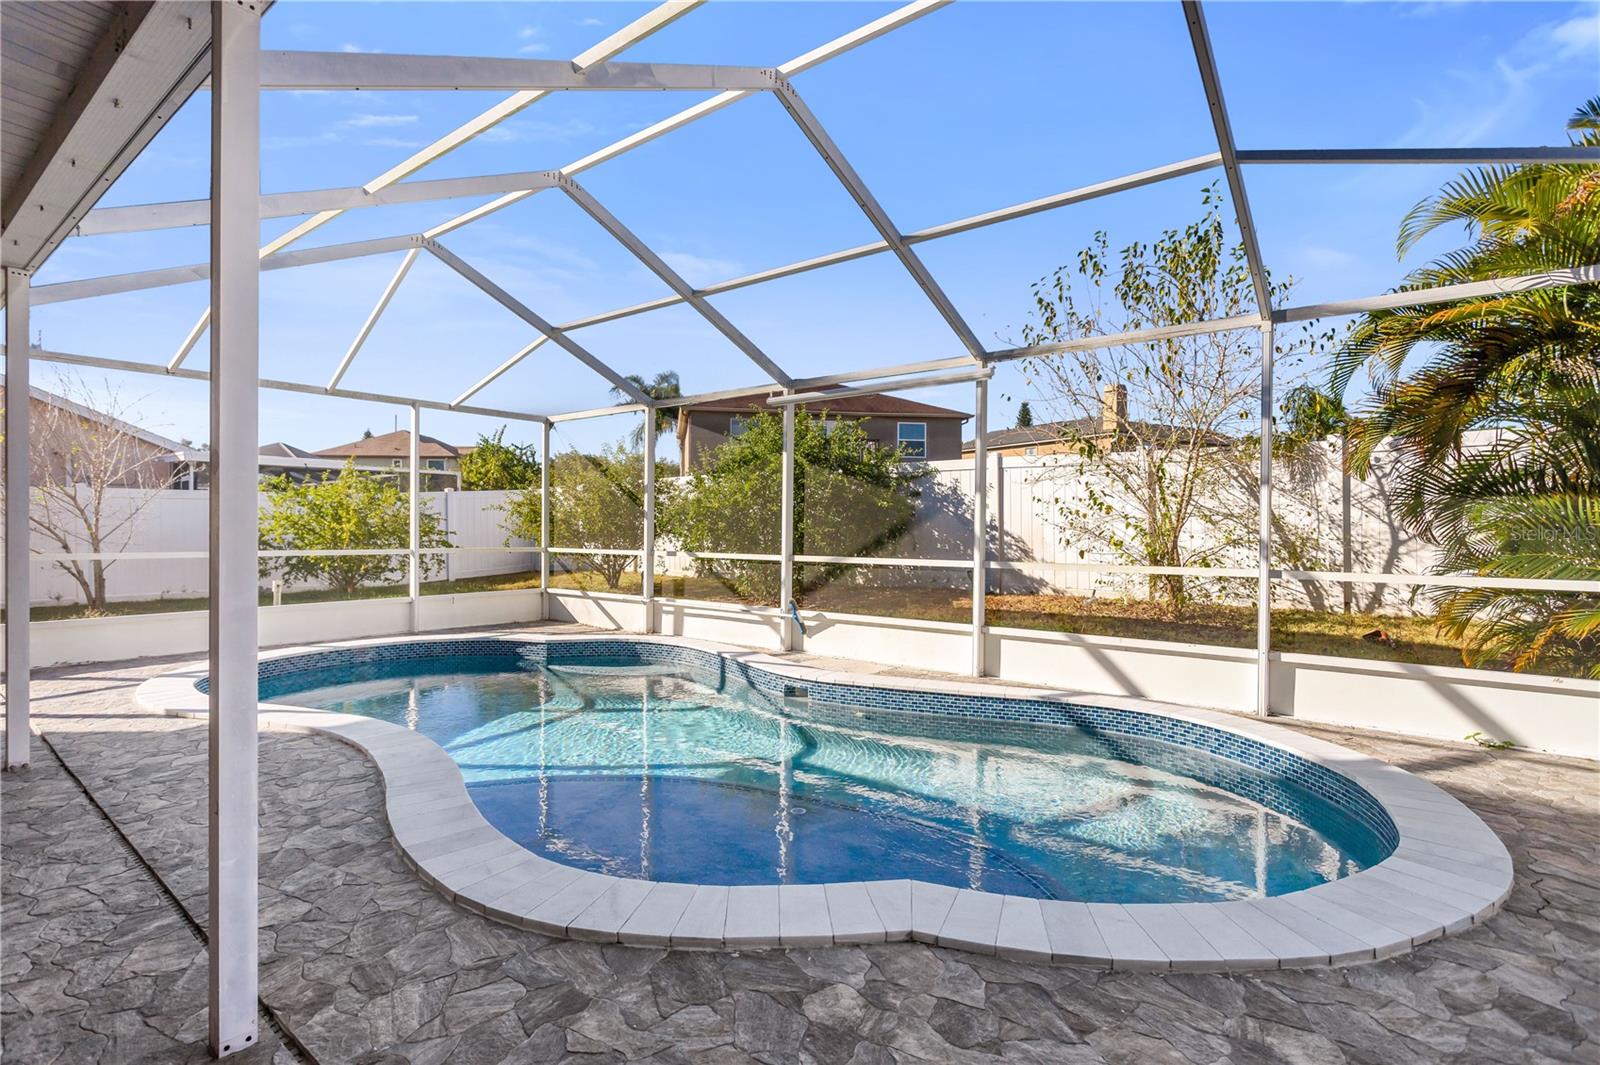
Welcome to this stunning Tampa retreat, where resort-style living meets everyday comfort. As you walk through the front door, you're greeted by a massive dining room and living room, setting the tone for the spacious layout throughout. The completely remodeled kitchen is a showstopper, ready for everyday meals and entertaining alike. This 3-bedroom, 2.5-bath home also features a family room on the first floor, plus a second spacious family/living room upstairs, ideal for movie nights or quiet evenings in. The primary suite is a true escape, designed with the look and feel of a luxury resort, giving you the perfect place to unwind after a long day. Step outside to your private oasis featuring a screen-enclosed, heated pool with a fresh resurface, perfect for year-round relaxation and entertaining. Tucked into the desirable Country-way area, this home offers unbeatable convenience along with its incredible features. Tampa International Airport is just a short drive away, making travel a breeze. You're also close to Westfield Citrus Park Mall for shopping and dining, and downtown Tampa's vibrant Riverwalk, museums, and entertainment district are easily within reach. With quick access to the Veterans Expressway, this location puts the best of Tampa Bay right at your fingertips. With its blend of indoor comfort, outdoor paradise, and prime location, this home is ready to welcome you to the Florida lifestyle you've been dreaming of.
Additional Information
- Interior Features
- Walk-In Closet(s)
- Exterior Features
- Sidewalk, Sliding Doors, Sprinkler Metered
- HOA Fee
- $225
- HOA Freqency
- Annually
- Financing
- Cash, Conventional, FHA
- Community Features
- No Deed Restriction
- Property Description
- Two Story
- Zoning
- PD
- Appliances
- Microwave, Refrigerator
- Heating
- Central
- Air Conditioning
- Central Air, Attic Fan
- Exterior Construction
- Stucco
- Exterior Features
- Sidewalk, Sliding Doors, Sprinkler Metered
- Levels
- Two
- Roof
- Shingle
- Foundation
- Slab
- Pool
- Yes
- Pool Type
- Heated, In Ground, Screen Enclosure
- Garage
- 2 Car Garage
- Garage Spaces
- 2
Listing courtesy of TIGER REAL ESTATE LLC. 727-656-8903
Mortgage Calculator
StellarMLS is the source of this information via Internet Data Exchange Program. All listing information is deemed reliable but not guaranteed and should be independently verified through personal inspection by appropriate professionals. Listings displayed on this website may be subject to prior sale or removal from sale. Availability of any listing should always be independently verified. Listing information is provided for consumer personal, non-commercial use, solely to identify potential properties for potential purchase. All other use is strictly prohibited and may violate relevant federal and state law. Data last updated on