8020 Tierra Verde Drive, Tampa, FL 33617
- $350,000
- 4
- BD
- 3
- BA
- 2,078
- SqFt












- List Price
- $350,000
- Status
- ACTIVE
- Days on Market
- 39
- Price Change
- ▼ $25,000 1784095219
- MLS#
- TB8519420
- Subtype
- Residential
- Style
- Two Story
- Year Built
- 1976
- Bedrooms
- 4
- Bathrooms
- 3
- Full Baths
- 2
- Half Baths
- 1
- Living Area
- 2,078
- Lot Size
- 10,861
- Acres
- 0.25
- Subdivision
- Scaglione Sub
- MLS Area Major
- Tampa / Temple Terrace
Property Description
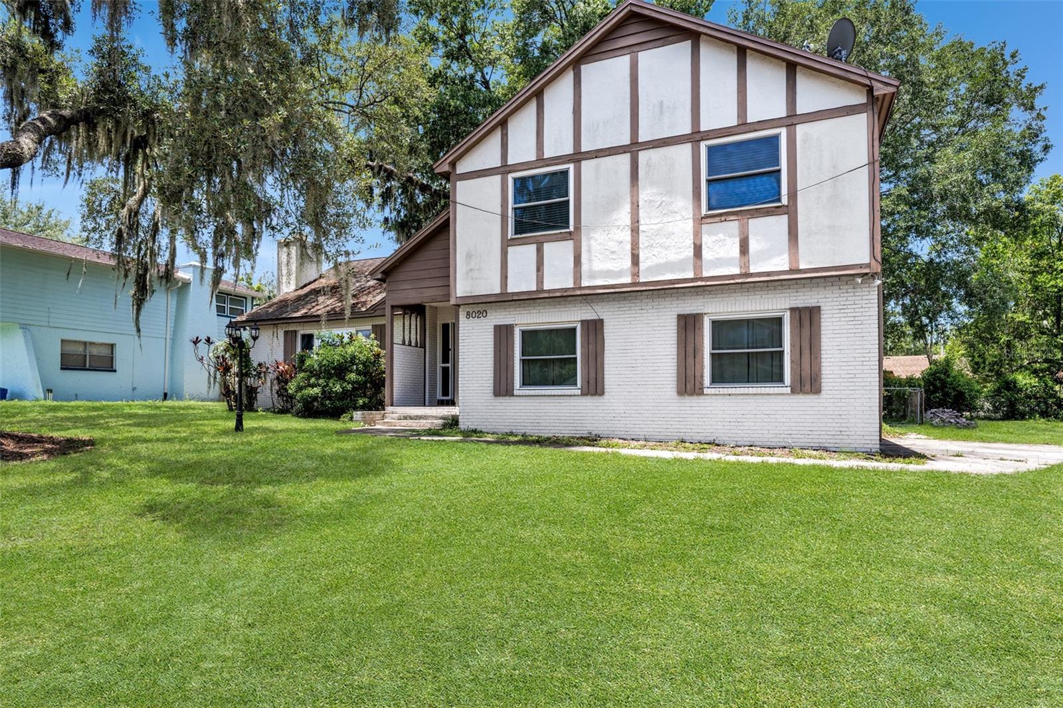
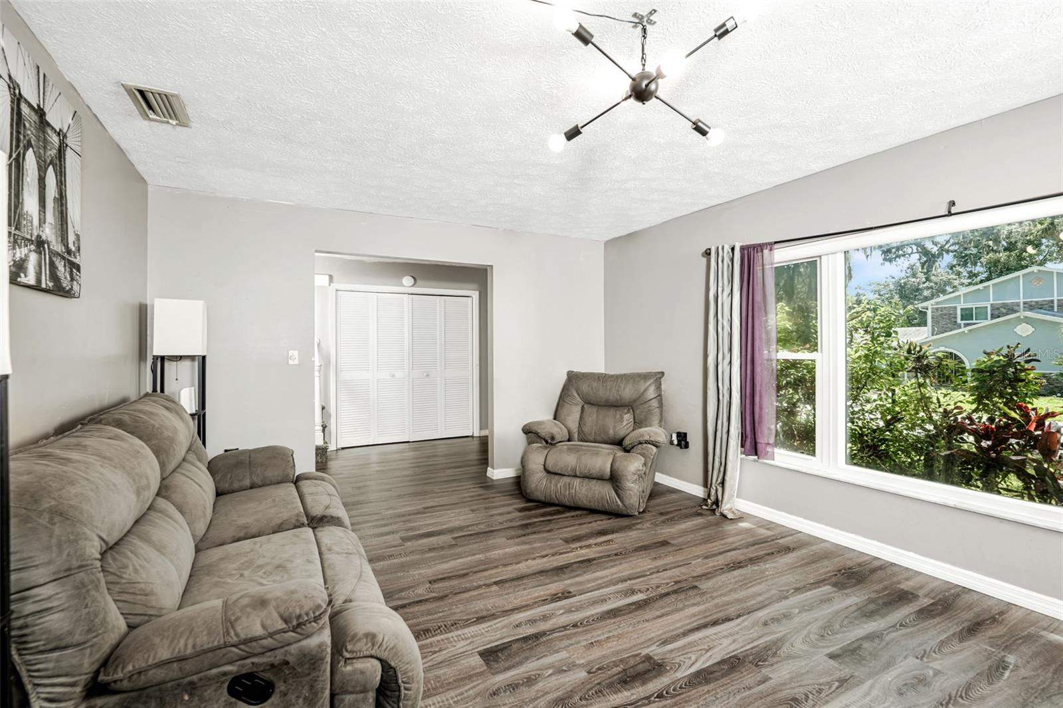
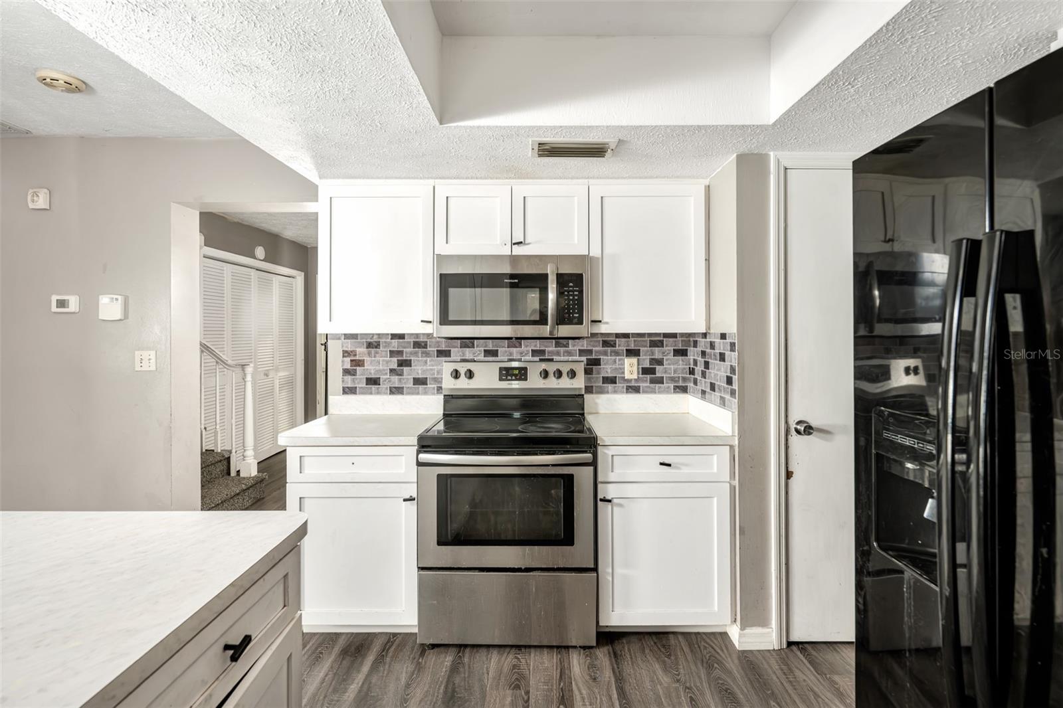
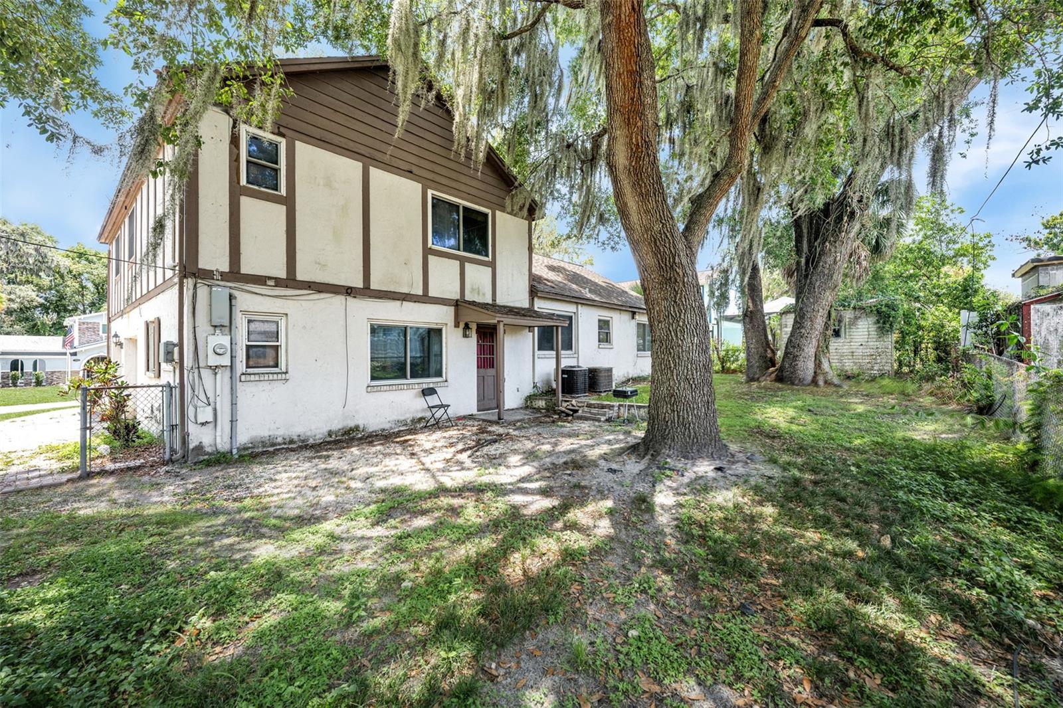
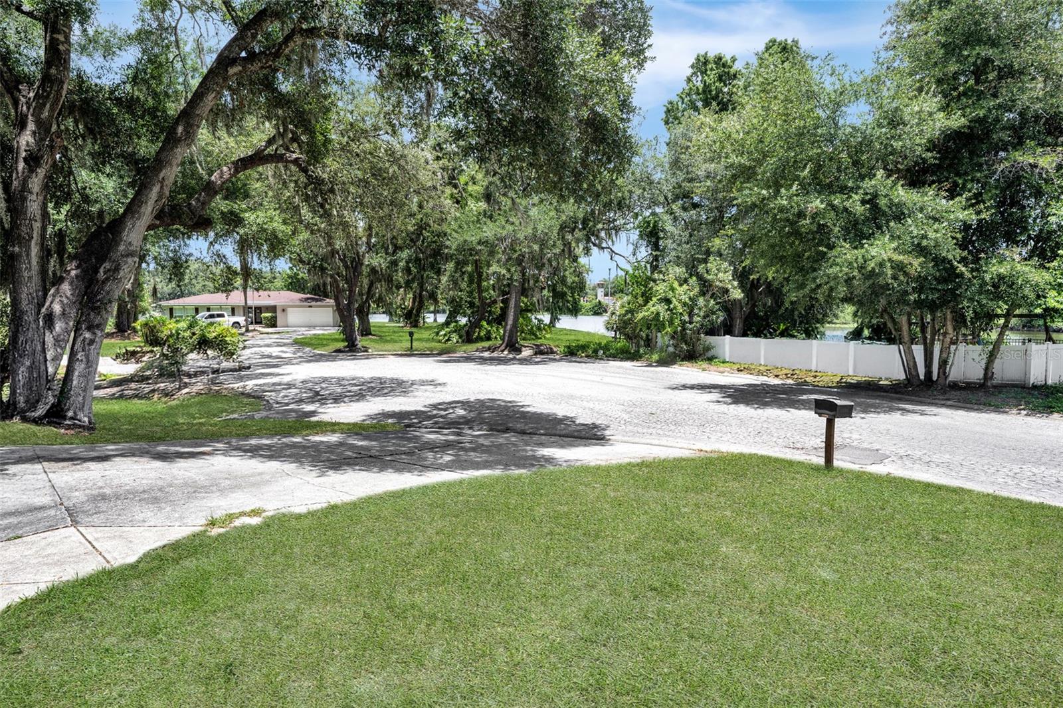
Welcome to this rare waterfront home ideally placed on the border of downtown Temple Terrace. Located on a quiet cul-de-sac in the desirable 33617 zip code, this 4-bedroom, 2.5-bath, 2,078 sqft residence offers views of the scenic Hillsborough River on a spacious 0.25-acre lot. This home is a fantastic rehab loan opportunity featuring two HVAC systems (one replaced in 2012, the other of unknown age) and a roof, age unknown, water heater 2023, — ideal for buyers looking to customize and add value. Zoned RSC-6, the property supports single-family living with the added potential for an Accessory Dwelling Unit (ADU) — ideal for multi-generational families and rental income. This layout includes generous main-level living areas, with a lower level space ideal for a gathering place, homeschool pod, craft area, or business enterprise. The second level includes 4 bedrooms and two full bathrooms. This non-HOA property fulfills all wants and needs within a short radius; brave the adventure at Busch Gardens and commute to University of South Florida, each 4 miles away, or across the river experience downtown Temple Terrace and golf at your leisure on a brisk 2 mile route. Centrally located to major highways while also embracing the wildlife, enjoy kayaking, fishing, boating, and stunning river views from your home in Flood Zone X (no flooding history from prior Hurricanes Helene or Milton). A true hidden gem with tremendous opportunity to create (or expand) your dream riverfront home. Priced at $375,000.
Additional Information
- Interior Features
- Cathedral Ceiling(s), Ceiling Fans(s), Eat-in Kitchen, PrimaryBedroom Upstairs, Walk-In Closet(s)
- Exterior Features
- Private Mailbox, Private Yard, Sidewalk
- Financing
- Cash, Conventional, VA Loan
- Location
- Cul-De-Sac, Near Golf Course, Near Public Transit, Sidewalk
- Community Features
- None, Street Lights, No Deed Restriction
- Property Description
- Two Story
- Zoning
- RSC-6
- Appliances
- Dishwasher, Disposal, Electric Water Heater, Microwave, Range, Refrigerator
- Heating
- Central
- Air Conditioning
- Central Air
- Exterior Construction
- Stucco
- Exterior Features
- Private Mailbox, Private Yard, Sidewalk
- Levels
- Two
- Roof
- Shingle
- Foundation
- Slab
- Parking
- Garage Faces Side
- Parking Features
- Garage Faces Side
- Garage
- 2 Car Garage
- Garage Spaces
- 2
- Garage Features
- Garage Faces Side
- Elementary School
- Robles-Hb
- Middle School
- Greco-Hb
- High School
- King-HB
- View
- Water
Listing courtesy of COLDWELL BANKER REALTY. 813-685-7755
Mortgage Calculator
StellarMLS is the source of this information via Internet Data Exchange Program. All listing information is deemed reliable but not guaranteed and should be independently verified through personal inspection by appropriate professionals. Listings displayed on this website may be subject to prior sale or removal from sale. Availability of any listing should always be independently verified. Listing information is provided for consumer personal, non-commercial use, solely to identify potential properties for potential purchase. All other use is strictly prohibited and may violate relevant federal and state law. Data last updated on