3905 W Tacon Street, Tampa, FL 33629
- $1,599,000
- 4
- BD
- 5
- BA
- 3,412
- SqFt








- List Price
- $1,599,000
- Status
- ACTIVE
- Days on Market
- 42
- MLS#
- TB8519488
- Subtype
- Residential
- Style
- Two Story
- Architectural Style
- Patio Home, Traditional
- New Construction
- Yes
- Year Built
- 2026
- Bedrooms
- 4
- Bathrooms
- 5
- Full Baths
- 4
- Half Baths
- 1
- Living Area
- 3,412
- Lot Size
- 5,000
- Acres
- 0.11
- Subdivision
- Virginia Park
- MLS Area Major
- Tampa / Palma Ceia
Property Description
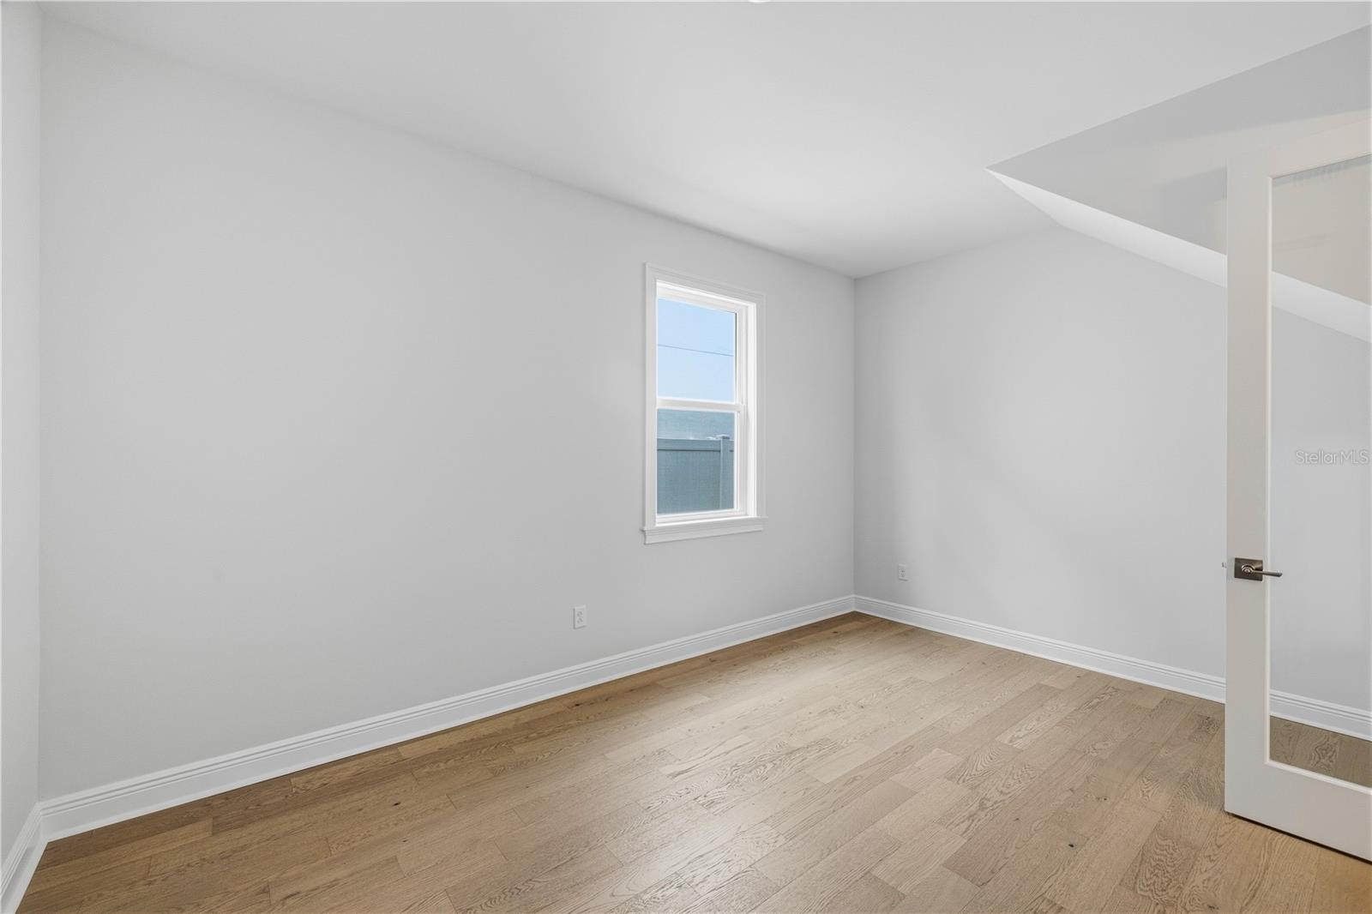
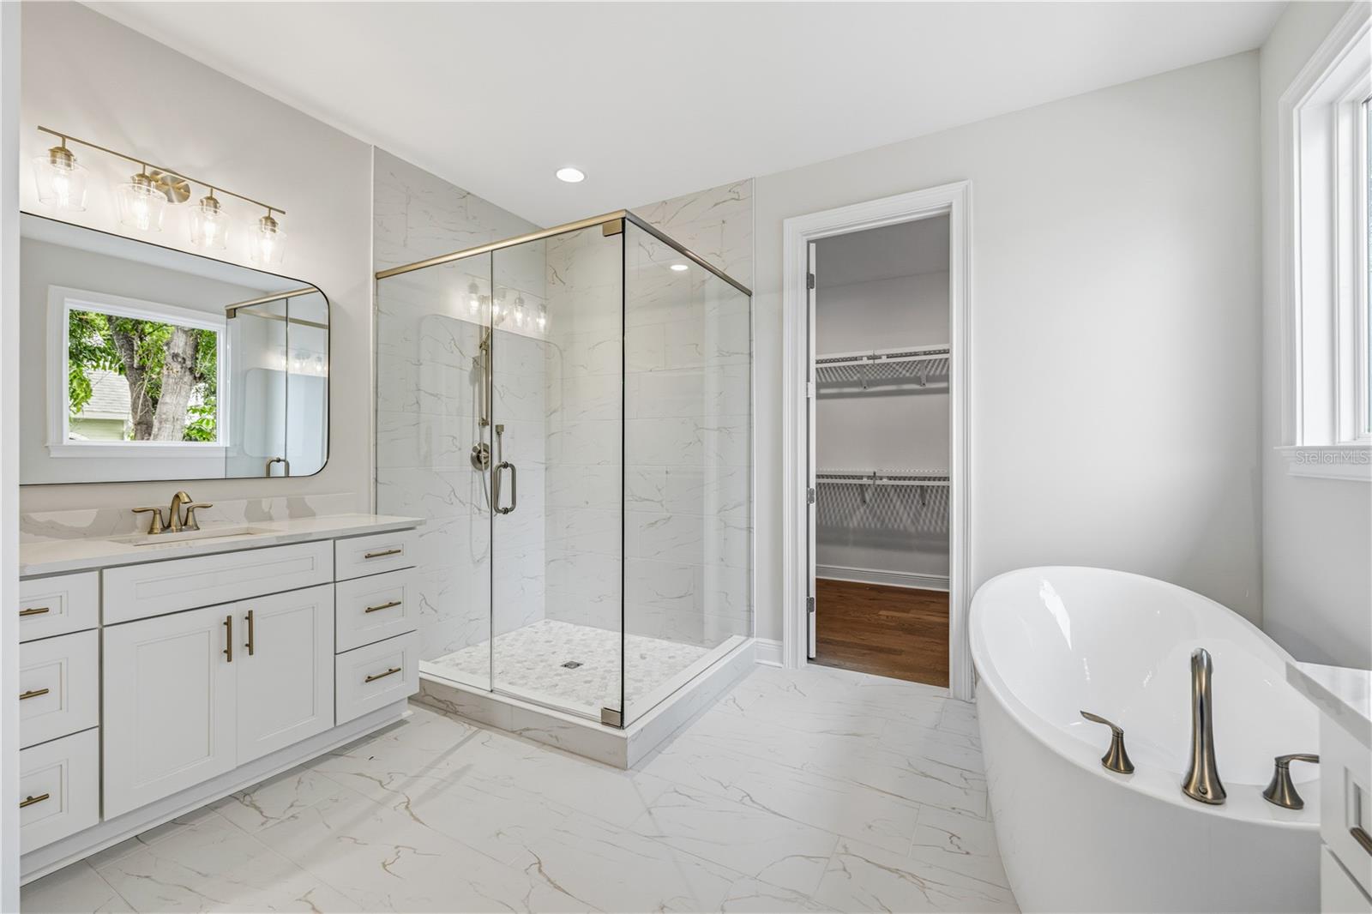
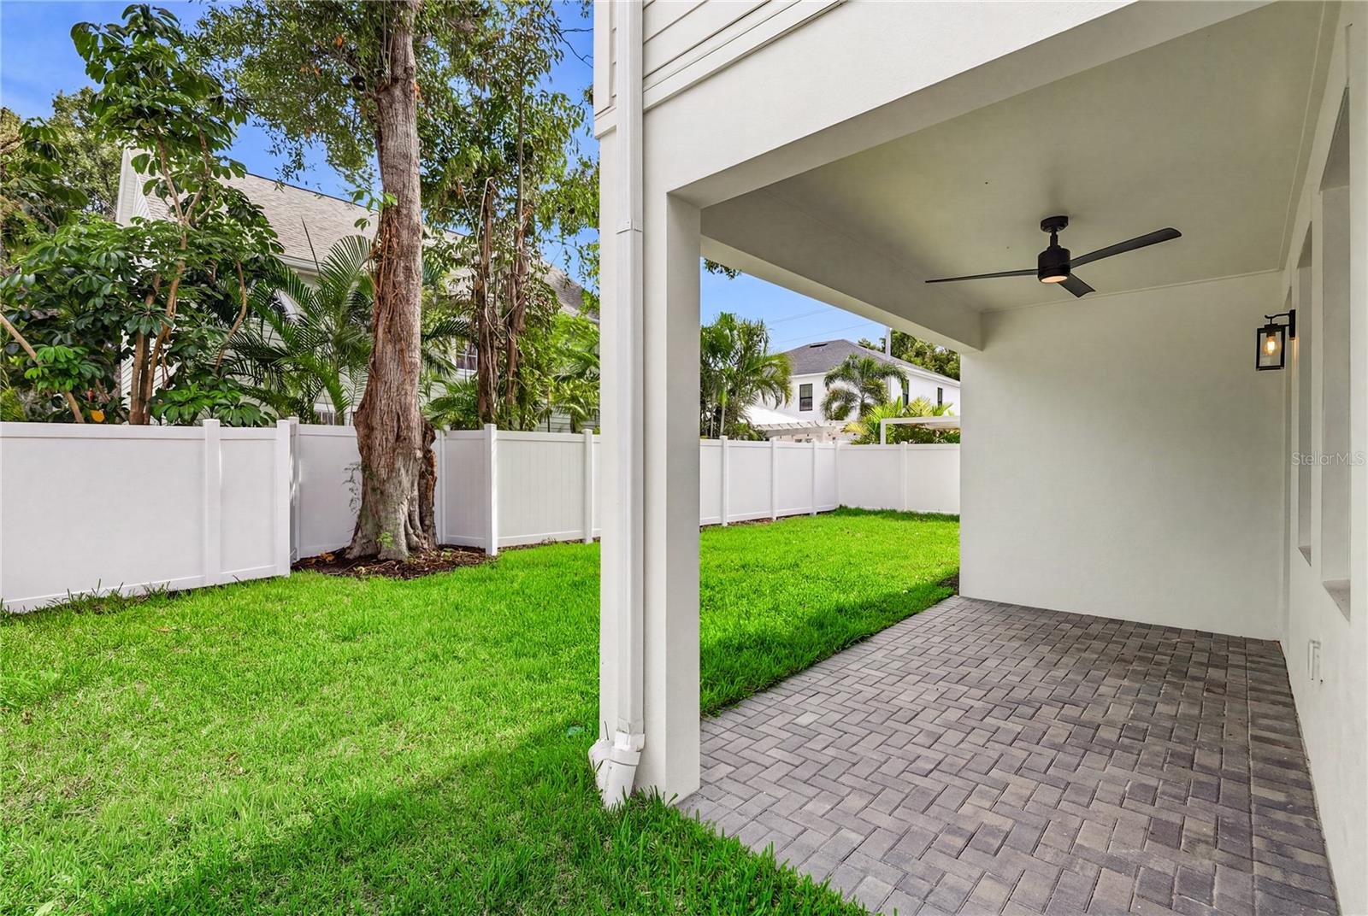
Under Construction. Estimated completion date end of July This thoughtfully designed 4 bedroom and 4.5 bath home features an open-concept floor plan with a spacious family room, kitchen with oversized island, first-floor study, upstairs bonus room, and covered lanai. Spacious primary suite featuring dual walk-in closets and well-appointed bath with soaking tub, oversized shower, and double vanities. Conveniently located near top-rated schools, parks, shopping, dining, downtown Tampa, Tampa International Airport, and the Westshore Business District. Designed for todays lifestyle with functional living spaces and great location. Other features: 9'4" ceilings on 1st & 2nd floor, 8' interior doors throughout, low E impact windows, paved driveway & lanai, tankless water heater. Comes with 2-10 warranty. Some room dimensions are approximate, buyer to verify.
Additional Information
- Interior Features
- Open Floorplan, PrimaryBedroom Upstairs, Solid Surface Counters, Thermostat, Walk-In Closet(s)
- Exterior Features
- Rain Gutters, Sidewalk
- Financing
- Cash, Conventional, FHA, VA Loan
- Community Features
- No Deed Restriction
- Property Description
- Two Story
- Zoning
- RS-60
- Appliances
- Bar Fridge, Built-In Oven, Convection Oven, Cooktop, Dishwasher, Disposal, Freezer, Microwave, Refrigerator, Tankless Water Heater
- Heating
- Heat Pump
- Air Conditioning
- Central Air, Zoned
- Exterior Construction
- Block, Cement Siding, Stucco, Frame, Wood Siding
- Exterior Features
- Rain Gutters, Sidewalk
- Stories
- 2
- Levels
- Two
- Roof
- Shingle
- Foundation
- Block, Slab
- Parking
- Garage Door Opener
- Parking Features
- Garage Door Opener
- Garage
- 2 Car Garage
- Garage Spaces
- 2
- Garage Features
- Garage Door Opener
- Elementary School
- Roosevelt-Hb
- Middle School
- Coleman-Hb
- High School
- Plant-HB
Listing courtesy of CENTURY 21 LIST WITH BEGGINS. 813-658-2121
Mortgage Calculator
StellarMLS is the source of this information via Internet Data Exchange Program. All listing information is deemed reliable but not guaranteed and should be independently verified through personal inspection by appropriate professionals. Listings displayed on this website may be subject to prior sale or removal from sale. Availability of any listing should always be independently verified. Listing information is provided for consumer personal, non-commercial use, solely to identify potential properties for potential purchase. All other use is strictly prohibited and may violate relevant federal and state law. Data last updated on