7208 Yardley Way, Tampa, FL 33647
- $524,900
- 4
- BD
- 3
- BA
- 2,418
- SqFt








- List Price
- $524,900
- Status
- ACTIVE
- Days on Market
- 38
- Price Change
- ▼ $25,000 1784142434
- MLS#
- TB8519711
- Subtype
- Residential
- Style
- One Story
- Architectural Style
- Florida
- Year Built
- 1995
- Bedrooms
- 4
- Bathrooms
- 3
- Full Baths
- 3
- Living Area
- 2,418
- Lot Size
- 7,700
- Acres
- 0.18
- Subdivision
- Tampa Palms 2c Unit 2
- MLS Area Major
- Tampa / Tampa Palms
Property Description
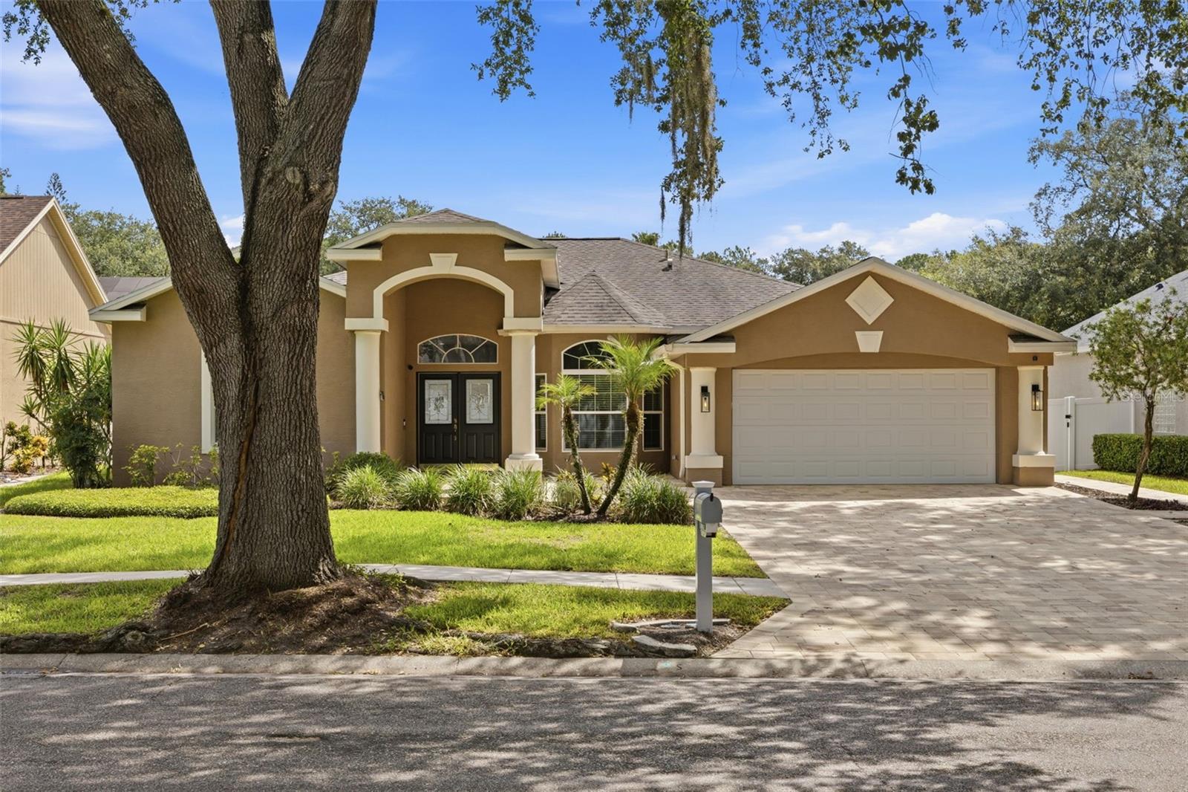
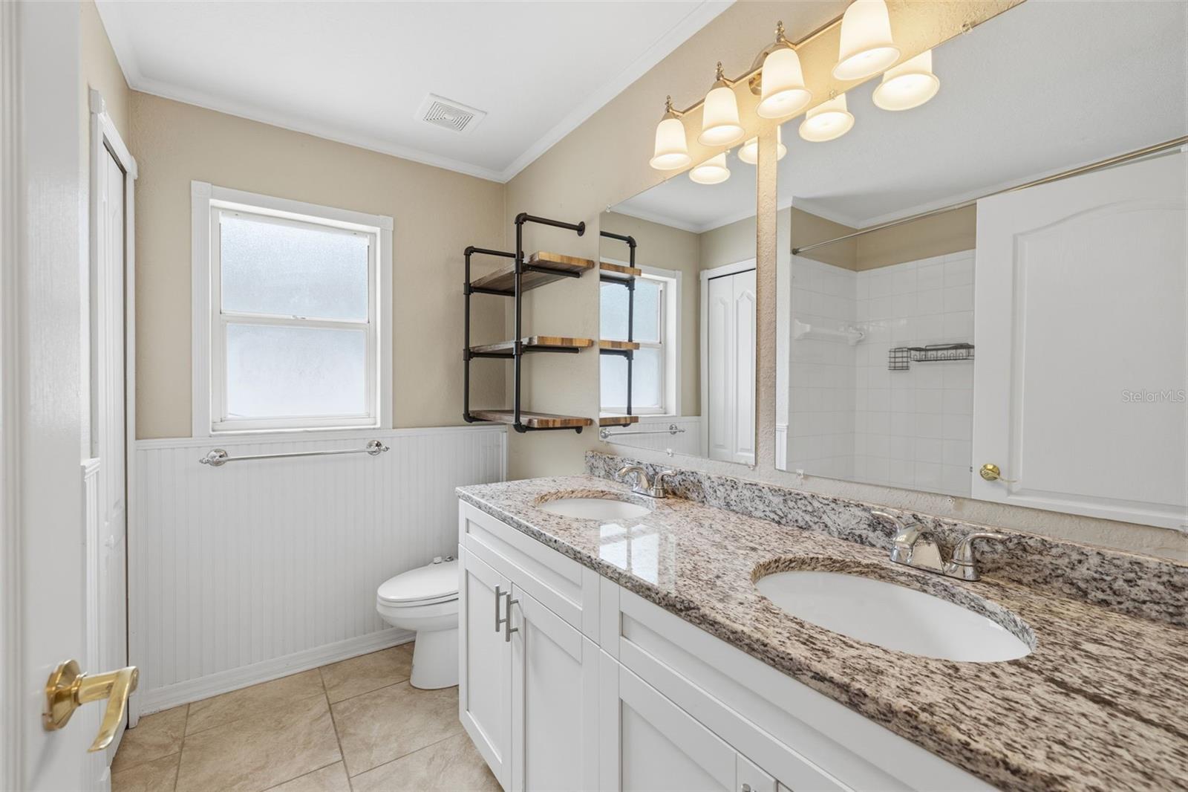
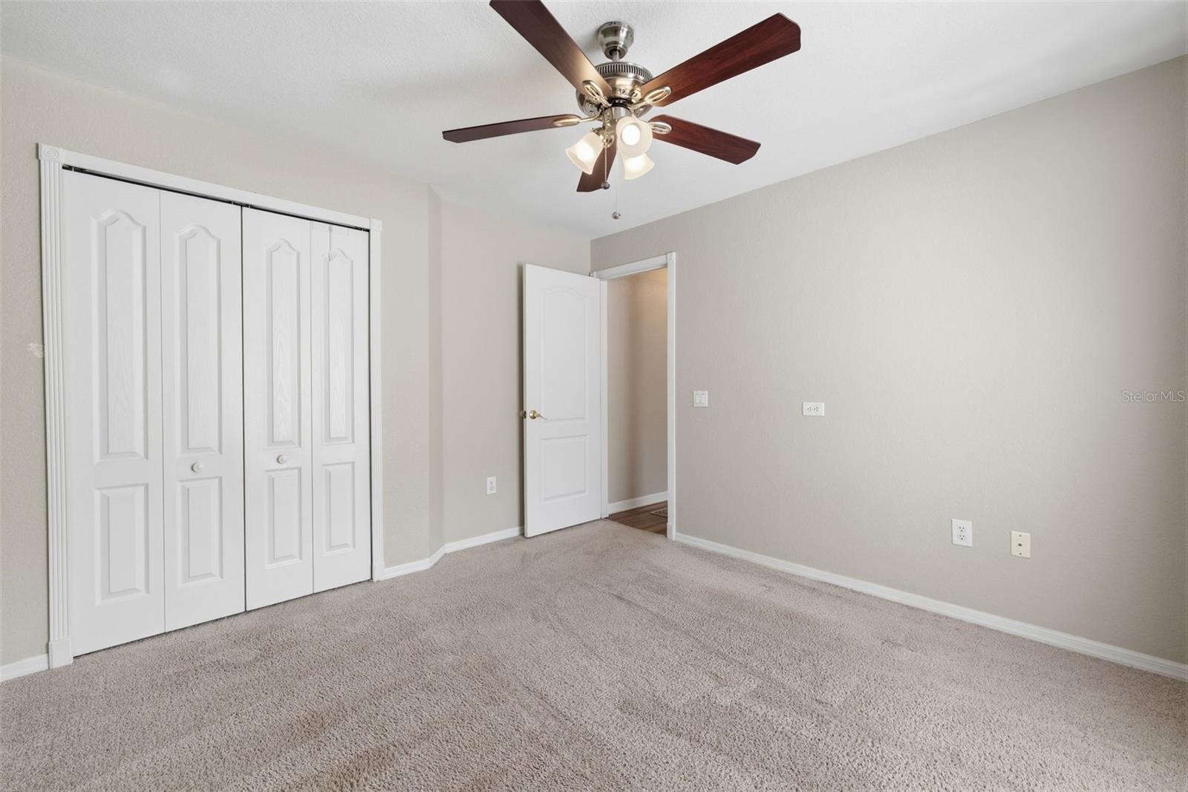
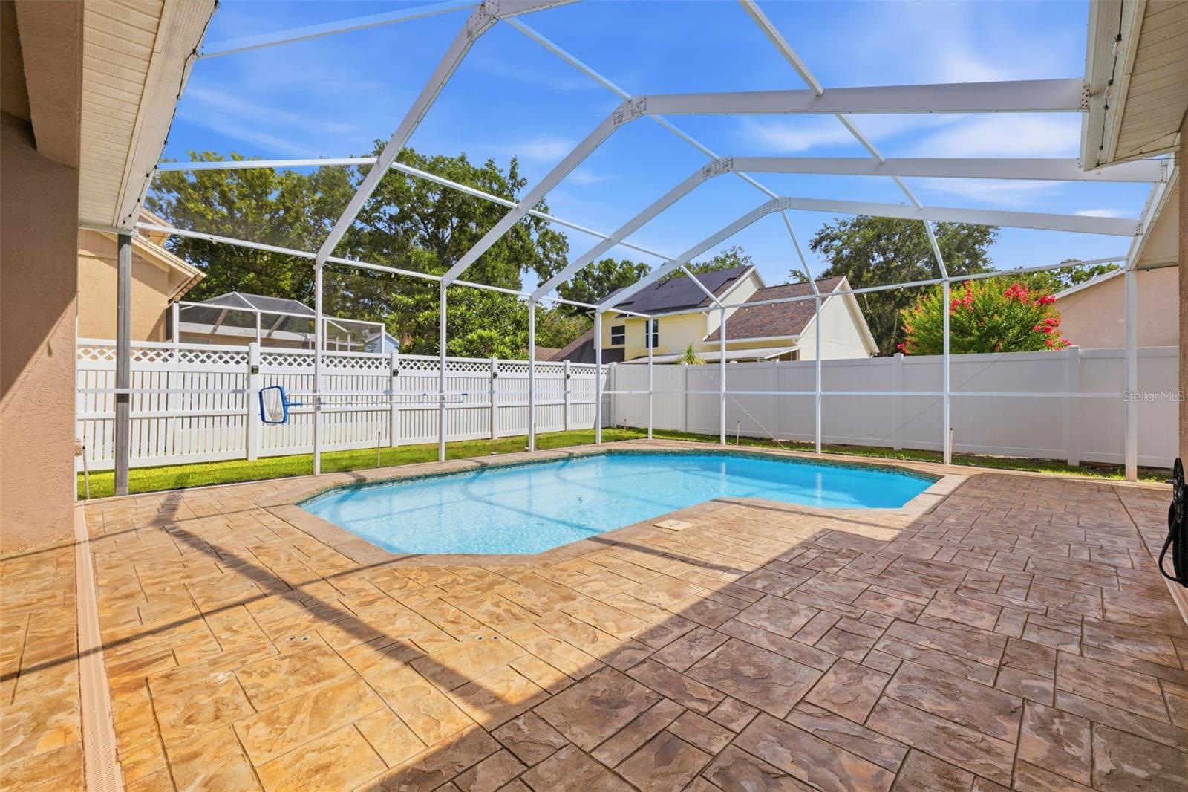
PRICE IMPROVEMENT!! Move-in ready pool home in sought-after Tampa Palms! This spacious 4-bedroom, 3-bath home features soaring ceilings, an open split-bedroom floor plan, luxury vinyl flooring throughout the main living areas, and an updated kitchen with shaker cabinetry, granite countertops, stainless steel appliances, and a large breakfast bar overlooking the family room. The oversized primary suite offers a private retreat with dual vanities, a garden tub, and separate shower. Step outside to your screened lanai and sparkling pool surrounded by a newly updated pool deck and fully fenced backyard—perfect for entertaining, pets, or enjoying Florida living year-round. Additional highlights include newer roof (2020), newer A/C (2021), a new paver driveway, mature landscaping, low HOA fees, and a location in Flood Zone X, meaning no flood insurance required! Tampa Palms is one of New Tampa's most desirable communities, offering beautiful tree-lined streets, parks, walking trails, golf, and convenient access to top-rated schools, USF, Moffitt, shopping, dining, and I-75. Schedule your private showing today!
Additional Information
- Amenities
- Park, Pickleball Court(s), Playground
- Interior Features
- Ceiling Fans(s), Kitchen/Family Room Combo, Open Floorplan, Primary Bedroom Main Floor, Solid Surface Counters, Solid Wood Cabinets, Stone Counters, Thermostat
- Exterior Features
- Private Mailbox, Private Yard, Rain Gutters, Sidewalk, Sliding Doors
- Taxes
- $960
- HOA Fee
- $332
- HOA Freqency
- Annually
- Financing
- Cash, Conventional, FHA, VA Loan
- Community Features
- Clubhouse, Dog Park, Golf Carts OK, Park, Playground, Racquetball, Sidewalks, Tennis Court(s), No Deed Restriction
- Property Description
- One Story
- Zoning
- PD
- Appliances
- Cooktop, Dishwasher, Disposal, Microwave, Range, Refrigerator
- Heating
- Central, Electric
- Air Conditioning
- Central Air
- Exterior Construction
- Block, Stucco
- Exterior Features
- Private Mailbox, Private Yard, Rain Gutters, Sidewalk, Sliding Doors
- Stories
- 1
- Levels
- One
- Roof
- Shingle
- Foundation
- Slab
- Pool
- Yes
- Pool Type
- In Ground
- Parking
- Driveway, Garage Door Opener, Ground Level, On Street
- Parking Features
- Driveway, Garage Door Opener, Ground Level, On Street
- Garage
- 2 Car Garage
- Garage Spaces
- 2
- Garage Features
- Driveway, Garage Door Opener, Ground Level, On Street
- View
- Pool
Listing courtesy of COMPASS FLORIDA, LLC. 212-913-9058
Mortgage Calculator
StellarMLS is the source of this information via Internet Data Exchange Program. All listing information is deemed reliable but not guaranteed and should be independently verified through personal inspection by appropriate professionals. Listings displayed on this website may be subject to prior sale or removal from sale. Availability of any listing should always be independently verified. Listing information is provided for consumer personal, non-commercial use, solely to identify potential properties for potential purchase. All other use is strictly prohibited and may violate relevant federal and state law. Data last updated on