308 S Bungalow Park Avenue Unit D, Tampa, FL 33609
- $379,900
- 2
- BD
- 3
- BA
- 1,200
- SqFt




- List Price
- $379,900
- Status
- ACTIVE
- Days on Market
- 40
- Price Change
- ▼ $19,100 1783814200
- MLS#
- TB8519845
- Subtype
- Residential
- Style
- One Story
- Year Built
- 1985
- Bedrooms
- 2
- Bathrooms
- 3
- Full Baths
- 2
- Half Baths
- 1
- Living Area
- 1,200
- Lot Size
- 586
- Acres
- 0.01
- Subdivision
- Berkeley Square A Condo
- Building Name
- Unit D
- MLS Area Major
- Tampa / Palma Ceia
Property Description
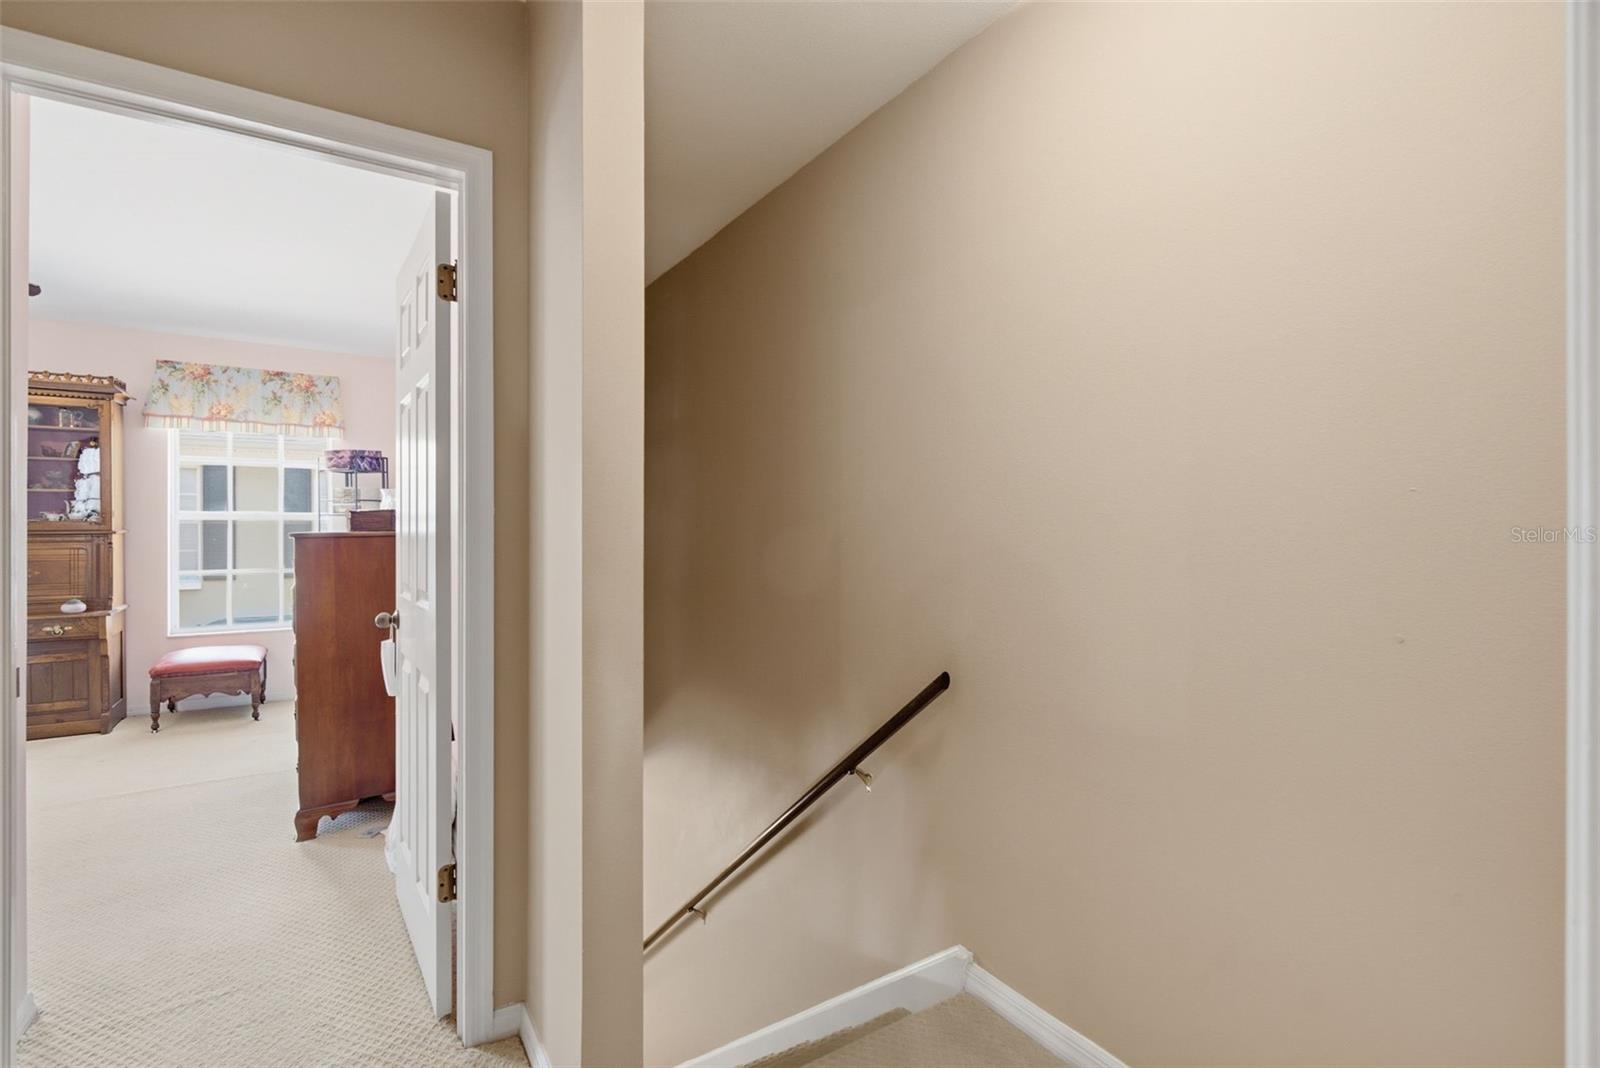
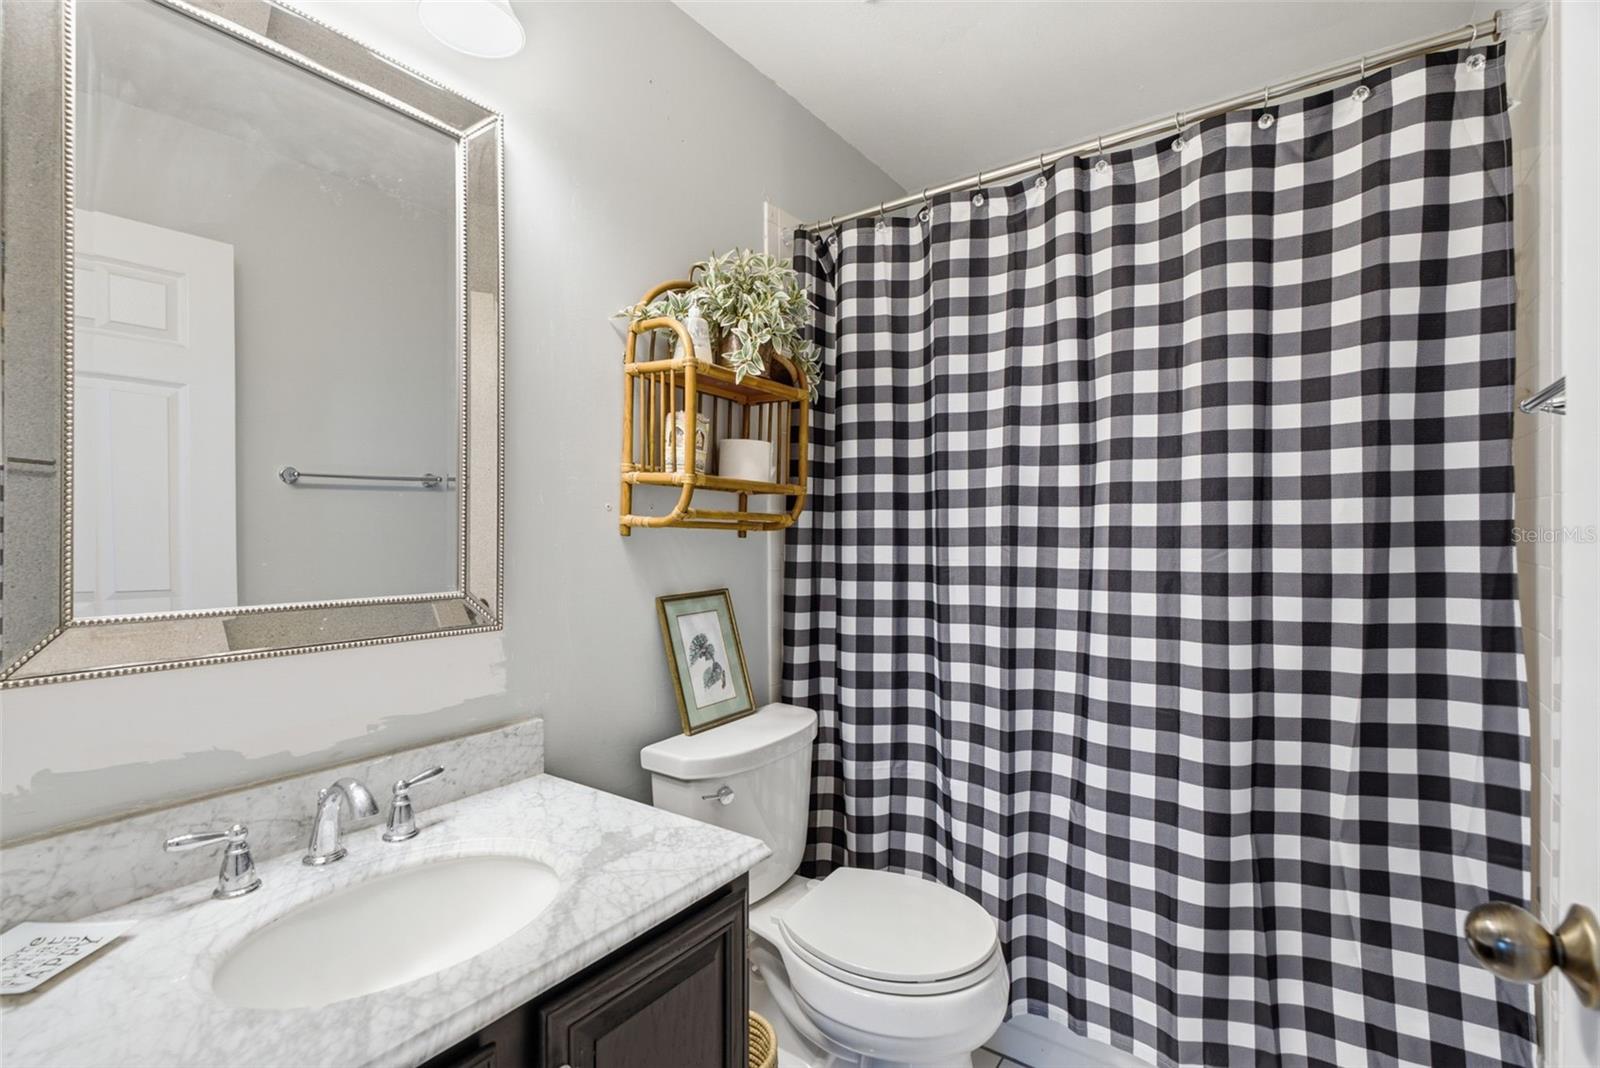
Motivated Seller! Price Improvement Welcome to South Tampa! This beautifully updated 2-bedroom, 2.5-bath townhouse is located in a gated community in the heart of South Tampa and is move-in ready. Step inside to a bright and open living and dining area featuring elegant crown molding, abundant natural light, and beautiful wood flooring throughout the main level. The thoughtfully updated kitchen offers white cabinetry, tiled flooring, ample counter space, a cozy eat-in area, and all appliances convey. Upstairs, both spacious bedrooms feature updated en-suite bathrooms, while the downstairs half bath has been completely remodeled and is now finished with stylish new flooring and fixtures. Enjoy relaxing or entertaining in your private courtyard, with the convenience of an assigned covered carport located just steps from the home. Major updates provide peace of mind, including a new A/C (2023), roof (2020), water heater (2020), remodeled bathrooms, and updated kitchen finishes. Ideally located near downtown Tampa, shopping, dining, entertainment, and major roadways, this home offers low-maintenance living in one of South Tampa's most desirable locations.
Additional Information
- Amenities
- Gated
- Interior Features
- Ceiling Fans(s), Eat-in Kitchen, Open Floorplan, Vaulted Ceiling(s), Window Treatments
- Exterior Features
- Courtyard, Other
- HOA Fee
- $400
- HOA Freqency
- Monthly
- Pets Allowed
- Yes
- Pets
- Yes
- Max Pet Weight
- 25
- Building Name
- Unit D
- Financing
- Cash, Conventional, FHA, VA Loan
- Community Features
- Community Mailbox, Sidewalks, No Deed Restriction
- Property Description
- One Story
- Zoning
- RM-16
- Appliances
- Dishwasher, Dryer, Microwave, Other, Refrigerator, Washer
- Heating
- Central
- Air Conditioning
- Central Air
- Exterior Construction
- Stucco, Frame
- Exterior Features
- Courtyard, Other
- Stories
- 2
- Levels
- One
- Roof
- Shingle
- Foundation
- Slab
- Elementary School
- Mitchell-Hb
- Middle School
- Wilson-Hb
- High School
- Plant City-HB
Listing courtesy of LPT REALTY, LLC. 877-366-2213
Mortgage Calculator
StellarMLS is the source of this information via Internet Data Exchange Program. All listing information is deemed reliable but not guaranteed and should be independently verified through personal inspection by appropriate professionals. Listings displayed on this website may be subject to prior sale or removal from sale. Availability of any listing should always be independently verified. Listing information is provided for consumer personal, non-commercial use, solely to identify potential properties for potential purchase. All other use is strictly prohibited and may violate relevant federal and state law. Data last updated on