4121 W De Leon Street, Tampa, FL 33609
- $1,200,000
- 3
- BD
- 3
- BA
- 2,559
- SqFt




- List Price
- $1,200,000
- Status
- ACTIVE
- Days on Market
- 28
- MLS#
- TB8519988
- Subtype
- Residential
- Style
- Two Story
- Year Built
- 1974
- Bedrooms
- 3
- Bathrooms
- 3
- Full Baths
- 2
- Half Baths
- 1
- Living Area
- 2,559
- Lot Size
- 6,300
- Acres
- 0.14
- Subdivision
- Normandee Heights
- MLS Area Major
- Tampa / Palma Ceia
Property Description
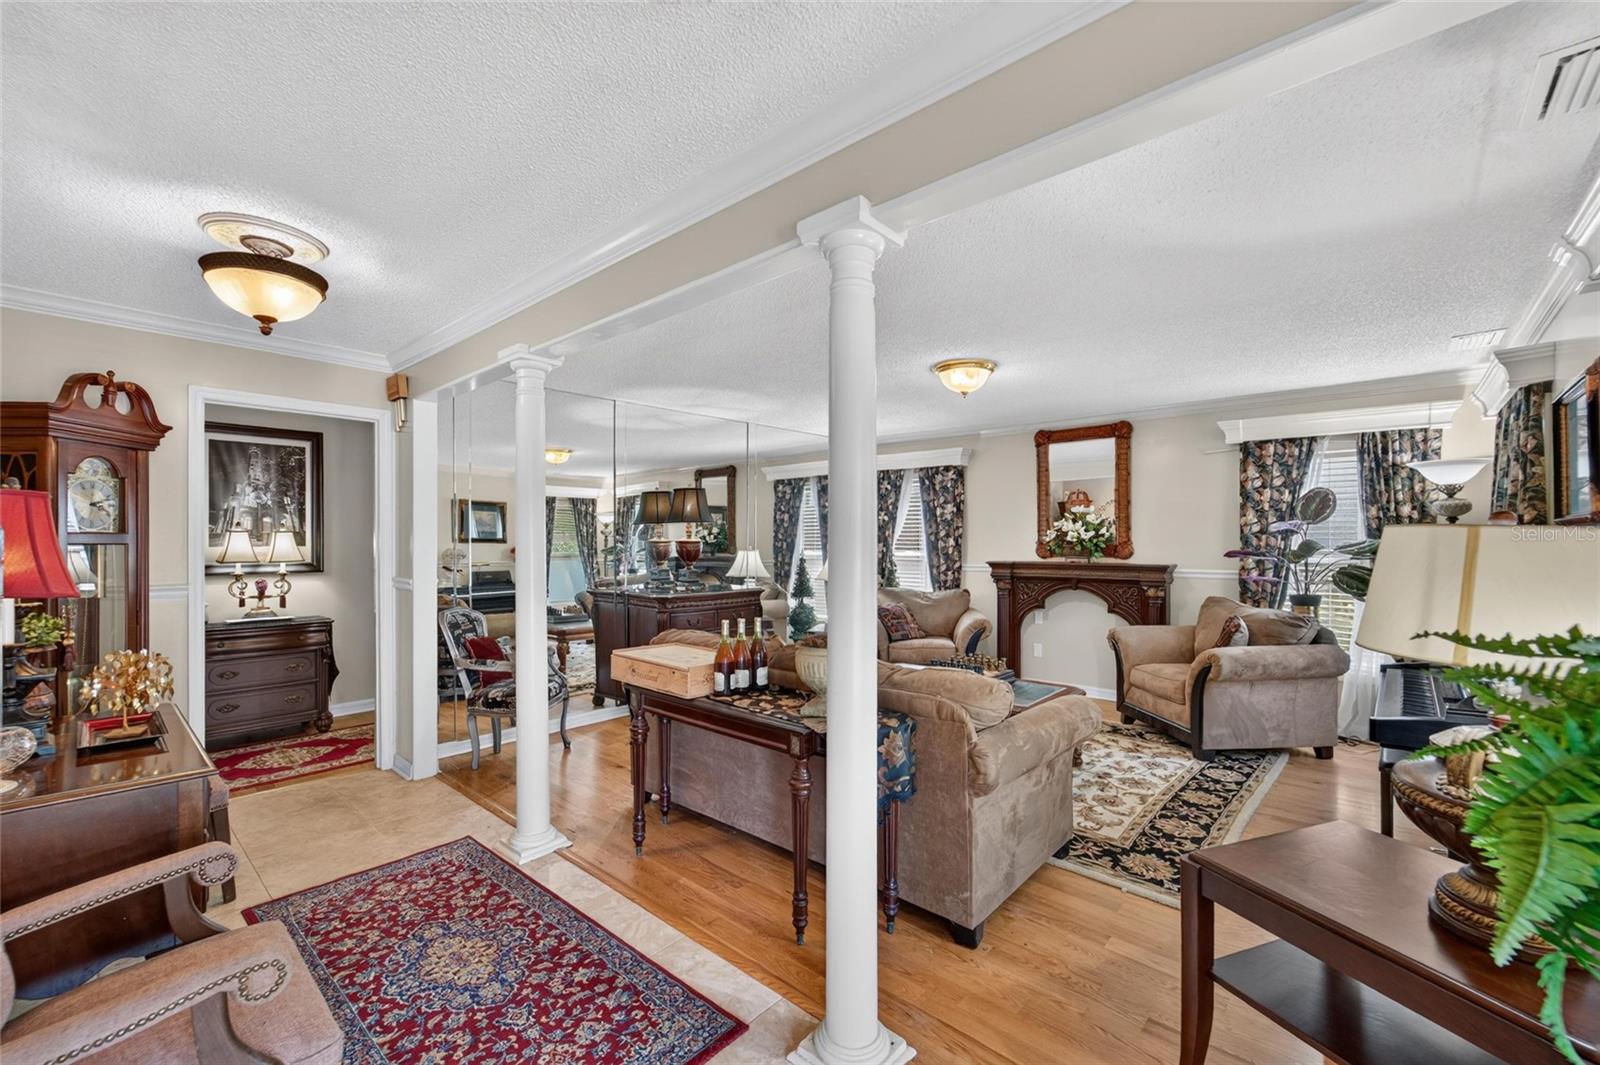
Exceptional South Tampa Living with Unmatched Versatility and Quality Upgrades Perfectly situated in one of South Tampa's most desirable neighborhoods, this spacious and versatile 3-bedroom, 3-bath residence offers the ideal blend of comfort, functionality, and thoughtful craftsmanship. With multiple living spaces, extensive upgrades, and a location that is second to none, this home is truly one of a kind. Designed for today's lifestyle, the home features two dedicated office spaces, including one with a private exterior entrance—ideal for remote work, a home business, client meetings, or a creative studio. Multiple gathering areas include a formal living room, a separate sitting room, an upstairs retreat, and a spacious game/family/bar room perfect for entertaining. The custom-designed kitchen is both beautiful and functional, showcasing handcrafted cabinetry, generous workspace, a charming garden window for fresh herbs, and a seamless connection to the formal dining room. The home also includes a spacious laundry room, while every bedroom features a generous walk-in closet for exceptional storage. The primary suite offers a spa-inspired bathroom with dual shower heads, a poured concrete shower pan engineered for superior drainage and leak prevention, a heat lamp, and plumbing already in place for a convenient dog wash station. The guest bath also features a walk-in shower with the same quality poured concrete construction. A half bath is located downstairs. Two secure safe rooms provide added peace of mind. Quality craftsmanship and recent improvements are evident throughout, including beautiful new Lauzon flooring, fresh interior paint, custom stair treads, risers, and steps, new A/C ductwork, and a new high-volume gas tankless water heater. Energy-efficient double-pane pop-out windows enhance comfort while helping keep utility costs low. Additional highlights include a dedicated craft room with its own A/C unit, a cozy working fireplace (gas), a new well pump, new pavers, a secured outdoor entertaining area, a circular driveway, and a two-car garage built on a reinforced poured concrete foundation designed to support the future addition of a second-story apartment or living space. Efficiency and value continue with natural gas service to the stove, dryer, fireplace and tankless water heater, while the irrigation system operates on private well water—significantly reducing water costs. The home's thoughtful design and efficient systems contribute to impressively low utility bills. Pest control has been consistently maintained by the current owners throughout their ownership, providing additional confidence in the home's care and maintenance. All appliances convey, making this home truly move-in ready. Located just minutes from shopping, downtown Tampa, major bridges, Tampa International Airport, and zoned for highly sought-after Grady Elementary, Coleman Middle School, and Plant High School, this exceptional property offers the perfect combination of location, flexibility, quality, and long-term value. This is a rare opportunity to own a meticulously maintained South Tampa home, on a corner lot, where craftsmanship, efficiency, and lifestyle come together beautifully.
Additional Information
- Interior Features
- Ceiling Fans(s), Eat-in Kitchen, PrimaryBedroom Upstairs, Thermostat
- Exterior Features
- Courtyard, French Doors, Rain Gutters, Shade Shutter(s), Storage
- Financing
- Cash, Conventional, FHA, VA Loan
- Location
- Corner Lot
- Community Features
- No Deed Restriction
- Property Description
- Two Story
- Zoning
- RS-60
- Appliances
- Dryer, Microwave, Range, Refrigerator, Tankless Water Heater, Washer
- Heating
- Electric, Natural Gas
- Air Conditioning
- Central Air
- Exterior Construction
- Brick, Concrete, Stucco, Vinyl Siding
- Exterior Features
- Courtyard, French Doors, Rain Gutters, Shade Shutter(s), Storage
- Stories
- 2
- Levels
- Two
- Roof
- Shingle
- Foundation
- Slab
- Garage
- 2 Car Garage
- Garage Spaces
- 2
- Elementary School
- Grady-Hb
- Middle School
- Coleman-Hb
- High School
- Plant-HB
Listing courtesy of CHARLES RUTENBERG REALTY INC. 866-580-6402
Mortgage Calculator
StellarMLS is the source of this information via Internet Data Exchange Program. All listing information is deemed reliable but not guaranteed and should be independently verified through personal inspection by appropriate professionals. Listings displayed on this website may be subject to prior sale or removal from sale. Availability of any listing should always be independently verified. Listing information is provided for consumer personal, non-commercial use, solely to identify potential properties for potential purchase. All other use is strictly prohibited and may violate relevant federal and state law. Data last updated on