450 Knights Run Avenue Unit 1503, Tampa, FL 33602
- $985,000
- 2
- BD
- 2
- BA
- 1,242
- SqFt








- List Price
- $985,000
- Status
- ACTIVE
- Days on Market
- 38
- MLS#
- TB8520347
- Subtype
- Residential
- Style
- One Story
- Architectural Style
- Contemporary
- Year Built
- 2008
- Bedrooms
- 2
- Bathrooms
- 2
- Full Baths
- 2
- Living Area
- 1,242
- Lot Size
- 4
- Subdivision
- The Plaza Harbour Island A Con
- Building Name
- The Plaza Harbour Island
- MLS Area Major
- Tampa
Property Description
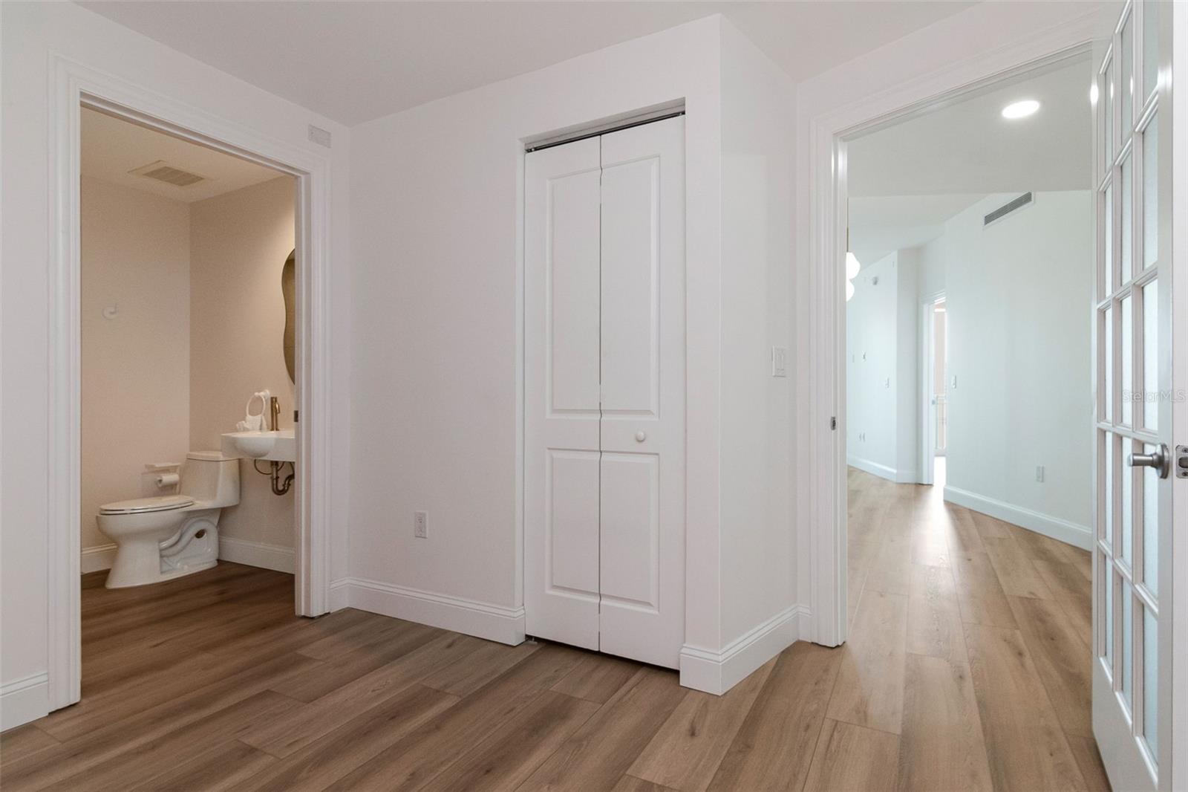
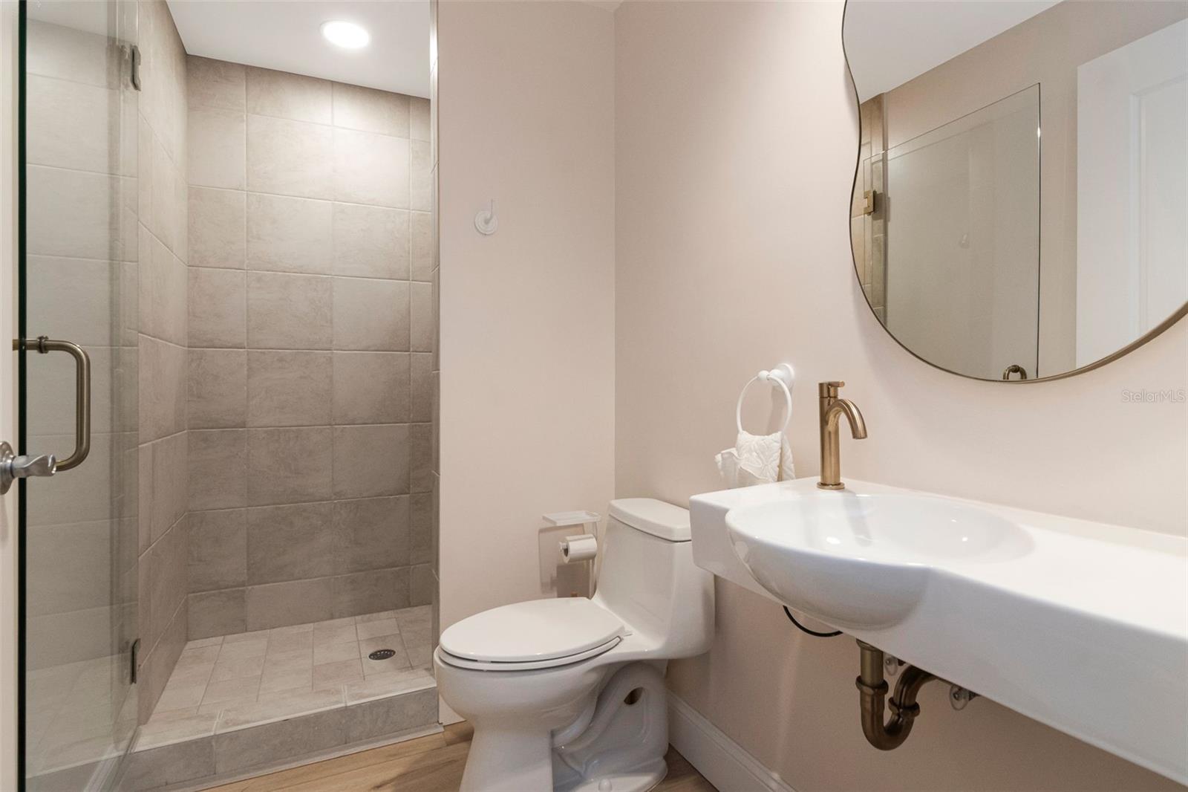
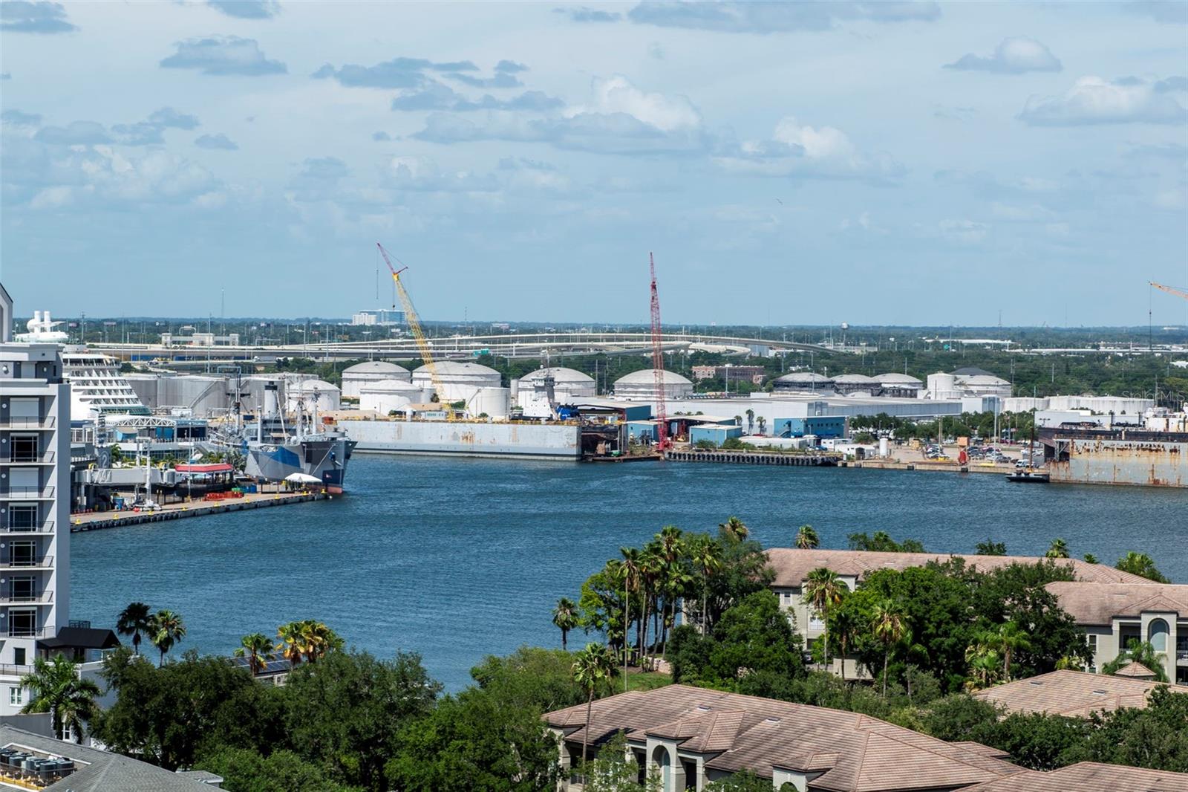
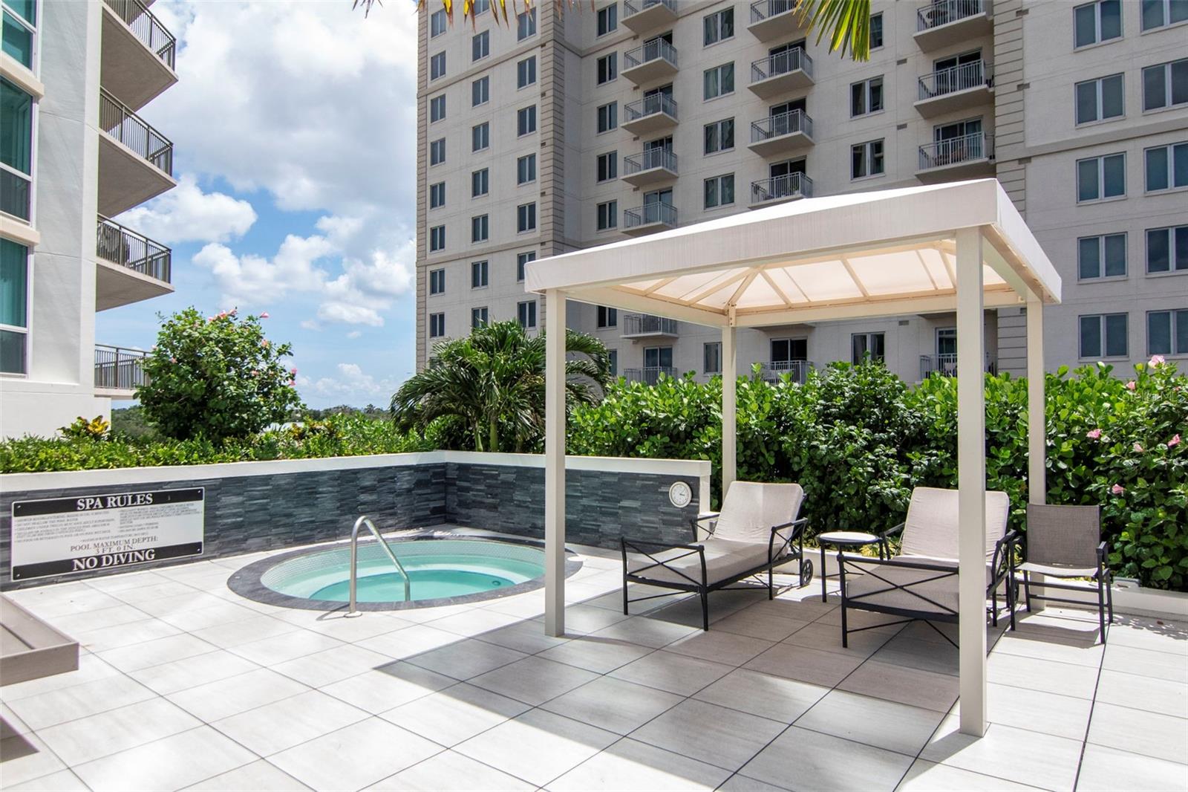
Experience refined waterfront living in this beautifully renovated 2-bedroom, 2-bath luxury condominium on prestigious Harbour Island in Tampa. Framed by sweeping city and water views, this residence offers an elegant blend of modern design, comfort, and convenience just moments from the best of downtown and South Tampa. The stunning renovated kitchen is a true centerpiece, featuring rich blue cabinetry, sleek stainless-steel appliances, and sophisticated finishes that create a fresh, contemporary feel. The spacious primary suite is equally impressive, offering a luxurious bathroom with dual vanities, a seamless glass shower, and a relaxing soaking tub. The second bedroom includes its own en-suite bathroom, making it ideal for guests, a home office, or a private retreat. Set with the Plaza Harbour Island, one of Tampa’s luxury high-rises with exceptional amenities and concierge services, this Harbour Island condominium delivers an elevated, low-maintenance lifestyle. Enjoy being within walking distance of downtown Tampa’s activities and restaurants, Bayshore Boulevard, and all that South Tampa has to offer.
Additional Information
- Amenities
- Clubhouse, Elevators, Fitness Center, Gated, Maintenance, Pool, Spa/Hot Tub
- Interior Features
- Other
- Exterior Features
- Balcony, Private Mailbox, Sliding Doors, Sprinkler Metered
- HOA Fee
- $1,438
- HOA Freqency
- Monthly
- Pets Allowed
- Yes
- Pets
- Yes
- Max Pet Weight
- 60
- Building Name
- The Plaza Harbour Island
- Financing
- Cash, Conventional
- Community Features
- Association Recreation - Owned, Buyer Approval Required, Clubhouse, Deed Restrictions, Fitness Center, Pool, Sidewalks, Street Lights, Maintenance Free
- Property Description
- One Story
- Zoning
- PD
- Appliances
- Other
- Heating
- Central
- Air Conditioning
- Central Air
- Exterior Construction
- Concrete
- Exterior Features
- Balcony, Private Mailbox, Sliding Doors, Sprinkler Metered
- Stories
- 20
- Levels
- One
- Roof
- Membrane
- Foundation
- Block
- Pool
- Yes
- Parking
- Assigned, Common, Covered, Driveway, Garage Door Opener, Guest, Basement
- Parking Features
- Assigned, Common, Covered, Driveway, Garage Door Opener, Guest, Basement
- Garage
- 2 Car Garage
- Garage Spaces
- 2
- Garage Features
- Assigned, Common, Covered, Driveway, Garage Door Opener, Guest, Basement
- Elementary School
- Gorrie-Hb
- Middle School
- Wilson-Hb
- High School
- Plant-HB
- View
- City, Water
Listing courtesy of THE TONI EVERETT COMPANY. 813-839-5000
Mortgage Calculator
StellarMLS is the source of this information via Internet Data Exchange Program. All listing information is deemed reliable but not guaranteed and should be independently verified through personal inspection by appropriate professionals. Listings displayed on this website may be subject to prior sale or removal from sale. Availability of any listing should always be independently verified. Listing information is provided for consumer personal, non-commercial use, solely to identify potential properties for potential purchase. All other use is strictly prohibited and may violate relevant federal and state law. Data last updated on