724 Coral Reef Drive, Tampa, FL 33602
- $725,000
- 2
- BD
- 2
- BA
- 1,225
- SqFt






- List Price
- $725,000
- Status
- ACTIVE
- Days on Market
- 85
- Price Change
- ▼ $25,000 1786680053
- MLS#
- TB8520365
- Subtype
- Residential
- Style
- Three+ Story
- Year Built
- 1993
- Bedrooms
- 2
- Bathrooms
- 2
- Full Baths
- 2
- Living Area
- 1,225
- Lot Size
- 9
- Subdivision
- Island Place A Condo
- Building Name
- 11
- MLS Area Major
- Tampa
Property Description
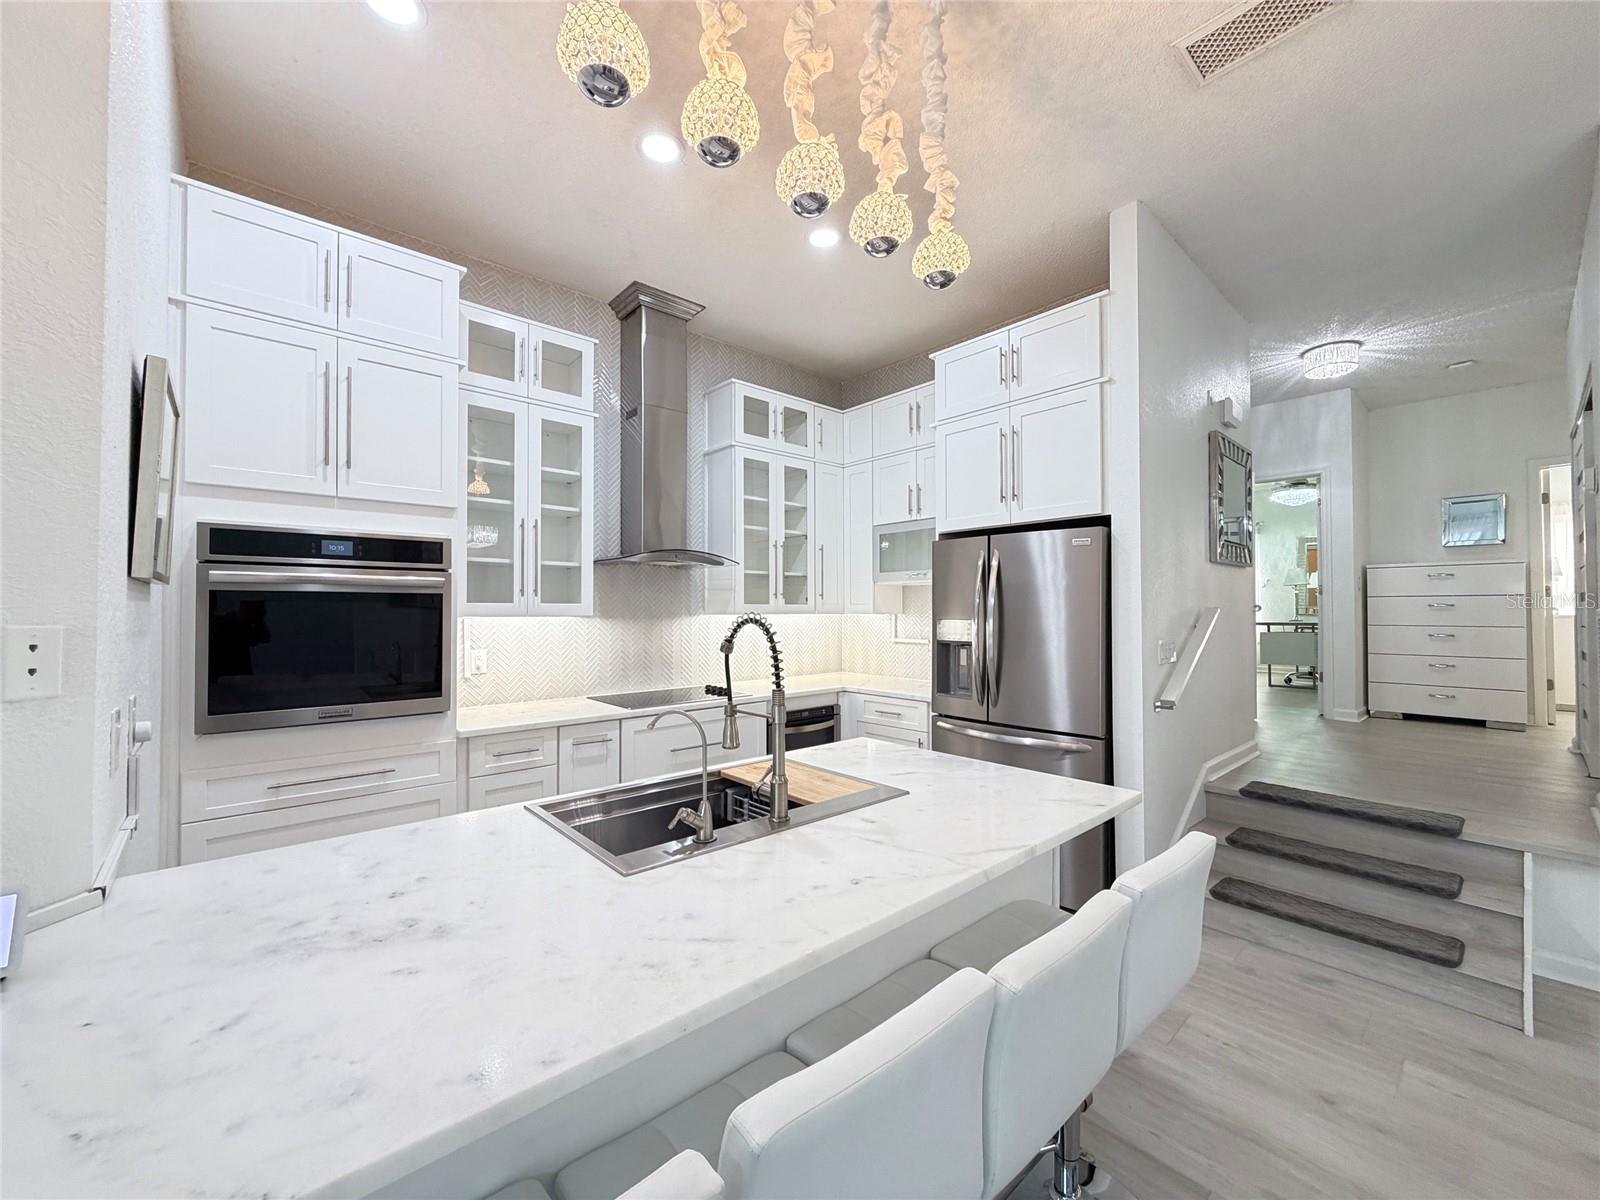
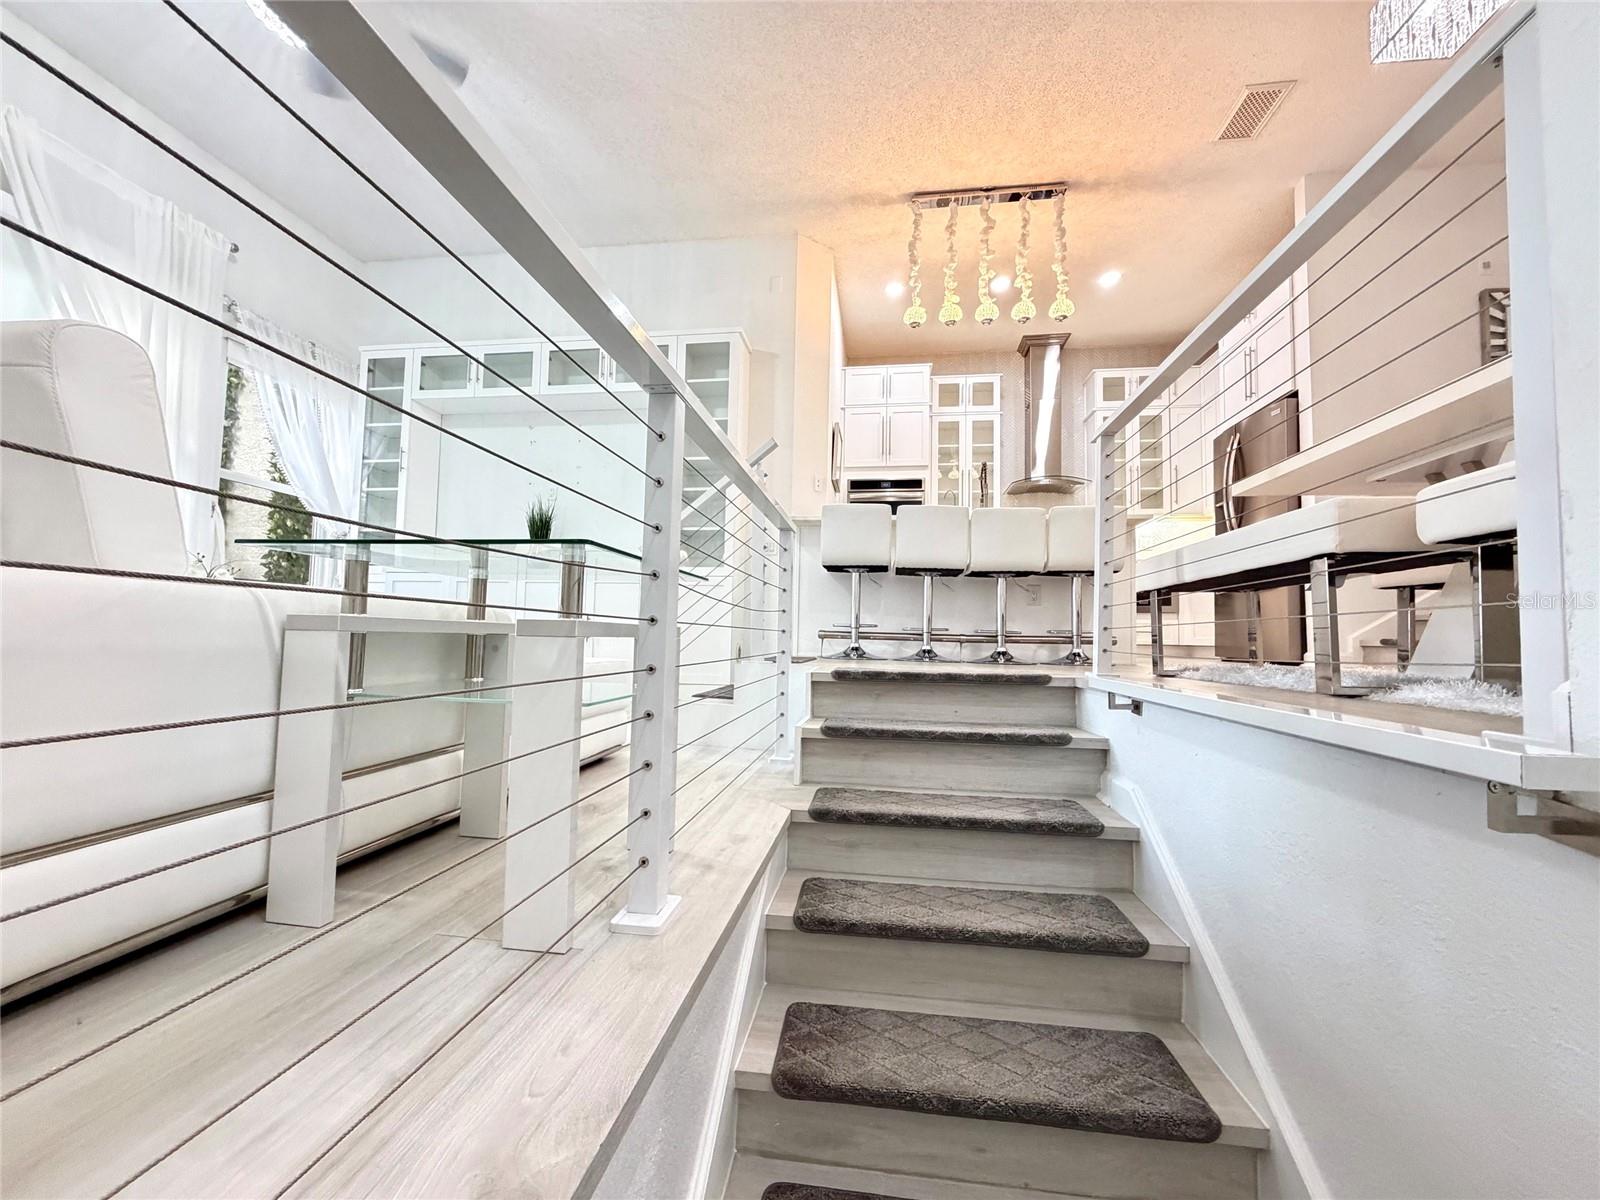
Experience waterfront living in the exclusive, 24-hour guard-gated community of Island Place Residences on Harbour Island. This fully renovated townhome-style condo stands out for its modern, efficient floor plan, 2 bedrooms, 2 baths, and a private 2-car garage, with direct views of Garrison Channel. It's just a short walk to Water Street, Sparkman's Wharf, the Tampa Riverwalk, Downtown Tampa, the Channel District, upscale dining, lively nightlife, and the BIA arena, home to Lightning hockey games and concerts. Step into this beauty of a residence spanning 1225 square feet across three levels, with every detail thoughtfully curated, designer furniture, and exquisite decor throughout. The spacious living layout features high ceilings, natural light, and a private balcony, offering peaceful views of the Garrison Channel, where cruise ships and boats pass by. Elevated finishes include luxury vinyl flooring, hurricane-impact windows and sliding doors, designer lights, cable railings, custom closets, barn doors, modern finished doors, hurricane-rated garage doors, remote roller shades, electric sheer drapes, LED medicine cabinets, and high-end finishes throughout. The open kitchen combines style and functionality, featuring elegant marble countertops and backsplash, extensive custom cabinets, premium stainless-steel appliances, a wine refrigerator, a large single sink, a convection wall oven, an electric cooktop, a sleek range hood, and a reverse osmosis water filtration system. The spacious primary suite features designer double closets, barn doors, and an eye-catching en suite bathroom with a walk-in shower. A flexible guest bedroom has a walk-in closet and a custom storage bed, ideal for guests or a home office. Nearby, a second bathroom with a tub offers a perfect spot to relax. The stackable W/D and tankless water heater are behind two modern bypass doors. Residents enjoy resort-style amenities, including a temperature-controlled pool and heated spa, fitness center, tennis courts, clubhouses, scenic walking paths, kayak access, BBQ areas, valet trash service, and a pet-friendly environment. This exceptional Harbour Island residence offers water views, luxury upgrades, 4 parking spaces, and is located in one of Tampa’s most walkable areas.
Additional Information
- Amenities
- Clubhouse, Fitness Center, Gated, Maintenance, Playground, Pool, Spa/Hot Tub, Tennis Court(s)
- Interior Features
- Ceiling Fans(s), High Ceilings, Open Floorplan, Stone Counters, Walk-In Closet(s), Window Treatments
- Exterior Features
- Outdoor Grill, Playground, Tennis Court(s)
- HOA Fee
- $957
- HOA Freqency
- Monthly
- Pets Allowed
- Yes
- Pets
- Yes
- Max Pet Weight
- 75
- Pet Size
- Large (61-100 Lbs.)
- Complex/Comm Name
- Island Place
- Building Name
- 11
- Financing
- Cash, Conventional
- Location
- City Limits, Private
- Community Features
- Clubhouse, Community Mailbox, Deed Restrictions, Fitness Center, Gated Community - Guard, Playground, Pool, Sidewalks, Tennis Court(s), Street Lights, Maintenance Free
- Property Description
- Three+ Story
- Zoning
- PD-A
- Appliances
- Built-In Oven, Cooktop, Dishwasher, Disposal, Dryer, Kitchen Reverse Osmosis System, Microwave, Range Hood, Refrigerator, Tankless Water Heater, Washer, Wine Refrigerator
- Heating
- Central
- Air Conditioning
- Central Air
- Exterior Construction
- Stucco, Frame
- Exterior Features
- Outdoor Grill, Playground, Tennis Court(s)
- Stories
- 3
- Levels
- Three Or More
- Roof
- Concrete, Tile
- Foundation
- Other
- Pool
- Yes
- Pool Type
- Gunite, In Ground
- Parking
- Covered, Driveway, Garage Door Opener, Ground Level
- Parking Features
- Covered, Driveway, Garage Door Opener, Ground Level
- Garage
- 2 Car Garage
- Garage Spaces
- 2
- Garage Features
- Covered, Driveway, Garage Door Opener, Ground Level
- Elementary School
- Gorrie-Hb
- Middle School
- Wilson-Hb
- High School
- Plant-HB
- View
- Water
Listing courtesy of VISTA REAL ESTATE. 813-727-0503
Mortgage Calculator
StellarMLS is the source of this information via Internet Data Exchange Program. All listing information is deemed reliable but not guaranteed and should be independently verified through personal inspection by appropriate professionals. Listings displayed on this website may be subject to prior sale or removal from sale. Availability of any listing should always be independently verified. Listing information is provided for consumer personal, non-commercial use, solely to identify potential properties for potential purchase. All other use is strictly prohibited and may violate relevant federal and state law. Data last updated on