708 Seaboard Place Unit 708, Tampa, FL 33602
- $719,000
- 3
- BD
- 2
- BA
- 1,514
- SqFt










- List Price
- $719,000
- Status
- ACTIVE
- Days on Market
- 38
- MLS#
- TB8520937
- Subtype
- Residential
- Style
- Split Level
- Year Built
- 1993
- Bedrooms
- 3
- Bathrooms
- 2
- Full Baths
- 2
- Living Area
- 1,514
- Lot Size
- 4
- Acres
- 0.01
- Subdivision
- Island Place A Condo
- Building Name
- 708
- MLS Area Major
- Tampa
Property Description
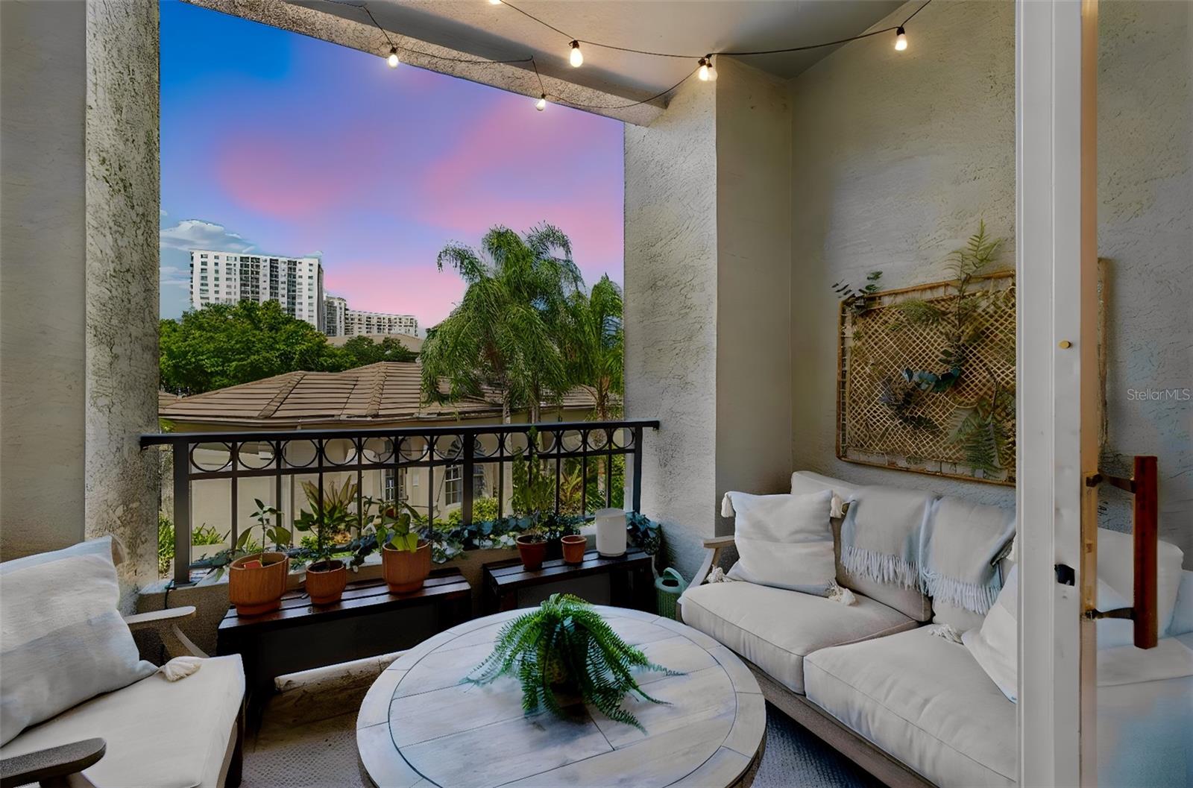
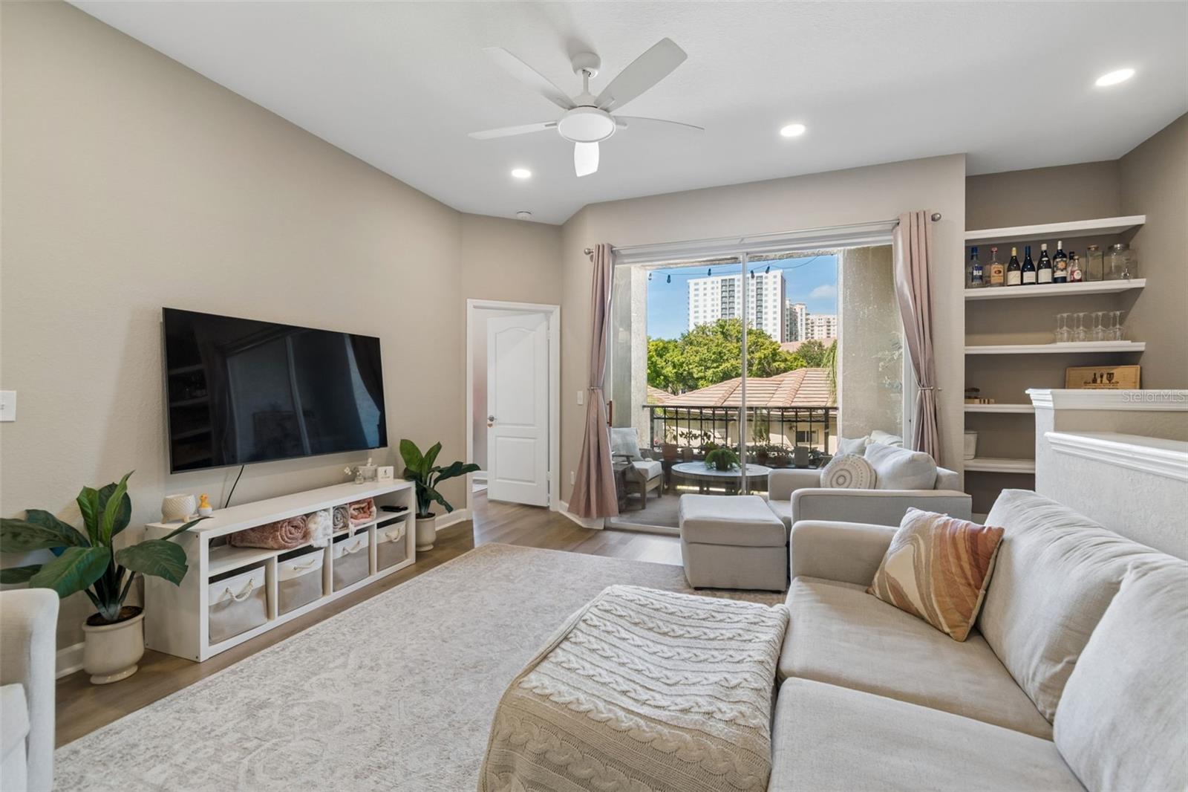
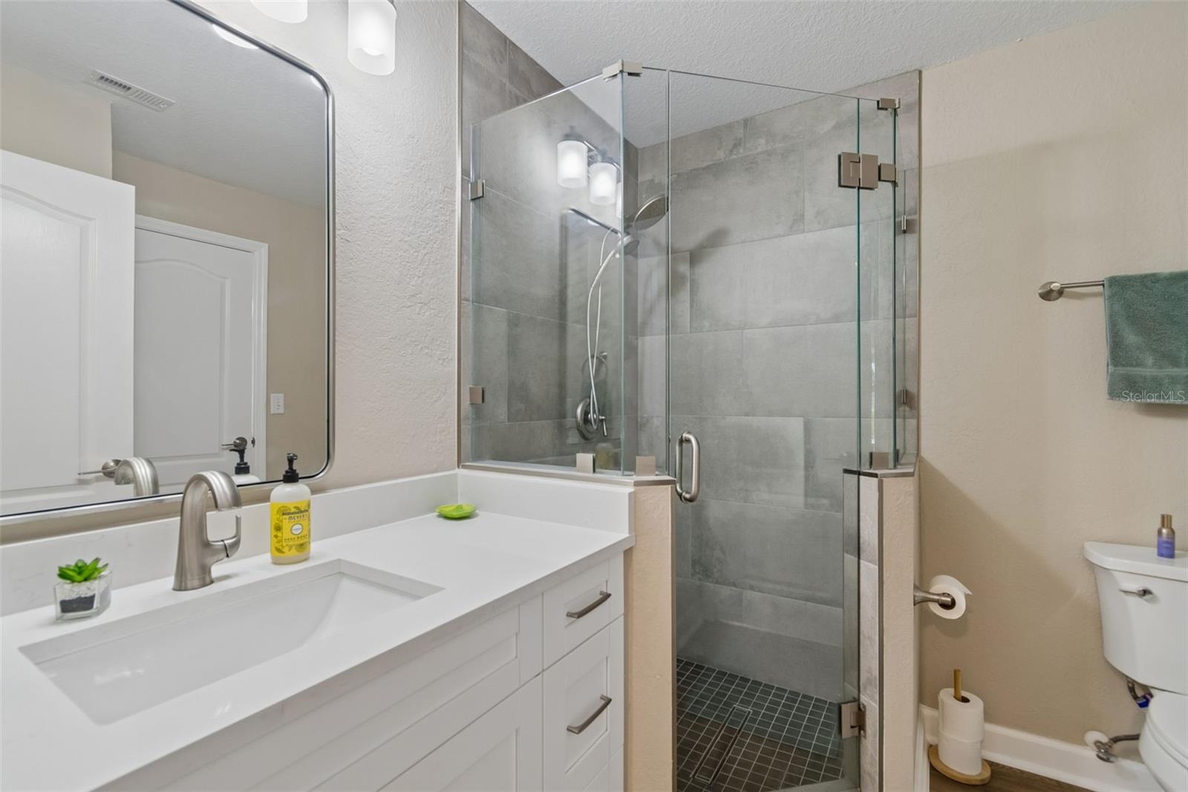
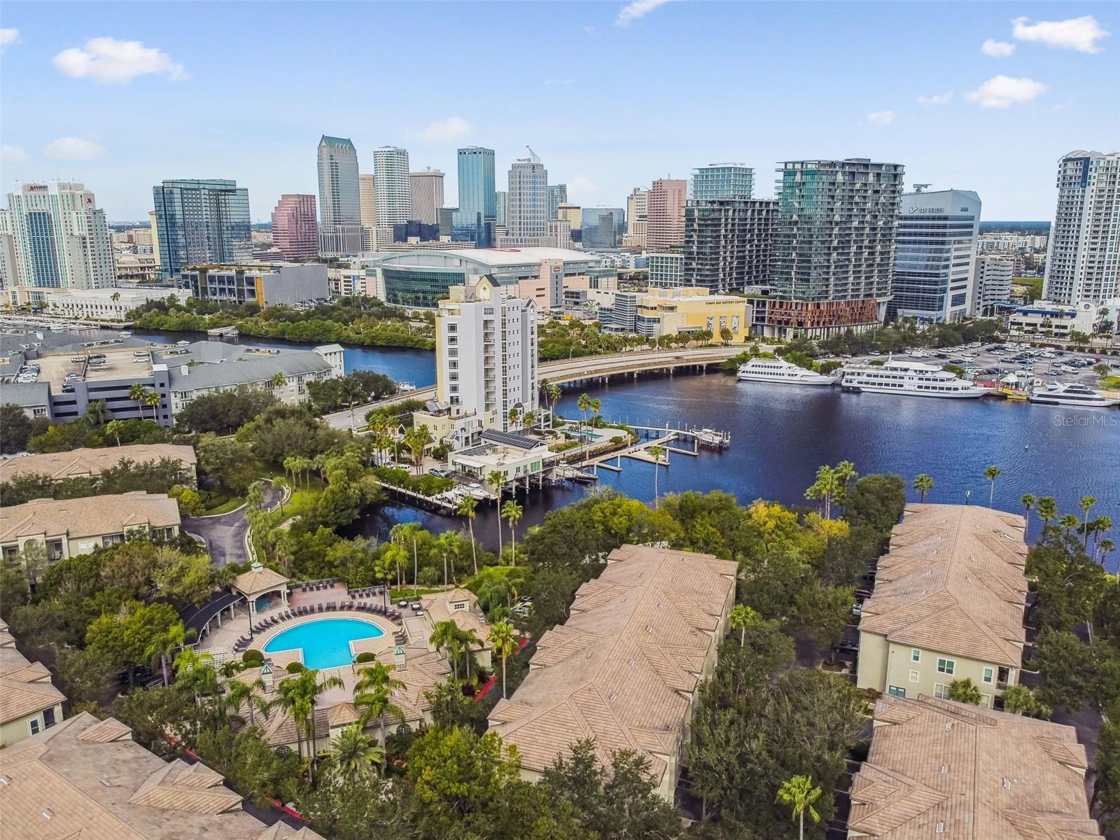
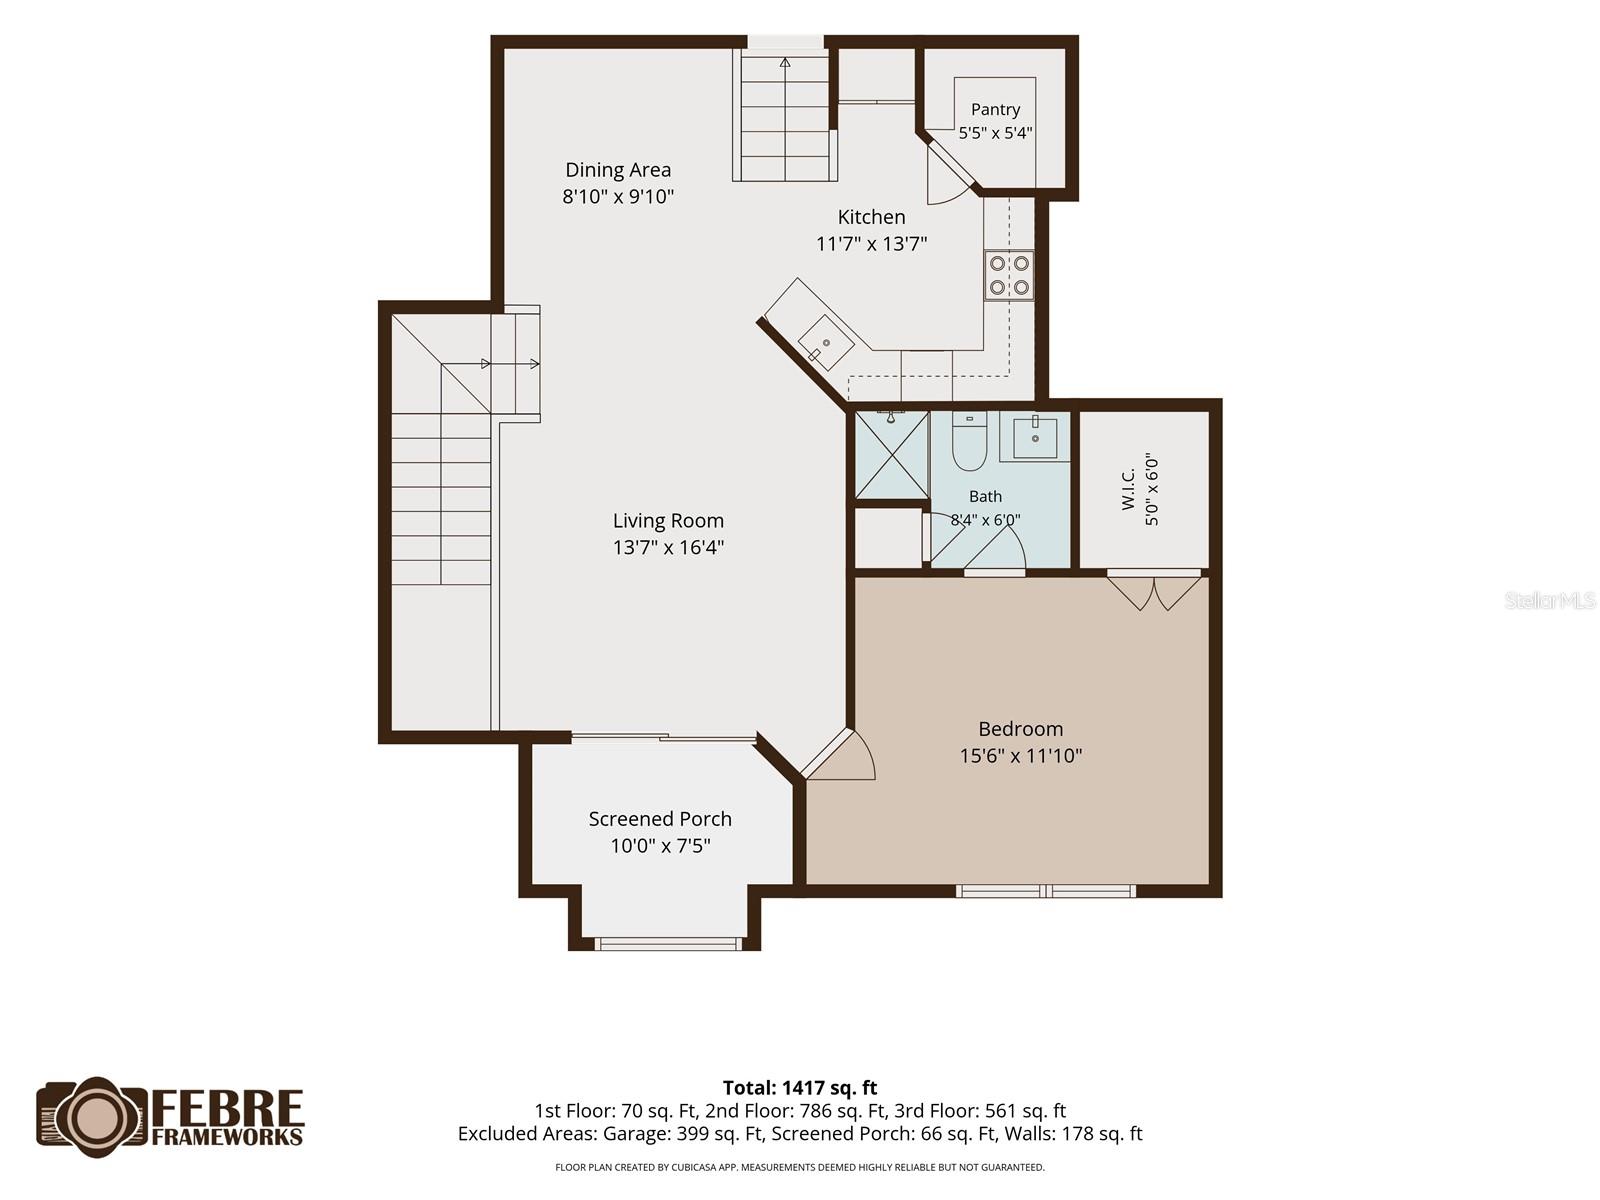
Island Place offers the best of both worlds: peaceful, tucked-away living on Harbour Island with effortless access to world-class dining, entertainment, shopping, and cultural attractions. Just a short walk to downtown, this condo delivers unparalleled convenience and waterfront charm in one of Tampa’s most desirable locations. This completely remodeled top-to-bottom 3 bedroom, 2 bathroom condo offers the perfect blend of tranquility and urban convenience. Step inside to find a bright, open layout ideal for both relaxing and entertaining. Just steps from your door, enjoy the resort-style pool and hot tub with stunning panoramic views of the downtown skyline. The community is truly waterfront, with direct access to launch paddle boards and kayaks, inviting you to embrace the Florida lifestyle every day. It features an extra-deep 2-car garage — extremely rare this close to downtown — plus two driveway parking spaces, making parking a breeze for family and guests.
Additional Information
- Interior Features
- Ceiling Fans(s), Dry Bar, Open Floorplan, Thermostat, Walk-In Closet(s), Window Treatments
- Exterior Features
- Outdoor Grill, Playground, Tennis Court(s)
- HOA Freqency
- Monthly
- Monthly Condo Fee
- 1103
- Condo Fees
- $1103
- Condo Fees Term
- Monthly
- Pets Allowed
- Yes
- Pets
- Yes
- Max Pet Weight
- 75
- Building Name
- 708
- Financing
- Cash, Conventional, VA Loan
- Community Features
- Clubhouse, Fitness Center, Gated Community - Guard, Playground, Pool, Tennis Court(s), No Deed Restriction
- Property Description
- Split Level
- Zoning
- PD-A
- Appliances
- Dishwasher, Disposal, Dryer, Electric Water Heater, Microwave, Range, Refrigerator, Washer
- Heating
- Central
- Air Conditioning
- Central Air
- Exterior Construction
- Block, Stucco
- Exterior Features
- Outdoor Grill, Playground, Tennis Court(s)
- Stories
- 3
- Levels
- Multi/Split
- Roof
- Tile
- Foundation
- Slab
- Pool
- Yes
- Garage
- 2 Car Garage
- Garage Spaces
- 2
- Elementary School
- Gorrie-Hb
- Middle School
- Wilson-Hb
- High School
- Plant-HB
- View
- City, Water
Listing courtesy of AGILE GROUP REALTY. 813-569-6294
Mortgage Calculator
StellarMLS is the source of this information via Internet Data Exchange Program. All listing information is deemed reliable but not guaranteed and should be independently verified through personal inspection by appropriate professionals. Listings displayed on this website may be subject to prior sale or removal from sale. Availability of any listing should always be independently verified. Listing information is provided for consumer personal, non-commercial use, solely to identify potential properties for potential purchase. All other use is strictly prohibited and may violate relevant federal and state law. Data last updated on