11001 Sunswept Place, Tampa, FL 33624
- $320,000
- 3
- BD
- 2
- BA
- 1,314
- SqFt






- List Price
- $320,000
- Status
- ACTIVE
- Days on Market
- 80
- Price Change
- ▼ $30,000 1787436040
- MLS#
- TB8521121
- Subtype
- Residential
- Style
- One Story
- Year Built
- 1984
- Bedrooms
- 3
- Bathrooms
- 2
- Full Baths
- 2
- Living Area
- 1,314
- Lot Size
- 6,528
- Acres
- 0.15
- Subdivision
- Brightside Village
- MLS Area Major
- Tampa / Northdale
Property Description
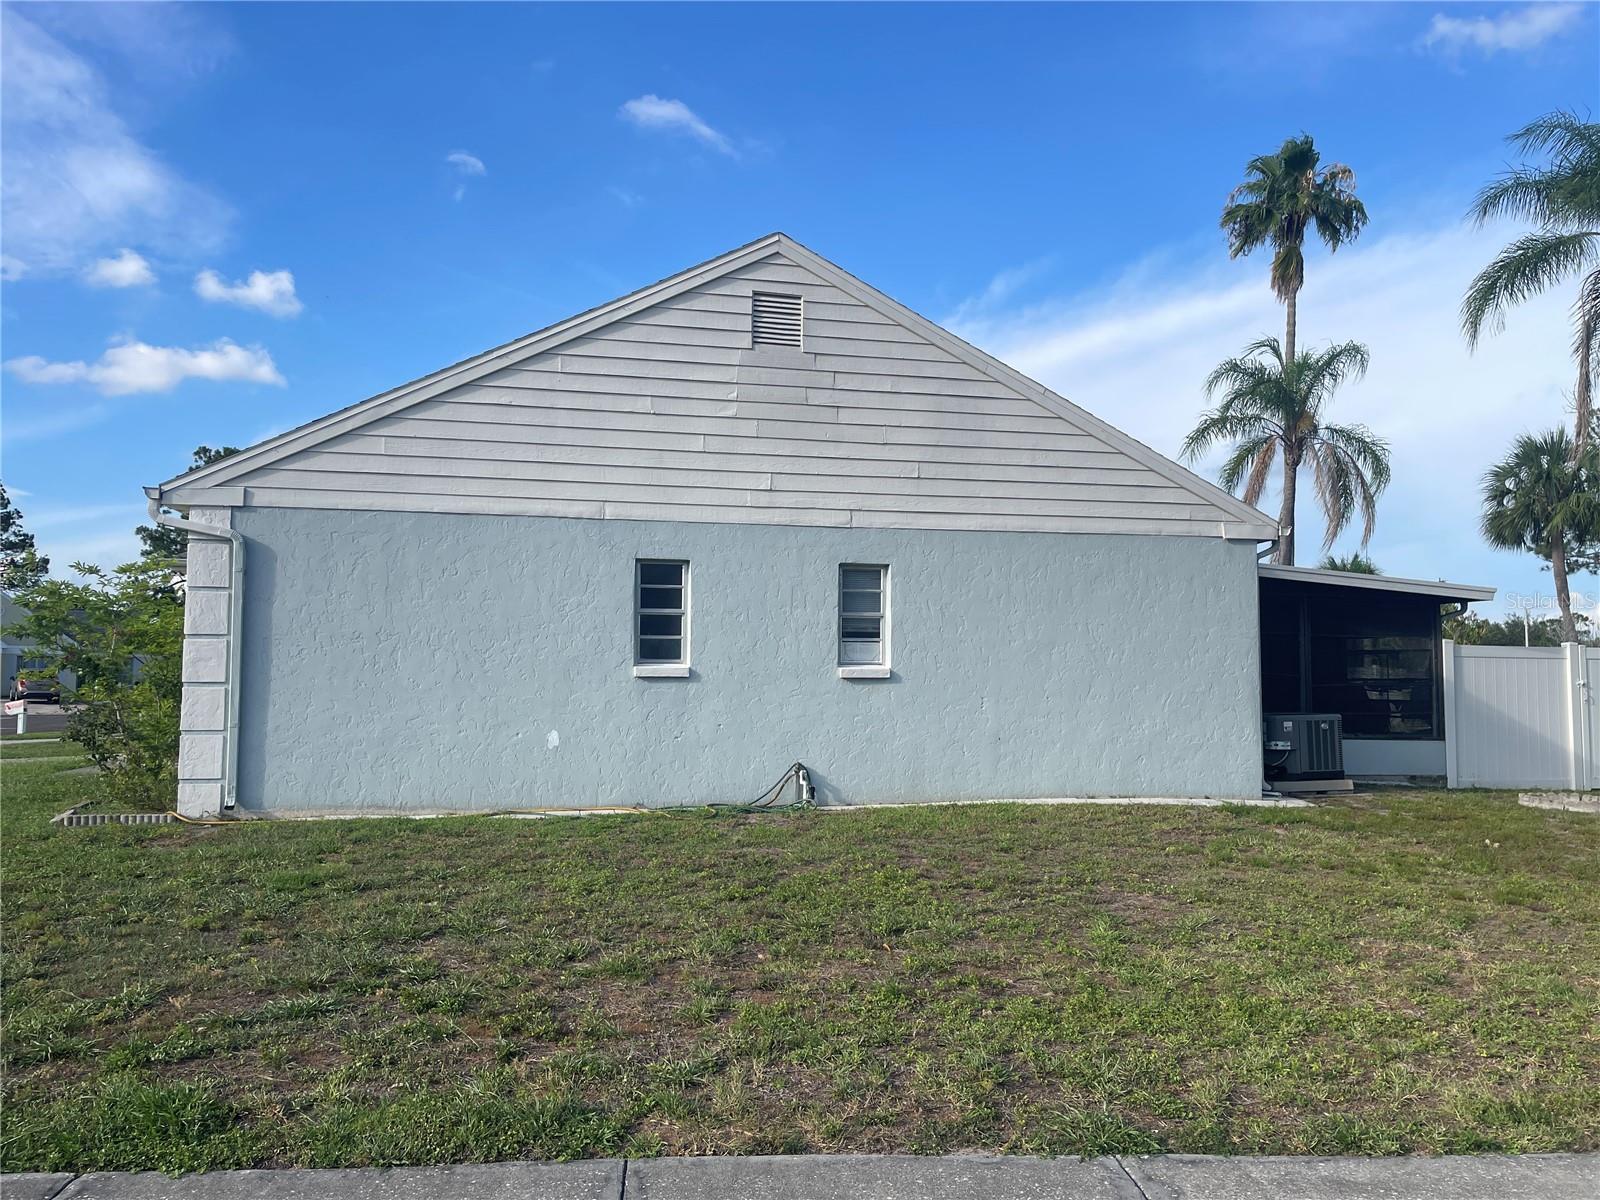
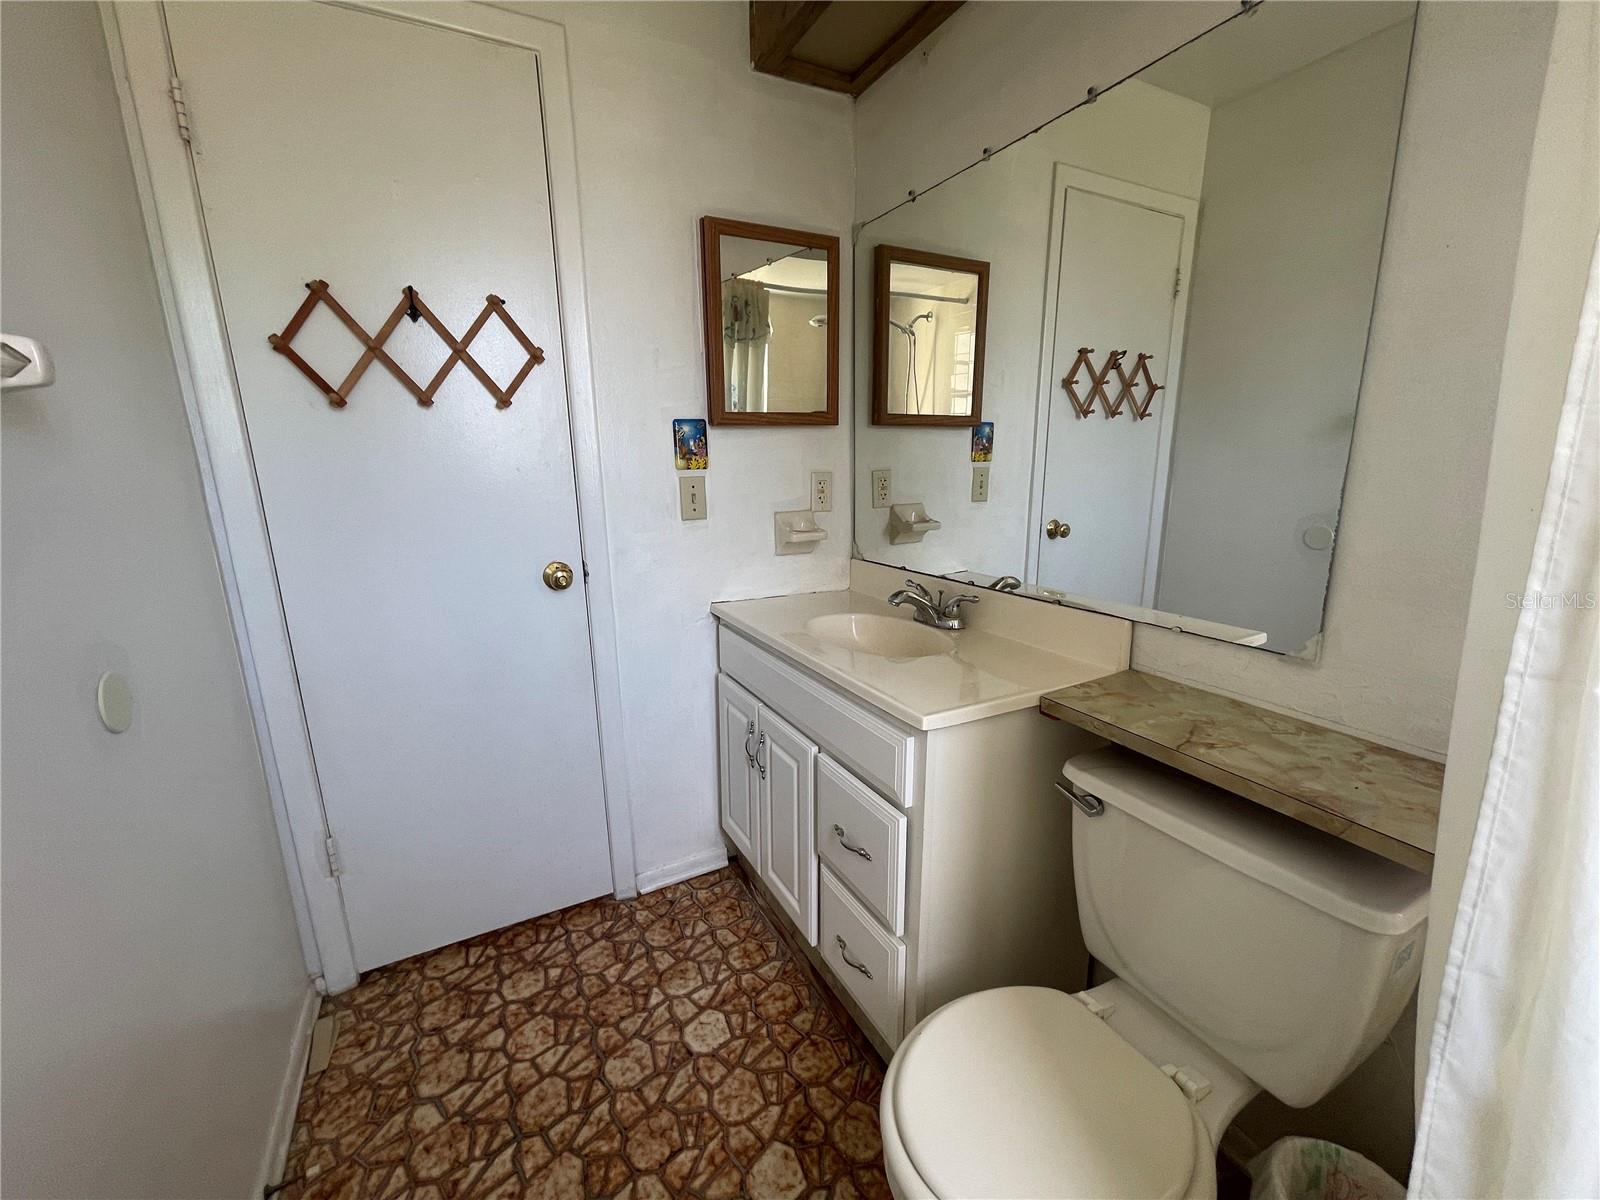
Welcome to the Plantation community of Carrollwood! This 3-bedroom, 2-bath home offers a functional split-bedroom floor plan with 1,314 square feet of living space, vaulted ceilings in the main living area, and elevated ceilings in the primary bedroom that create an open and airy feel throughout. The home features tile and carpet flooring, a screened rear patio, and a fully fenced backyard with low-maintenance vinyl fencing, providing a private setting for relaxing, entertaining, or enjoying time outdoors. The layout offers comfortable everyday living with plenty of potential for a new owner to make the home their own over time. Residents enjoy access to Plantation's extensive community amenities, including swimming pools, tennis and racquetball courts, basketball courts, parks, playgrounds, walking trails, and a clubhouse, all while being conveniently located near shopping, dining, major roadways, and everyday conveniences. Whether you're searching for a primary residence or your next long-term home, this property offers a desirable combination of location, community amenities, and value within one of Carrollwood's most established neighborhoods. Don't miss your chance to explore all that this home and community can provide, schedule your private showing today!
Additional Information
- Amenities
- Basketball Court, Clubhouse, Maintenance, Playground, Pool, Racquetball, Tennis Court(s)
- Interior Features
- High Ceilings, Kitchen/Family Room Combo, Primary Bedroom Main Floor, Vaulted Ceiling(s)
- Exterior Features
- Private Yard, Rain Gutters
- HOA Fee
- $83
- HOA Freqency
- Monthly
- Financing
- Cash
- Location
- Corner Lot, Cul-De-Sac
- Community Features
- Clubhouse, Deed Restrictions, Park, Playground, Pool, Racquetball, Sidewalks, Tennis Court(s), Maintenance Free
- Property Description
- One Story
- Zoning
- PD
- Appliances
- Dishwasher
- Heating
- Heat Pump
- Air Conditioning
- Central Air
- Exterior Construction
- Block, Stucco
- Exterior Features
- Private Yard, Rain Gutters
- Stories
- 1
- Levels
- One
- Roof
- Shingle
- Foundation
- Slab
- Pool
- Yes
- Elementary School
- Cannella-Hb
- Middle School
- Pierce-Hb
- High School
- Leto-HB
Listing courtesy of COLDWELL BANKER REALTY. 813-962-0631
Mortgage Calculator
StellarMLS is the source of this information via Internet Data Exchange Program. All listing information is deemed reliable but not guaranteed and should be independently verified through personal inspection by appropriate professionals. Listings displayed on this website may be subject to prior sale or removal from sale. Availability of any listing should always be independently verified. Listing information is provided for consumer personal, non-commercial use, solely to identify potential properties for potential purchase. All other use is strictly prohibited and may violate relevant federal and state law. Data last updated on