5120 Marina Way Unit 11003, Tampa, FL 33611
- $2,200,000
- 4
- BD
- 4
- BA
- 3,036
- SqFt







- List Price
- $2,200,000
- Status
- ACTIVE
- Days on Market
- 40
- MLS#
- TB8521189
- Subtype
- Residential
- Style
- One Story
- Architectural Style
- Contemporary
- Year Built
- 2023
- Bedrooms
- 4
- Bathrooms
- 4
- Full Baths
- 3
- Half Baths
- 1
- Living Area
- 3,036
- Subdivision
- Marina Pointe East
- Building Name
- Marina Pointe East
- MLS Area Major
- Tampa
Property Description
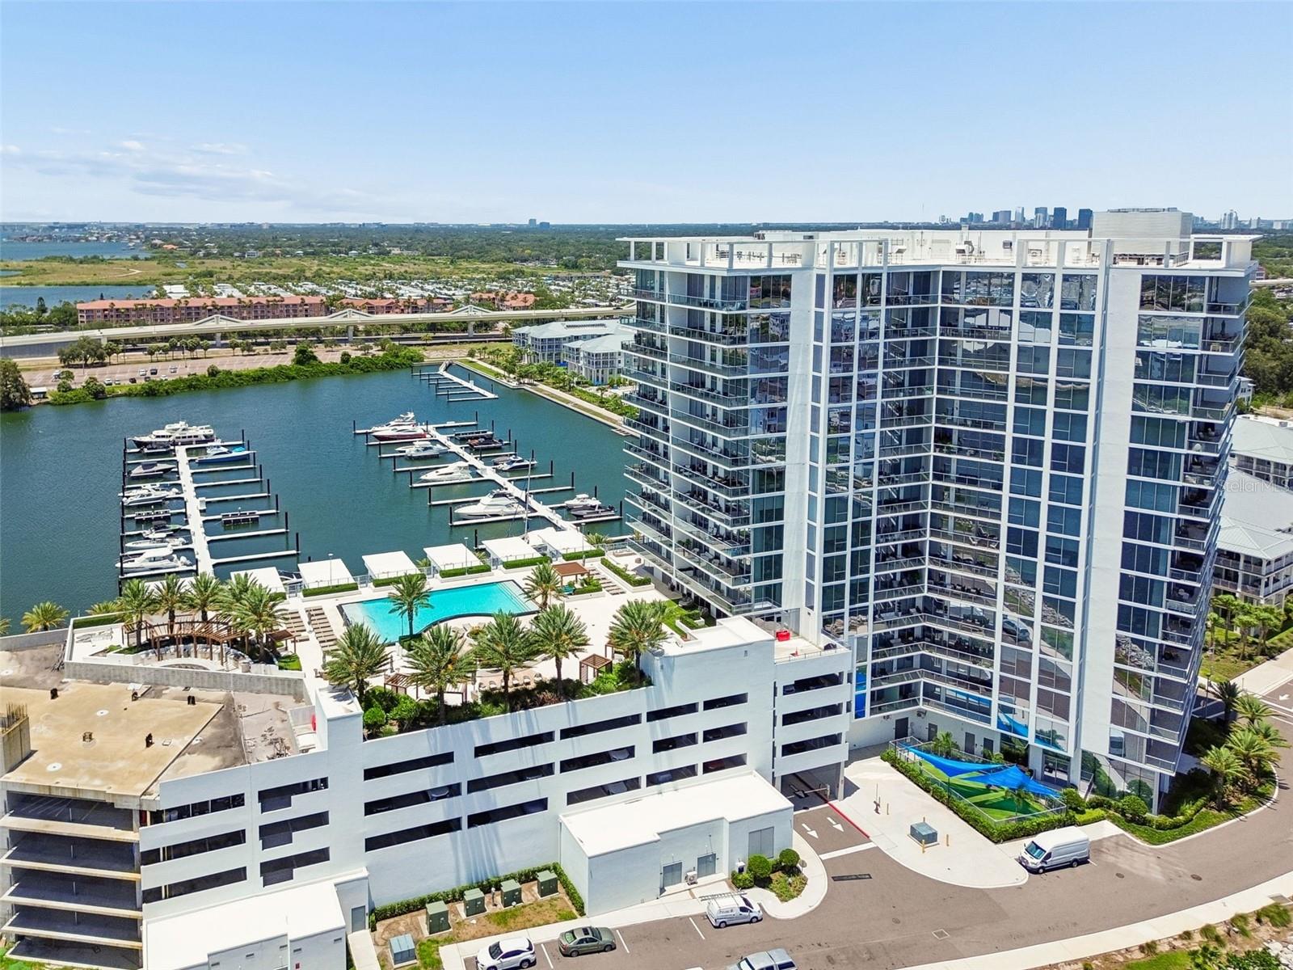
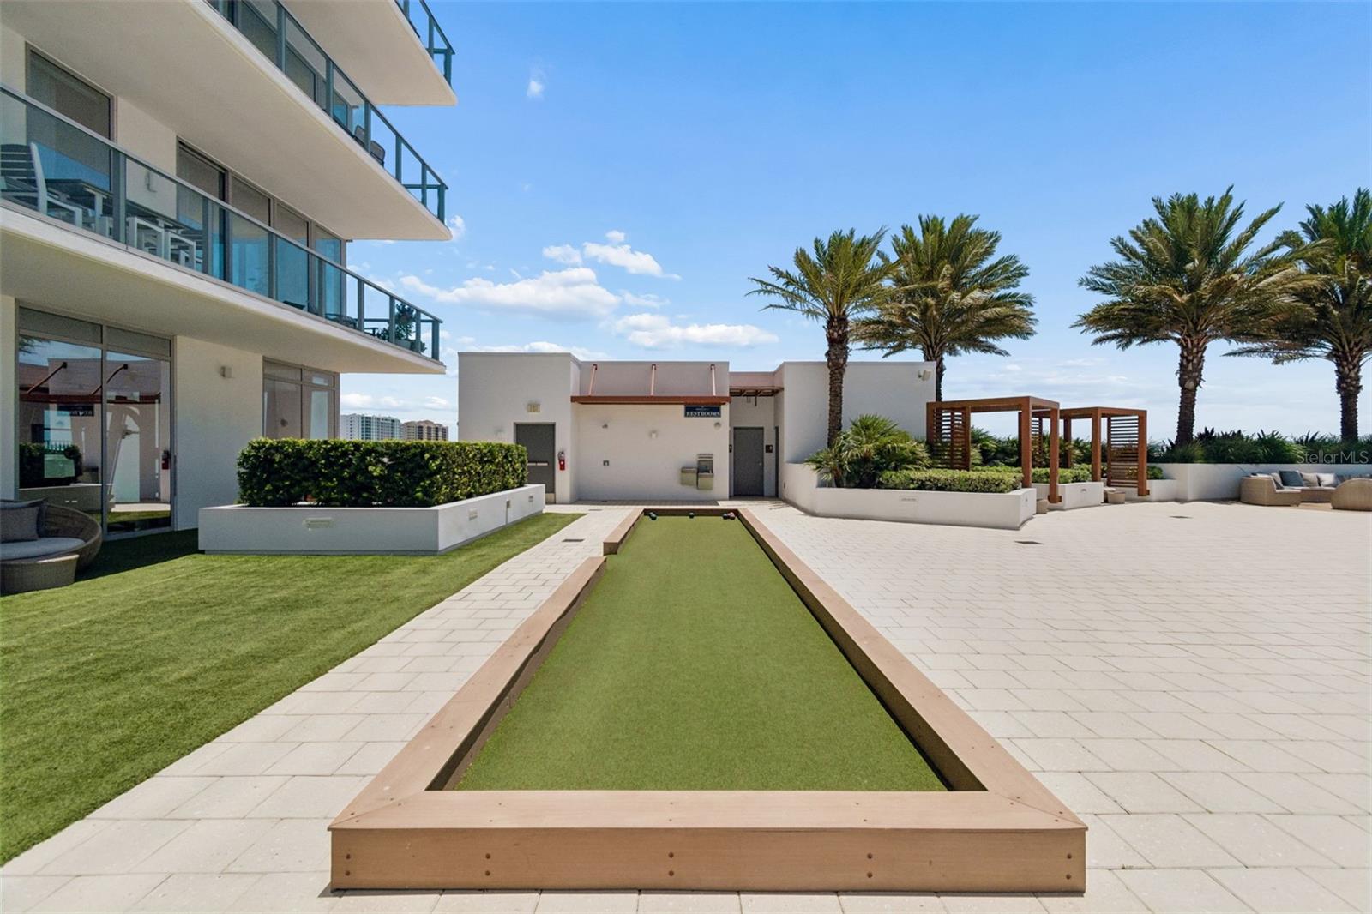
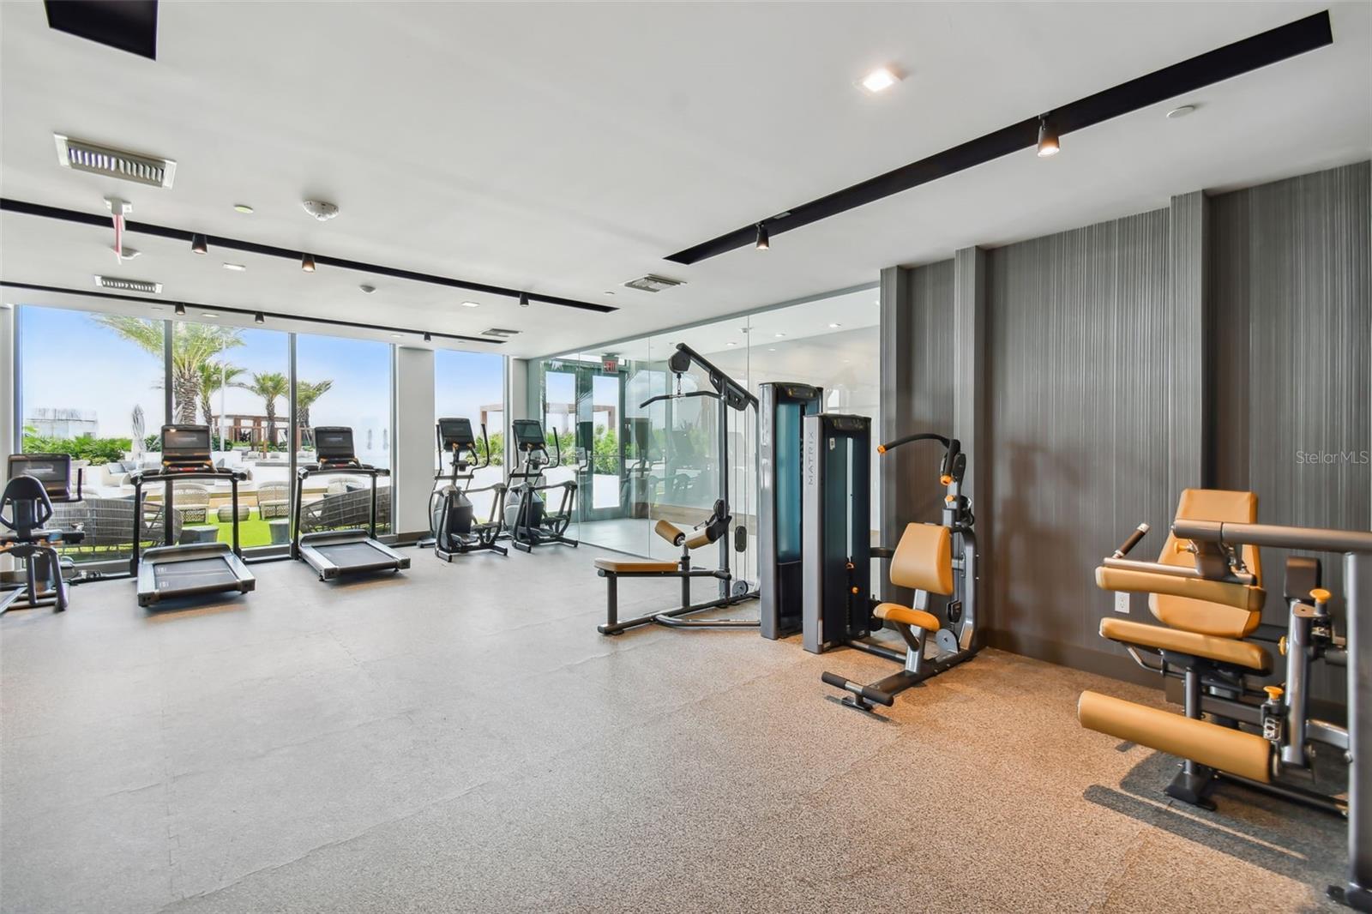
Experience Marina Pointe at its finest in this exquisitely customized residence where luxury, design and waterfront living converge. Located on the 11th floor of South Tampa's premier waterfront tower, this grand four-bedroom, 3.5-bath residence spans over 3,000 square feet. With dramatic floor-to-ceiling glass windows and sliders, a 38-foot west-facing balcony that showcases breathtaking views of Old Tampa Bay, the marina and the St. Petersburg skyline. Originally delivered as new construction in 2023, this residence has since undergone an extensive transformation and premium custom upgrades. Arrive via your semi-private elevator to a private foyer and immediately appreciate the sophisticated designer aesthetic. Throughout the residence, the original faux wood tile and carpet have been replaced with 24-by-24-inch modern tile, creating a seamless and contemporary feel. The spacious open-concept floor plan is anchored by a gourmet chef's kitchen featuring European-style cabinetry, waterfall-edge quartz countertops and premium Sub-Zero and Wolf appliances. The luxurious owner's retreat offers a 25-foot balcony with south-facing water views, a spa-inspired bath with a soaking tub, wet room shower, large vanity with built-in drawers added and an extraordinary custom California Closets wardrobe system. The laundry room has also been completely customized with cabinetry featuring illuminated built-ins. Additional enhancements include designer wallpaper installations, upgraded lighting throughout, a custom wood surround for the living room TV, automated shades in every room and carefully curated finishes that create a refined, magazine-worthy interior. The two expansive covered balconies provide the perfect setting for entertaining or enjoying spectacular sunsets over Tampa Bay. Some furnishings are negotiable, presenting a rare turnkey opportunity. Marina Pointe residents enjoy world-class amenities, including a 24-hour attended lobby and concierge, a resort-style waterfront heated pool and spa, a state-of-the-art fitness center, a golf simulator, a social lounge, spa and massage rooms, a dog park and access to one of Tampa Bay's impressive private marinas with deepwater boat slips available to purchase by residents only. Within the vibrant Westshore Marina District, residents enjoy convenient access to waterfront dining, shopping and entertainment while remaining minutes from Downtown Tampa, Hyde Park, Tampa International Airport, St. Petersburg and the Gulf beaches. This is not simply a Marina Pointe residence, it's one of the most thoughtfully upgraded and beautifully finished units in the building.
Additional Information
- Amenities
- Cable TV, Elevators, Fitness Center, Gated, Pool, Security, Spa/Hot Tub
- Interior Features
- Built-in Features, Eat-in Kitchen, Kitchen/Family Room Combo, Open Floorplan, Split Bedroom, Stone Counters, Thermostat, Walk-In Closet(s), Window Treatments
- Exterior Features
- Balcony, Lighting, Sliding Doors
- Taxes
- $1,988
- HOA Freqency
- Monthly
- Monthly Condo Fee
- 2968
- Condo Fees
- $8904
- Condo Fees Term
- Quarterly
- Pets Allowed
- Yes
- Pets
- Yes
- Building Name
- Marina Pointe East
- Financing
- Cash, Conventional
- Community Features
- Buyer Approval Required, Deed Restrictions, Dog Park, Fitness Center, Gated Community - No Guard, Pool, Sidewalks, Security
- Property Description
- One Story
- Zoning
- PD-A
- Appliances
- Built-In Oven, Cooktop, Dishwasher, Dryer, Microwave, Range Hood, Washer
- Heating
- Central
- Air Conditioning
- Central Air
- Exterior Construction
- Concrete
- Exterior Features
- Balcony, Lighting, Sliding Doors
- Stories
- 1
- Levels
- One
- Roof
- Membrane
- Foundation
- Slab
- Pool
- Yes
- Parking
- Assigned, Covered, Guest
- Parking Features
- Assigned, Covered, Guest
- Garage
- 2 Car Garage
- Garage Spaces
- 2
- Garage Features
- Assigned, Covered, Guest
- Elementary School
- Anderson-Hb
- Middle School
- Madison-Hb
- High School
- Robinson-HB
- View
- City, Pool, Water
Listing courtesy of PREMIER SOTHEBYS INTL REALTY. 813-217-5288
Mortgage Calculator
StellarMLS is the source of this information via Internet Data Exchange Program. All listing information is deemed reliable but not guaranteed and should be independently verified through personal inspection by appropriate professionals. Listings displayed on this website may be subject to prior sale or removal from sale. Availability of any listing should always be independently verified. Listing information is provided for consumer personal, non-commercial use, solely to identify potential properties for potential purchase. All other use is strictly prohibited and may violate relevant federal and state law. Data last updated on