11940 Skylake Place Unit 11940-A, Tampa, FL 33617
- $153,000
- 2
- BD
- 2
- BA
- 1,060
- SqFt








- List Price
- $153,000
- Status
- ACTIVE
- Days on Market
- 34
- MLS#
- TB8521714
- Subtype
- Residential
- Style
- One Story
- Year Built
- 1986
- Bedrooms
- 2
- Bathrooms
- 2
- Full Baths
- 2
- Living Area
- 1,060
- Lot Size
- 1
- Acres
- 1
- Subdivision
- Raintree Village Condo N
- Building Name
- 9
- MLS Area Major
- Tampa / Temple Terrace
Property Description
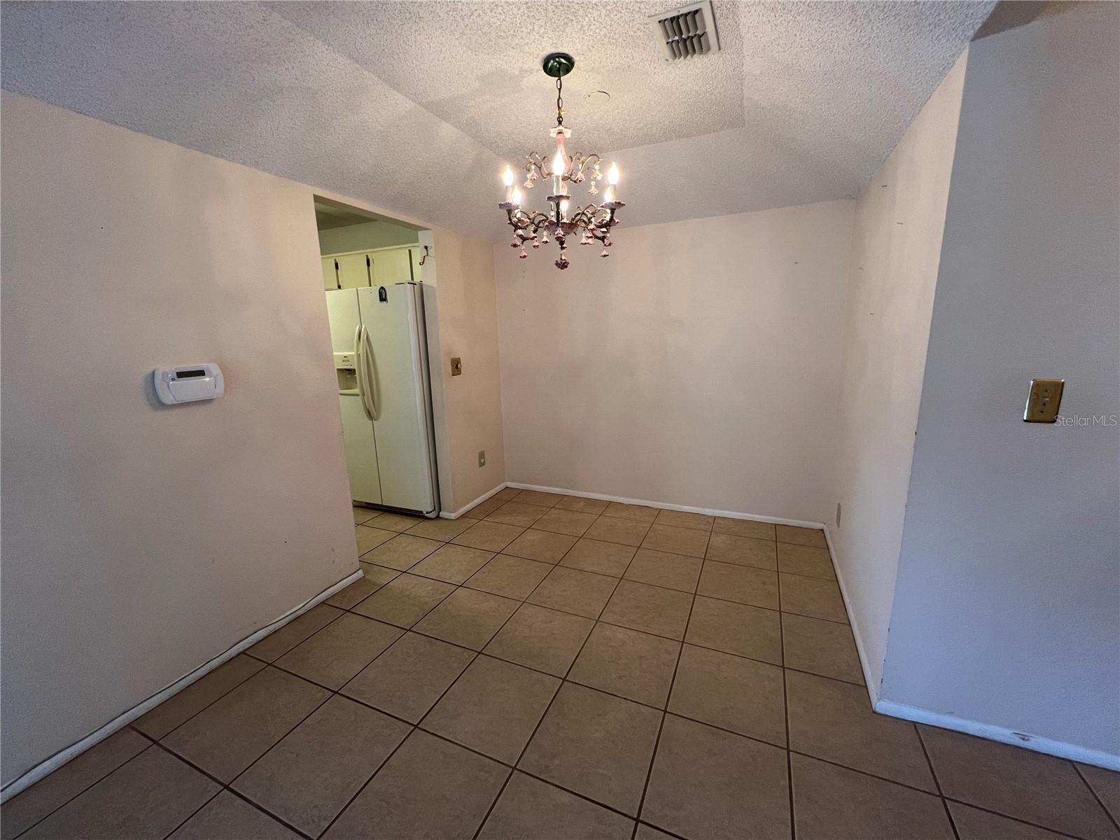
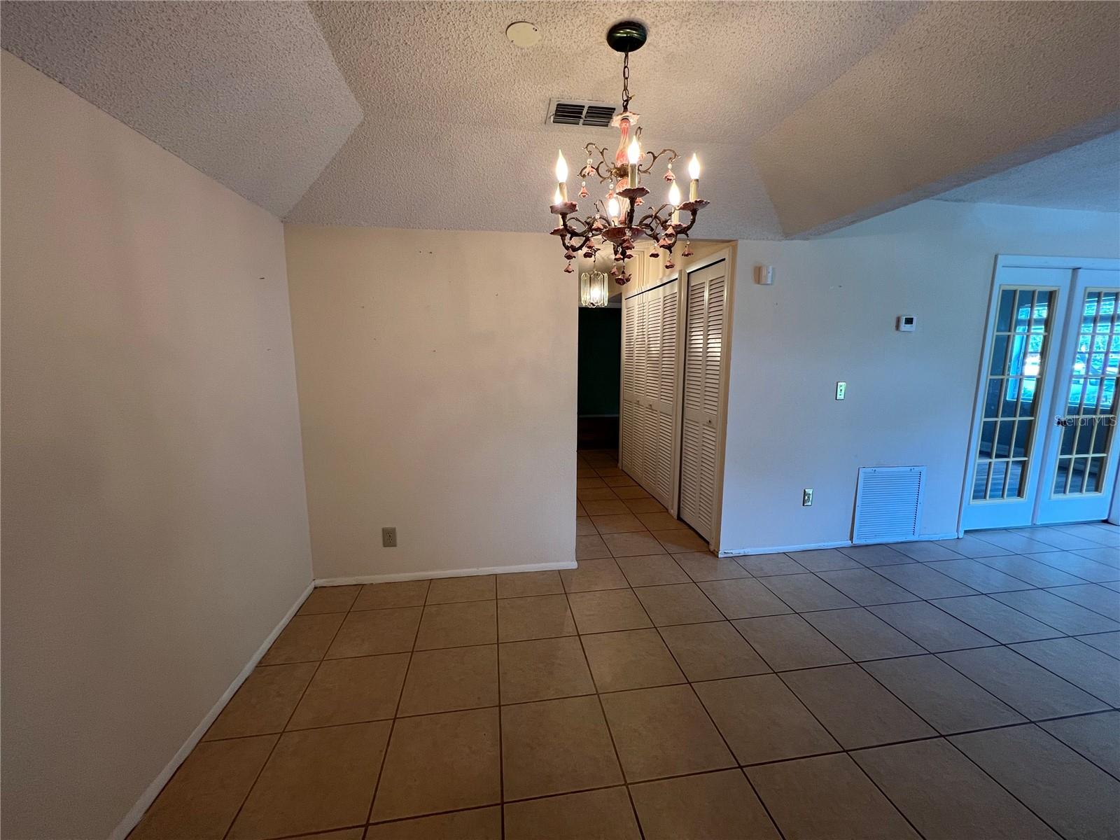
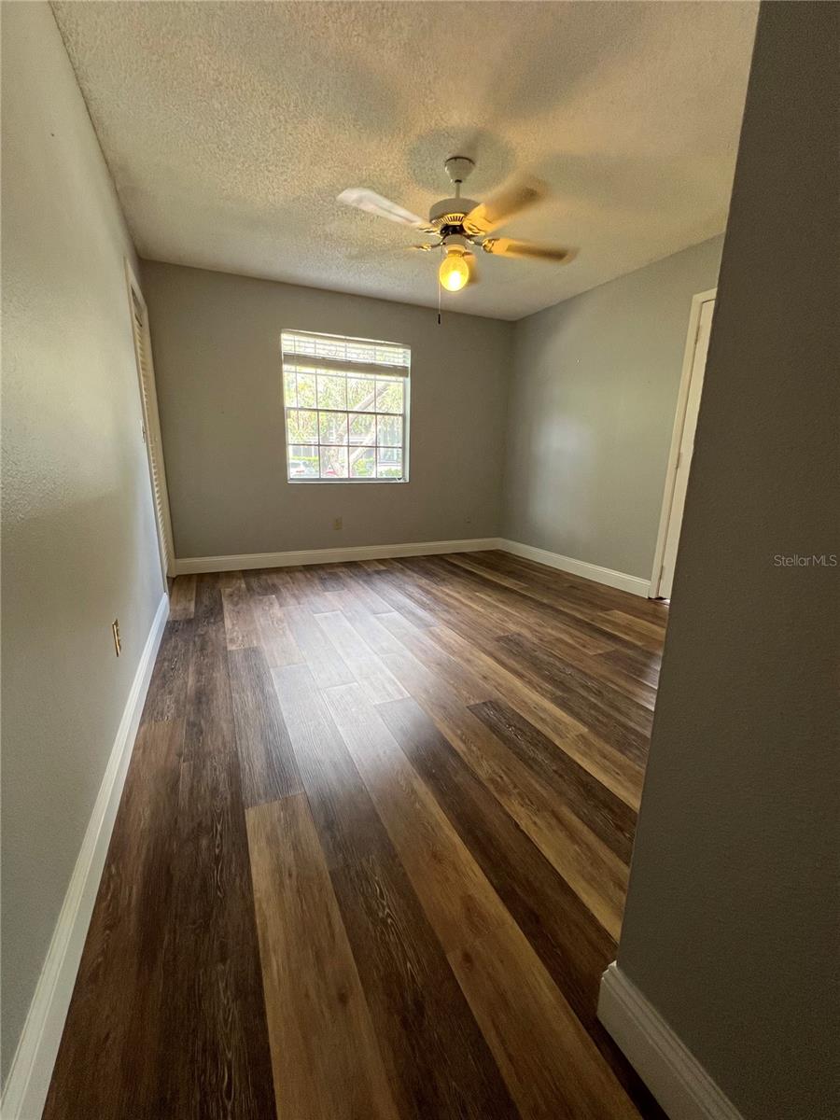
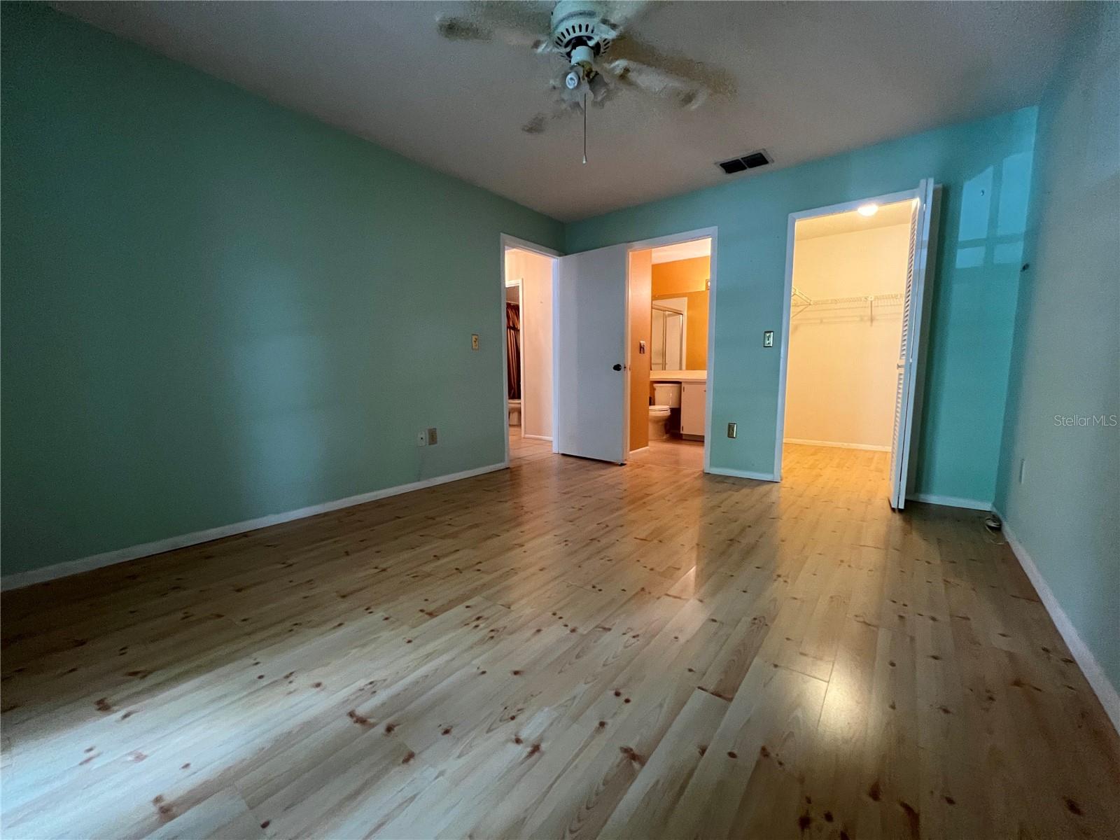
Nestled within the established Raintree Village community, this inviting 2-bedroom, 2-bath condo offers exceptional value and location. This well-maintained first-floor unit is an excellent opportunity for anyone seeking a convenient location near the University of South Florida. Inside, you'll find attractive laminate and tile flooring throughout, along with a spacious living and dining area highlighted by a cozy fireplace. The kitchen offers space for a breakfast table and chairs, creating a comfortable setting for casual dining. For added peace of mind, the air conditioning system was replaced just three years ago, and the washer and dryer are included with the sale. The primary suite provides a relaxing retreat with a walk-in closet, private en-suite bathroom, and elegant French doors leading to the screened patio. The second bedroom offers versatility for guests, a roommate, or a home office and also features direct patio access. A reserved parking space is conveniently located directly in front of the unit, with plenty of guest parking available nearby. Residents enjoy a variety of community amenities, including a swimming pool, walking trails, clubhouse, tennis courts, and a charming picnic area situated on a small island connected by a pedestrian bridge. The community also offers designated parking areas for RVs, boats, campers, and jet skis. Ideally situated near I-75 and I-275, this property is just minutes from Busch Gardens Tampa Bay, Moffitt Cancer Center, the James A. Haley Veterans' Hospital, Ybor City, Downtown Tampa, shopping, dining, and entertainment. Don't miss this opportunity—schedule your private showing today!
Additional Information
- Interior Features
- L Dining, Primary Bedroom Main Floor
- Exterior Features
- Lighting, Rain Gutters, Sidewalk
- HOA Freqency
- Monthly
- Monthly Condo Fee
- 500
- Condo Fees
- $500
- Condo Fees Term
- Monthly
- Pets Allowed
- Yes
- Pets
- Yes
- Building Name
- 9
- Financing
- Cash, Conventional, FHA, VA Loan
- Community Features
- Association Recreation - Owned, Clubhouse, Deed Restrictions, Park, Playground, Pool, Sidewalks, Tennis Court(s), Street Lights
- Property Description
- One Story
- Zoning
- PD
- Appliances
- Dishwasher, Disposal, Dryer, Electric Water Heater, Microwave, Range, Refrigerator, Washer
- Heating
- Electric
- Air Conditioning
- Central Air
- Exterior Construction
- Frame
- Exterior Features
- Lighting, Rain Gutters, Sidewalk
- Stories
- 1
- Levels
- One
- Roof
- Shingle
- Foundation
- Slab
- Pool
- Yes
Listing courtesy of WANDA SEXTON REALTY. 813-983-0995
Mortgage Calculator
StellarMLS is the source of this information via Internet Data Exchange Program. All listing information is deemed reliable but not guaranteed and should be independently verified through personal inspection by appropriate professionals. Listings displayed on this website may be subject to prior sale or removal from sale. Availability of any listing should always be independently verified. Listing information is provided for consumer personal, non-commercial use, solely to identify potential properties for potential purchase. All other use is strictly prohibited and may violate relevant federal and state law. Data last updated on