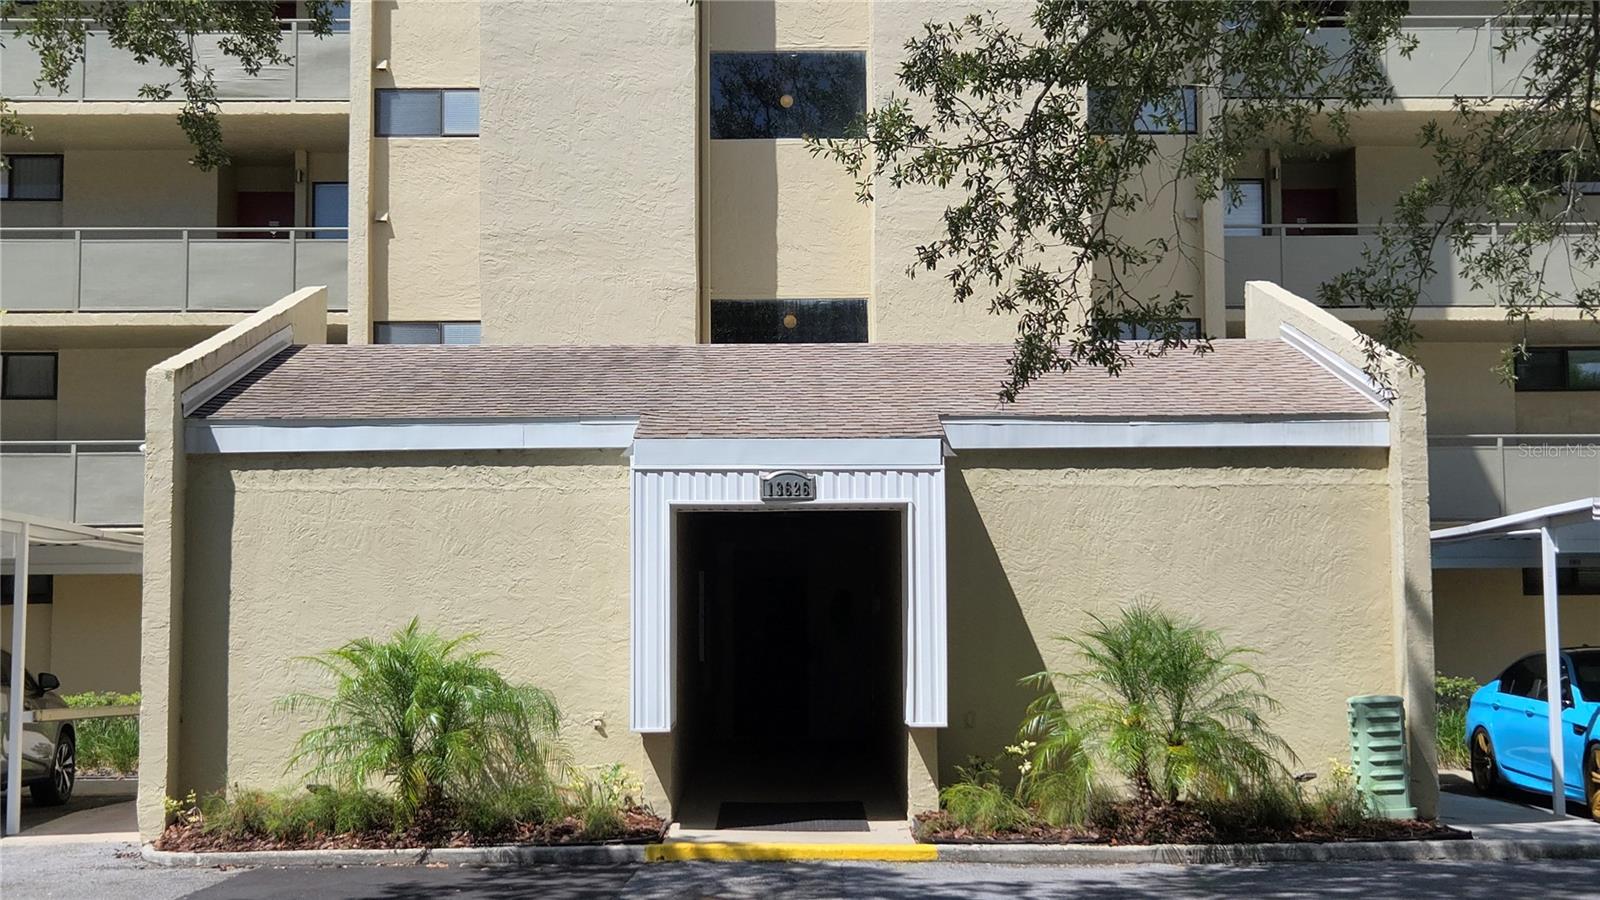
13626 Greenfield Drive Unit 201, Tampa, FL 33618
- $249,900
- 2
- BD
- 2
- BA
- 1,130
- SqFt




- List Price
- $249,900
- Status
- ACTIVE
- Days on Market
- 36
- Price Change
- ▼ $5,100 1784861904
- MLS#
- TB8521828
- Subtype
- Residential
- Style
- One Story
- Year Built
- 1973
- Bedrooms
- 2
- Bathrooms
- 2
- Full Baths
- 2
- Living Area
- 1,130
- Lot Size
- 285
- Acres
- 0.65
- Subdivision
- Carrollwood Village Greenfield
- Building Name
- 13626
- MLS Area Major
- Tampa / Carrollwood / Lake Carroll
Property Description
Virtually Staged. Some photos have been virtually staged.Welcome to Greenfield Midrises in desirable Carrollwood Village! As you enter this beautifully maintained condo, you'll be greeted by stunning golf course views. This spacious unit features new laminate flooring, fresh interior paint, a large kitchen with plenty of storage, and three very convinient and high end hands-free faucets in each bathroom and kitchen sinks. The enclosed balcony adds valuable living space and provides the perfect place to relax and enjoy the view. Your private laundry room is conveniently located just outside the unit, and the building offers two elevators plus stairwell access just steps away. Enjoy maintenance-free living in a well-maintained community with a pool, clubhouse, and convenient access to shopping, dining, parks, and major roadways. And if you are a golfer, the Carrollwood Country Club and golf is just steps away!!!
Additional Information
- Interior Features
- Living Room/Dining Room Combo, Stone Counters, Walk-In Closet(s)
- Exterior Features
- Balcony, Dog Run, Lighting, Private Mailbox, Sidewalk
- HOA Fee
- $597
- HOA Freqency
- Monthly
- Condo Fees Term
- Monthly
- Pets Allowed
- Yes
- Pets
- Yes
- Max Pet Weight
- 25
- Pet Size
- Small (16-35 Lbs.)
- Building Name
- 13626
- Financing
- Cash, Conventional, FHA
- Community Features
- Association Recreation - Owned, Buyer Approval Required, Clubhouse, Deed Restrictions, Dog Park, No Truck/RV/Motorcycle Parking, Pool, Sidewalks, Street Lights
- Property Description
- One Story
- Zoning
- PD
- Appliances
- Dishwasher, Dryer
- Heating
- Central
- Air Conditioning
- Central Air
- Exterior Construction
- Block, Cement Siding
- Exterior Features
- Balcony, Dog Run, Lighting, Private Mailbox, Sidewalk
- Stories
- 5
- Levels
- One
- Roof
- Membrane, Shingle
- Foundation
- Concrete Perimeter
- Pool
- Yes
- Garage
- 1 Car Carport
Listing courtesy of PEOPLE'S CHOICE REALTY SVC LLC. 813-933-0677
Mortgage Calculator
StellarMLS is the source of this information via Internet Data Exchange Program. All listing information is deemed reliable but not guaranteed and should be independently verified through personal inspection by appropriate professionals. Listings displayed on this website may be subject to prior sale or removal from sale. Availability of any listing should always be independently verified. Listing information is provided for consumer personal, non-commercial use, solely to identify potential properties for potential purchase. All other use is strictly prohibited and may violate relevant federal and state law. Data last updated on