6706 Rocky Park Street, Tampa, FL 33625
- $400,000
- 3
- BD
- 3
- BA
- 1,852
- SqFt








- List Price
- $400,000
- Status
- ACTIVE
- Days on Market
- 72
- Price Change
- ▼ $5,000 1788326133
- MLS#
- TB8522748
- Subtype
- Residential
- Style
- Two Story
- Year Built
- 2017
- Bedrooms
- 3
- Bathrooms
- 3
- Full Baths
- 2
- Half Baths
- 1
- Living Area
- 1,852
- Lot Size
- 2,727
- Acres
- 0.06
- Subdivision
- Bridge Haven Ph 1
- Building Name
- 20
- MLS Area Major
- Tampa / Carrollwood
Property Description
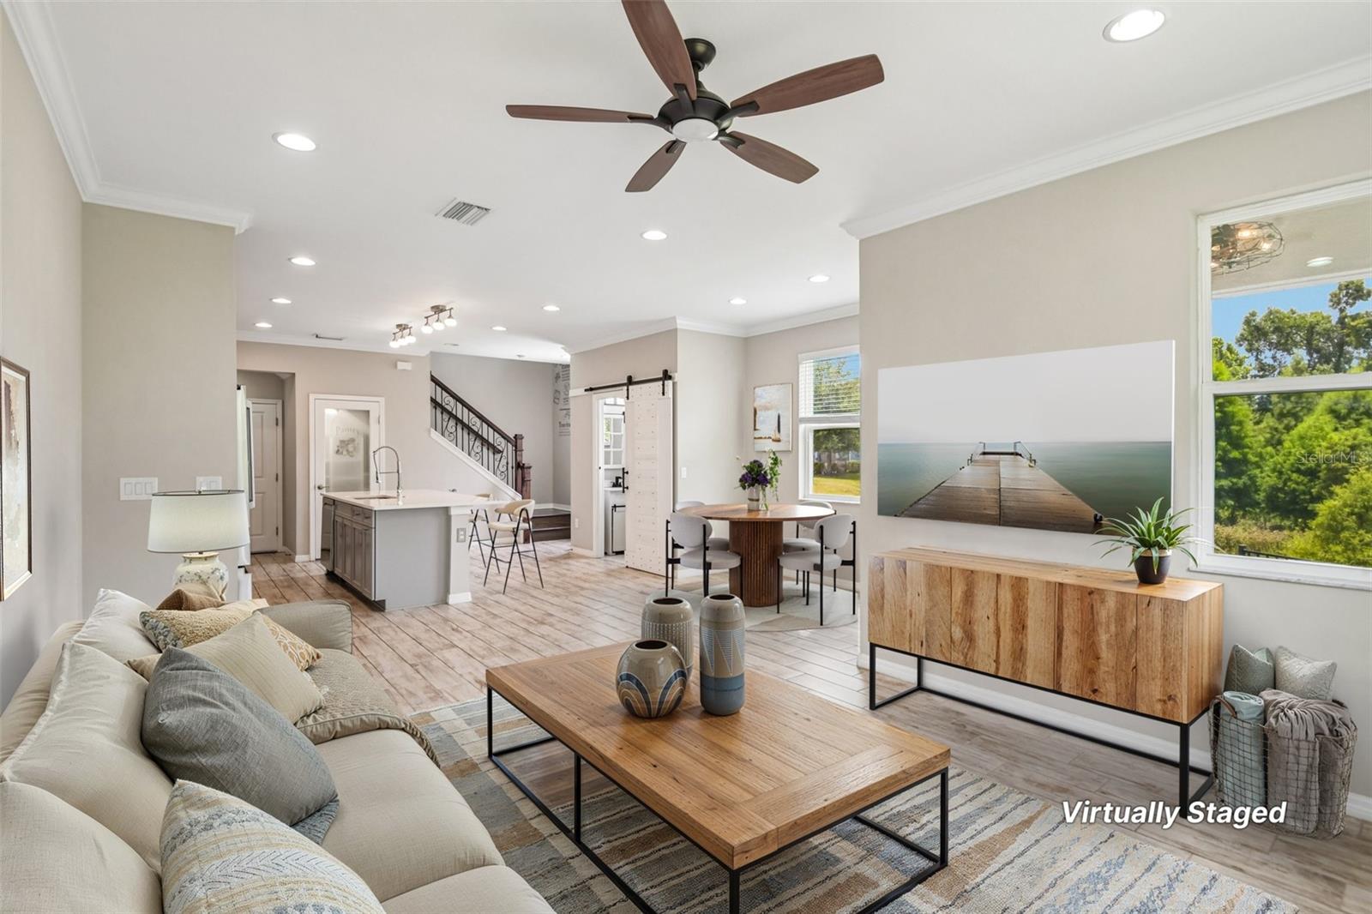
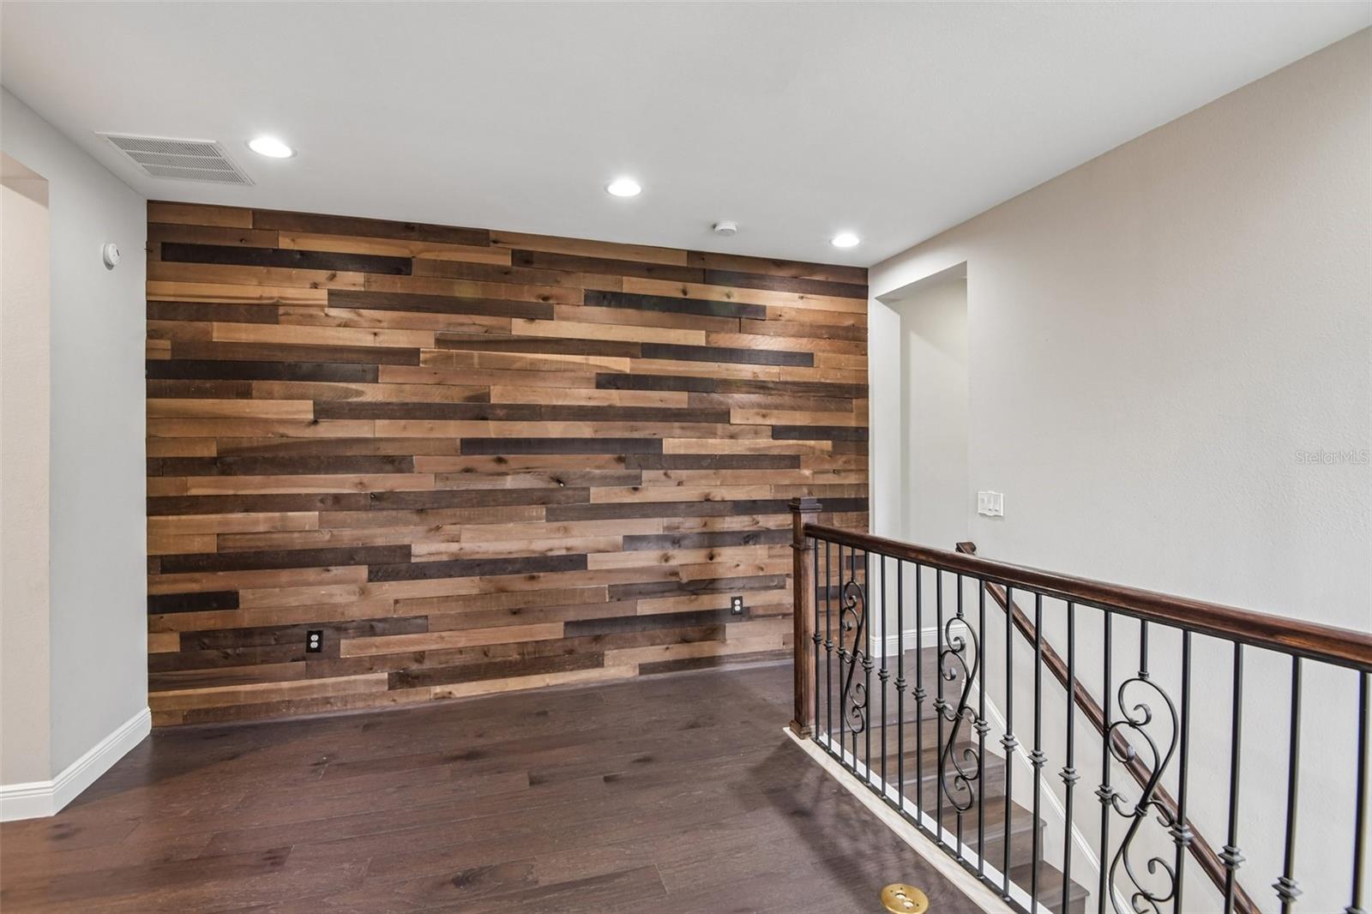
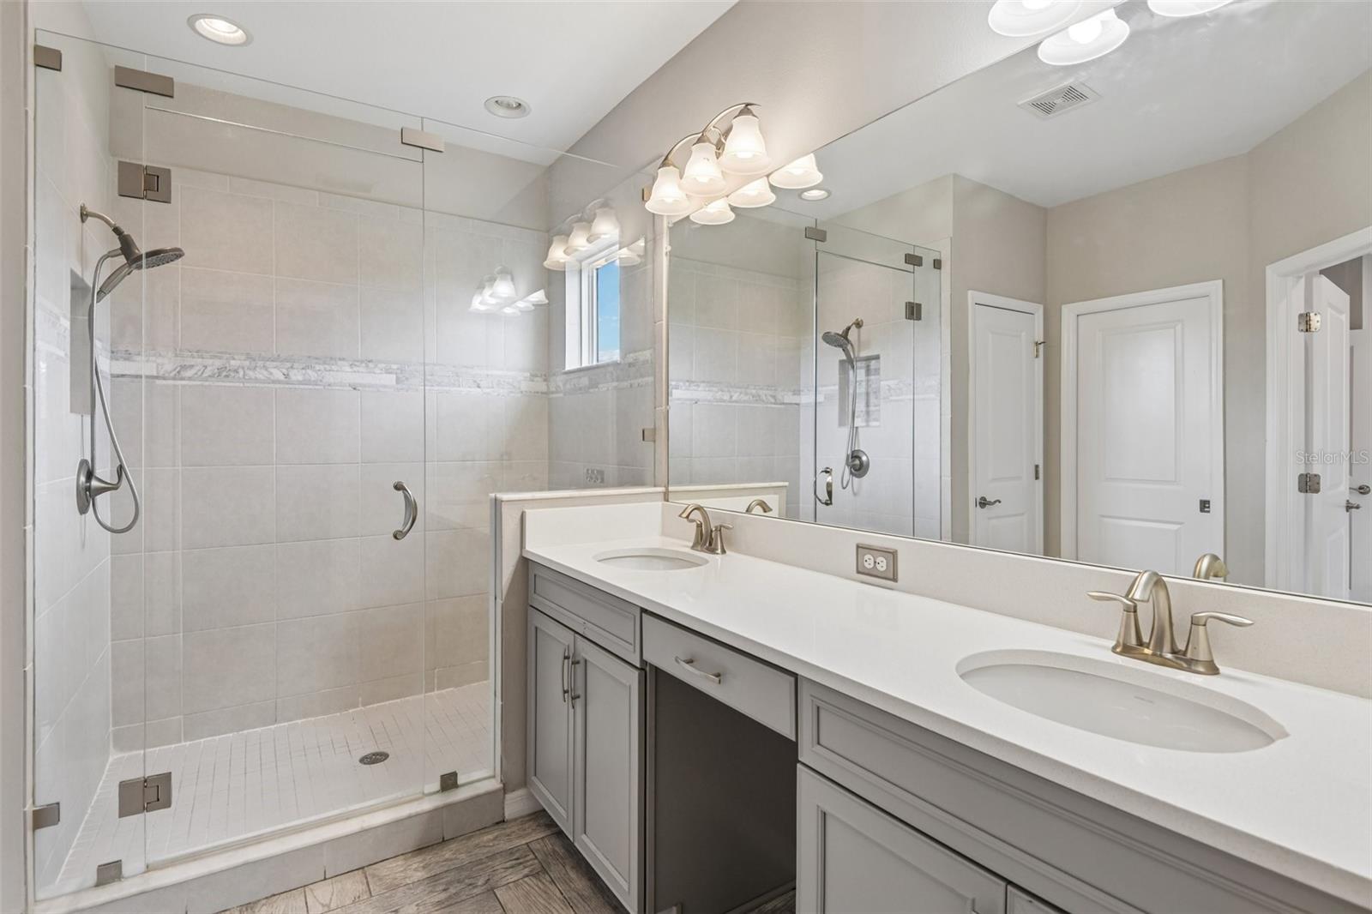
Virtually Staged. ** Assumable 2.25% interest rate for any qualified Buyer (VA and Non VA Buyers allowed)** Cable, Internet, Exterior and Roof included in your Maintenance Free HOA. Experience modern living at its finest in this beautifully appointed, move-in-ready corner townhome, perfectly combining luxury, functionality, and an unbeatable location. It is ideally situated just minutes from the Veterans Expressway, Citrus Park Mall, shopping, and dining. This 3-bedroom, 2.5-bathroom home sits within a resort-style community with scenic green spaces. Inside, the spacious open layout features trendy 7x22 plank-style ceramic tile flooring throughout the first floor, highlighting a gourmet kitchen equipped with beautiful antique pearl quartz countertops, large 42" Cherry Java cabinets, and a generous pantry closet. The functional garage entry offers an additional cabinet and countertop station. A beautiful wooden spindle staircase with stained oak wood railings leads to the plush carpeted second floor, which hosts elegantly finished granite-countertop bathrooms and a versatile, large bonus loft ideal for an additional entertainment area. Designed with excellent storage solutions, including multiple linen closets, the primary suite includes a custom designed walk-in California Closet with built-in cabinetry and shelving. This end unit offers ultimate privacy with no rear neighbors. Instead, you can unwind and enjoy picturesque, peaceful views of a tree-filled conservation area from both your primary bedroom and the enclosed lanai. This exceptional home truly has it all. Schedule your private tour today!
Additional Information
- Interior Features
- Ceiling Fans(s), Eat-in Kitchen, High Ceilings, Kitchen/Family Room Combo, Living Room/Dining Room Combo, Open Floorplan, PrimaryBedroom Upstairs, Stone Counters, Thermostat, Walk-In Closet(s)
- Exterior Features
- Lighting, Private Entrance, Sidewalk
- HOA Fee
- $382
- HOA Freqency
- Monthly
- Financing
- Assumable, Cash, Conventional, FHA, VA Loan
- Location
- Landscaped
- Community Features
- Clubhouse, Deed Restrictions, Pool, Sidewalks, Street Lights
- Property Description
- Two Story
- Zoning
- PD
- Appliances
- Dishwasher, Electric Water Heater, Microwave, Range, Refrigerator, Water Softener
- Heating
- Electric
- Air Conditioning
- Central Air
- Exterior Construction
- Block, Stucco
- Exterior Features
- Lighting, Private Entrance, Sidewalk
- Stories
- 2
- Levels
- Two
- Roof
- Shingle
- Foundation
- Slab
- Pool
- Yes
- Parking
- Covered, Driveway, Garage Door Opener
- Parking Features
- Covered, Driveway, Garage Door Opener
- Garage
- 2 Car Garage
- Garage Spaces
- 2
- Garage Features
- Covered, Driveway, Garage Door Opener
- Elementary School
- Citrus Park-Hb
- Middle School
- Sergeant Smith Middle-Hb
- High School
- Sickles-HB
- View
- Trees/Woods
Listing courtesy of REDFIN CORPORATION. 813-518-8756
Mortgage Calculator
StellarMLS is the source of this information via Internet Data Exchange Program. All listing information is deemed reliable but not guaranteed and should be independently verified through personal inspection by appropriate professionals. Listings displayed on this website may be subject to prior sale or removal from sale. Availability of any listing should always be independently verified. Listing information is provided for consumer personal, non-commercial use, solely to identify potential properties for potential purchase. All other use is strictly prohibited and may violate relevant federal and state law. Data last updated on