8314 N Paddock Avenue, Tampa, FL 33614
- $660,000
- 4
- BD
- 3
- BA
- 1,828
- SqFt




- List Price
- $660,000
- Status
- ACTIVE
- Days on Market
- 80
- MLS#
- TB8523287
- Subtype
- Residential
- Style
- One Story
- New Construction
- Yes
- Year Built
- 2026
- Bedrooms
- 4
- Bathrooms
- 3
- Full Baths
- 3
- Living Area
- 1,828
- Lot Size
- 11,200
- Acres
- 0.26
- Subdivision
- Silver Lake Estates
- MLS Area Major
- Tampa
Property Description
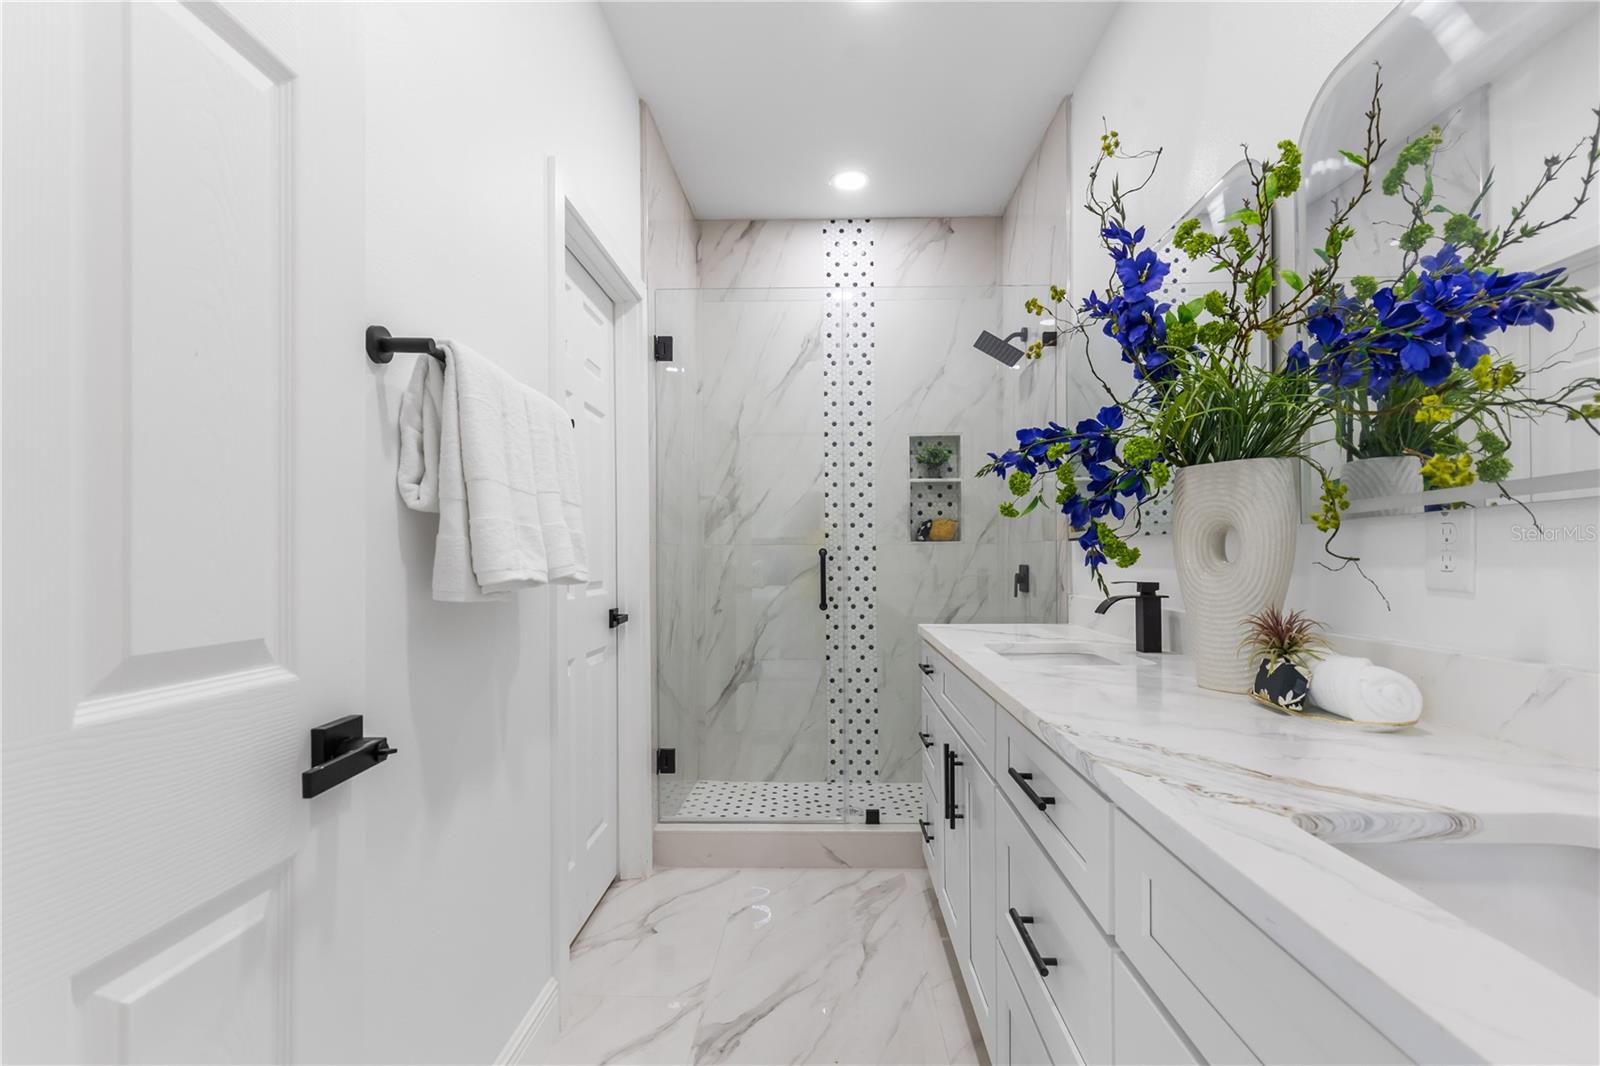
NEW CONSTRUCTION – CERTIFICATE OF OCCUPANCY EXPECTED AFTER JULY 15, 2026 One or more photos have been virtually staged. Welcome to this beautifully designed 4-bedroom, 3-bathroom home with a 2-car garage, offering modern finishes, flexible living space, and an unbeatable location. A standout feature of this home is the rear-left bedroom suite, which can easily be converted into a private efficiency. With plumbing already in place for a future kitchenette and its own separate exterior entrance, this versatile space is ideal for multi-generational living, guests, a home office, or potential rental income. Built with durable concrete block construction, this thoughtfully designed open-concept floor plan features 9-foot ceilings with elegant tray ceiling details and tile flooring throughout. The gourmet kitchen is equipped with quartz countertops, a large center island, decorative backsplash, and a complete stainless-steel appliance package, including a refrigerator, range, microwave, and dishwasher. The spacious primary suite provides a private retreat with a walk-in closet, dual vanities, private toilet room, and a beautifully designed en-suite bathroom. Additional upgrades include a dedicated laundry room with built-in cabinetry and utility sink, ceiling fans, garage door openers, dimensional shingle roofing, and low-maintenance aluminum soffits. Conveniently located near major highways, downtown Tampa, Tampa International Airport, hospitals, shopping, dining, and entertainment, this home offers the perfect combination of quality construction, contemporary style, and everyday convenience. Schedule your private show today and experience everything this exceptional new home has to offer.
Additional Information
- Interior Features
- Ceiling Fans(s), Eat-in Kitchen, High Ceilings, Living Room/Dining Room Combo, Open Floorplan, Split Bedroom, Tray Ceiling(s), Walk-In Closet(s)
- Exterior Features
- Hurricane Shutters, Lighting, Sliding Doors
- Financing
- Cash, Conventional, FHA, VA Loan
- Community Features
- No Deed Restriction
- Property Description
- One Story
- Zoning
- RSC-6
- Appliances
- Dishwasher, Disposal, Exhaust Fan, Microwave, Range, Refrigerator
- Heating
- Central, Electric
- Air Conditioning
- Central Air
- Exterior Construction
- Block, Stucco
- Exterior Features
- Hurricane Shutters, Lighting, Sliding Doors
- Stories
- 1
- Levels
- One
- Roof
- Shingle
- Foundation
- Slab
- Garage
- 2 Car Garage
- Garage Spaces
- 2
Listing courtesy of PEOPLE'S CHOICE REALTY SVC LLC. 813-933-0677
Mortgage Calculator
StellarMLS is the source of this information via Internet Data Exchange Program. All listing information is deemed reliable but not guaranteed and should be independently verified through personal inspection by appropriate professionals. Listings displayed on this website may be subject to prior sale or removal from sale. Availability of any listing should always be independently verified. Listing information is provided for consumer personal, non-commercial use, solely to identify potential properties for potential purchase. All other use is strictly prohibited and may violate relevant federal and state law. Data last updated on