5808 Red Cedar Lane, Tampa, FL 33625
- $207,900
- 2
- BD
- 2
- BA
- 971
- SqFt





- List Price
- $207,900
- Status
- ACTIVE
- Days on Market
- 32
- Price Change
- ▼ $7,000 1783977453
- MLS#
- TB8523494
- Subtype
- Residential
- Style
- One Story
- Year Built
- 1986
- Bedrooms
- 2
- Bathrooms
- 2
- Full Baths
- 2
- Living Area
- 971
- Lot Size
- 2,567
- Acres
- 0.06
- Subdivision
- Townhomes Of Country Run Ph
- Building Name
- 5808
- MLS Area Major
- Tampa / Carrollwood
Property Description
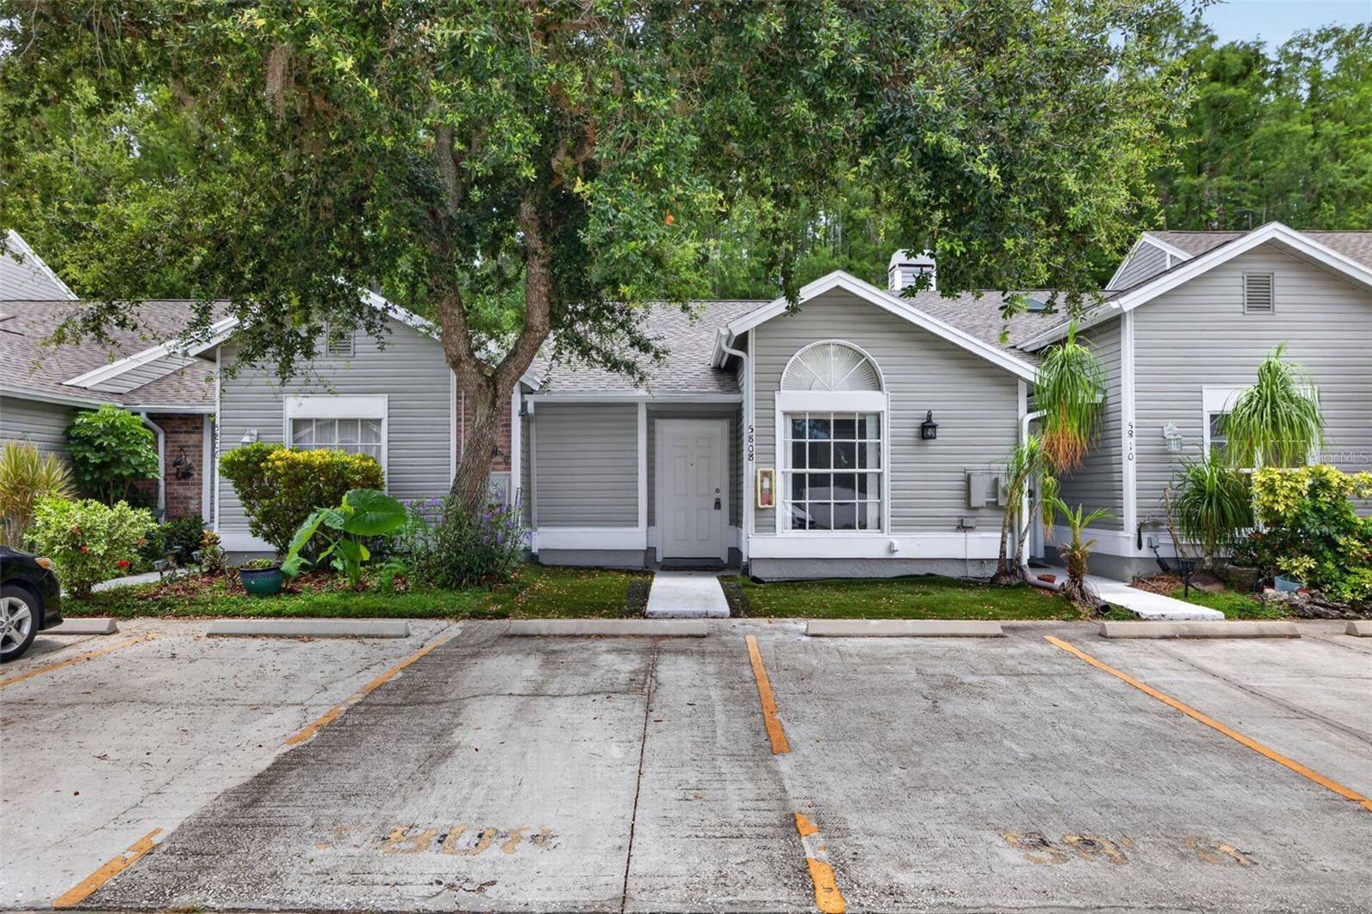
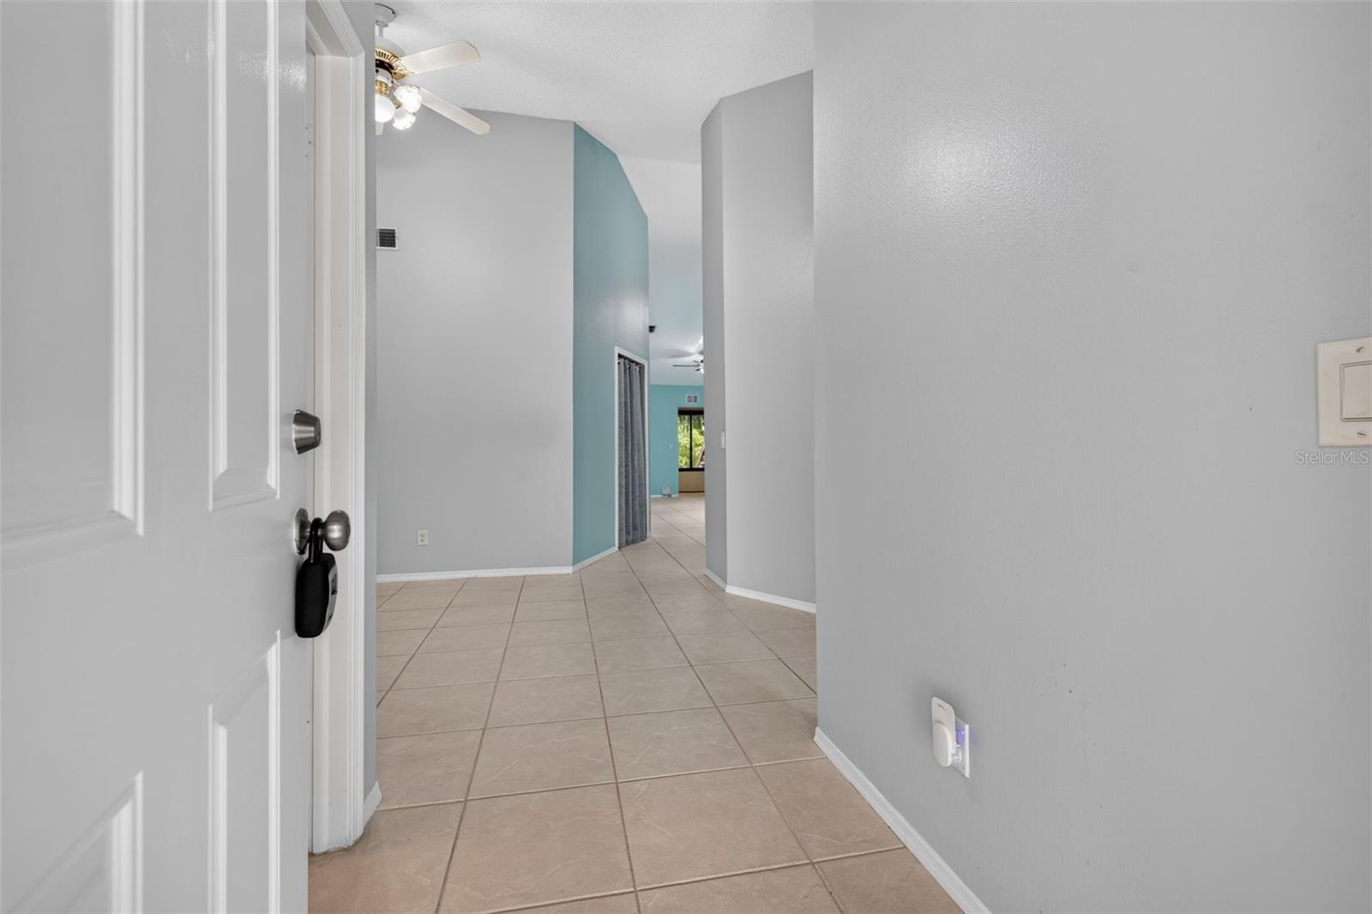
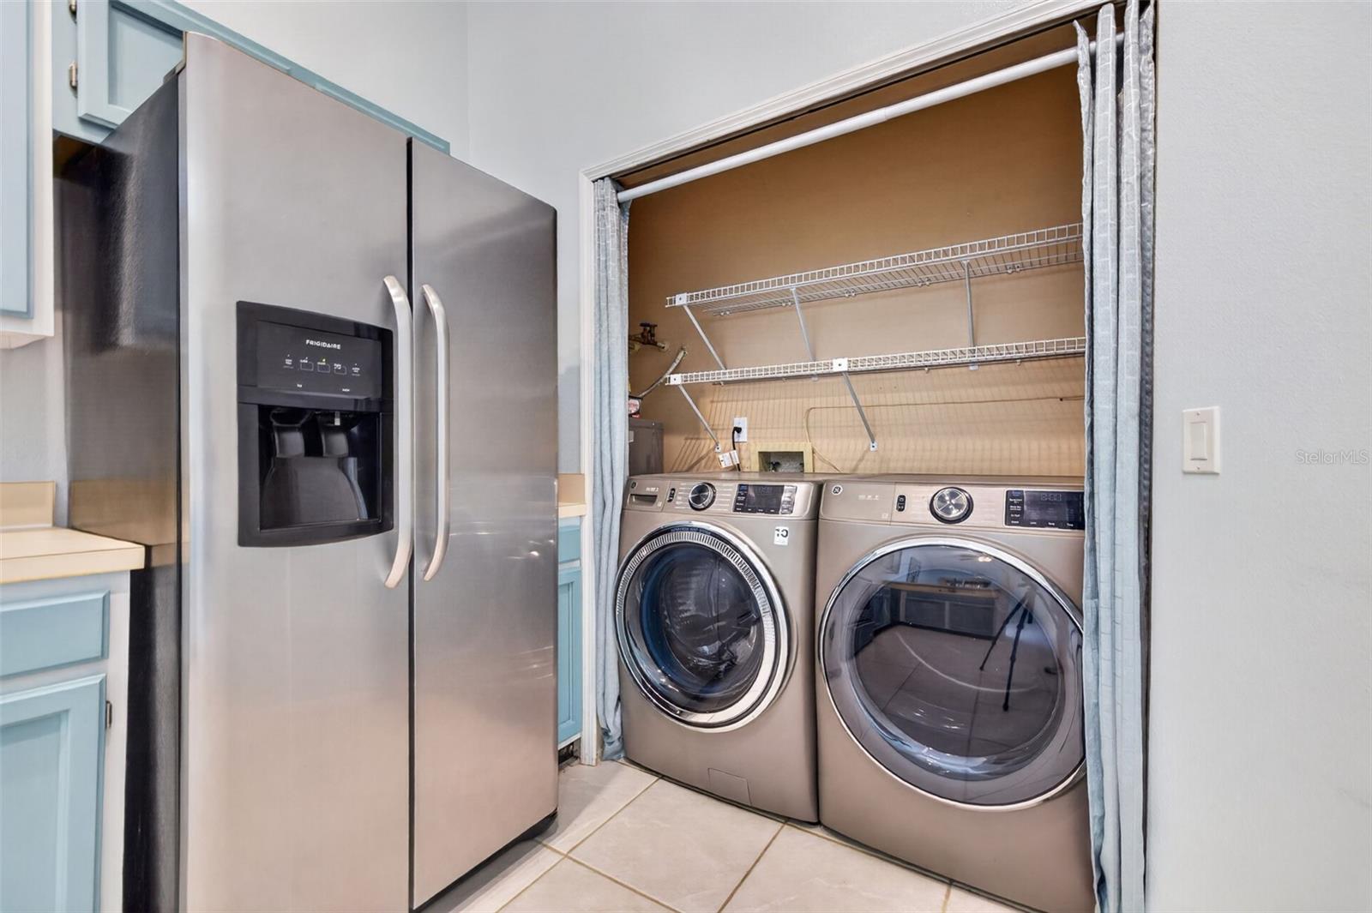
Move right into this well-maintained 2 Bedroom, 2 Full Bathroom Single-Story Townhome in the desirable Townhomes of Country Run community in Citrus Park. Recent exterior improvements include a New Roof (2025) and a Freshly Painted Exterior (2026), offering added peace of mind for the next owner. Inside, the Split Floor Plan provides privacy and flexibility, with the Secondary Bedroom and Full Bathroom located near the front of the home—an ideal setup for guests or a home office with abundant natural light. Just beyond, the spacious Dining Nook sits adjacent to the Kitchen, which features ample cabinet storage and plenty of workspace. The GE Smart Washer and Dryer are included, making laundry day even more convenient. The Living Room opens to a Fully Enclosed, Air-Conditioned Lanai overlooking a peaceful Nature Preserve, creating a comfortable space to relax year-round while enjoying the conservation view and the privacy of having No Rear Neighbors. The generously sized Primary Suite also offers direct access to the back patio and features its own En Suite Bathroom. The HOA provides Lawn Maintenance, Trash Service, Exterior Pest Control, plus access to the Community Pool and Clubhouse, allowing for a low-maintenance lifestyle. Conveniently located in Citrus Park, this home offers easy access to Veterans Expressway, Dale Mabry Highway, Northwest Tampa, Citrus Park Mall, and multiple access points to the Upper Tampa Bay Trail. Everyday conveniences are also within walking distance, including two shopping centers, Publix, LA Fitness, and several popular restaurants. Schedule your private showing today! Ask about a FREE appraisal and other possible financing incentives when using the seller's preferred lender.
Additional Information
- Amenities
- Clubhouse, Maintenance, Pool
- Interior Features
- Ceiling Fans(s), High Ceilings, Primary Bedroom Main Floor, Walk-In Closet(s)
- Exterior Features
- None
- HOA Fee
- $464
- HOA Freqency
- Monthly
- Financing
- Cash, Conventional, FHA, VA Loan
- Community Features
- Clubhouse, Community Mailbox, Pool, Sidewalks, No Deed Restriction, Maintenance Free
- Property Description
- One Story
- Zoning
- PD
- Appliances
- Convection Oven, Dishwasher, Disposal, Dryer, Electric Water Heater, Microwave, Washer
- Heating
- Central, Electric
- Air Conditioning
- Central Air
- Exterior Construction
- Vinyl Siding, Frame
- Exterior Features
- None
- Stories
- 1
- Levels
- One
- Roof
- Shingle
- Foundation
- Slab
- Pool
- Yes
- Elementary School
- Cannella-Hb
- Middle School
- Pierce-Hb
- High School
- Leto-HB
- View
- Trees/Woods
Listing courtesy of REAL BROKER, LLC. 855-450-0442
Mortgage Calculator
StellarMLS is the source of this information via Internet Data Exchange Program. All listing information is deemed reliable but not guaranteed and should be independently verified through personal inspection by appropriate professionals. Listings displayed on this website may be subject to prior sale or removal from sale. Availability of any listing should always be independently verified. Listing information is provided for consumer personal, non-commercial use, solely to identify potential properties for potential purchase. All other use is strictly prohibited and may violate relevant federal and state law. Data last updated on