9009 Tudor Drive Unit G206, Tampa, FL 33615
- $140,000
- 2
- BD
- 2
- BA
- 1,520
- SqFt






- List Price
- $140,000
- Status
- ACTIVE
- Days on Market
- 78
- Price Change
- ▼ $10,000 1787699276
- MLS#
- TB8523557
- Subtype
- Residential
- Style
- One Story
- Architectural Style
- Contemporary
- Year Built
- 1980
- Bedrooms
- 2
- Bathrooms
- 2
- Full Baths
- 1
- Half Baths
- 1
- Living Area
- 1,520
- Lot Size
- 2
- Subdivision
- Tudor Cay Condo
- Building Name
- 9009
- MLS Area Major
- Tampa / Town and Country
Property Description
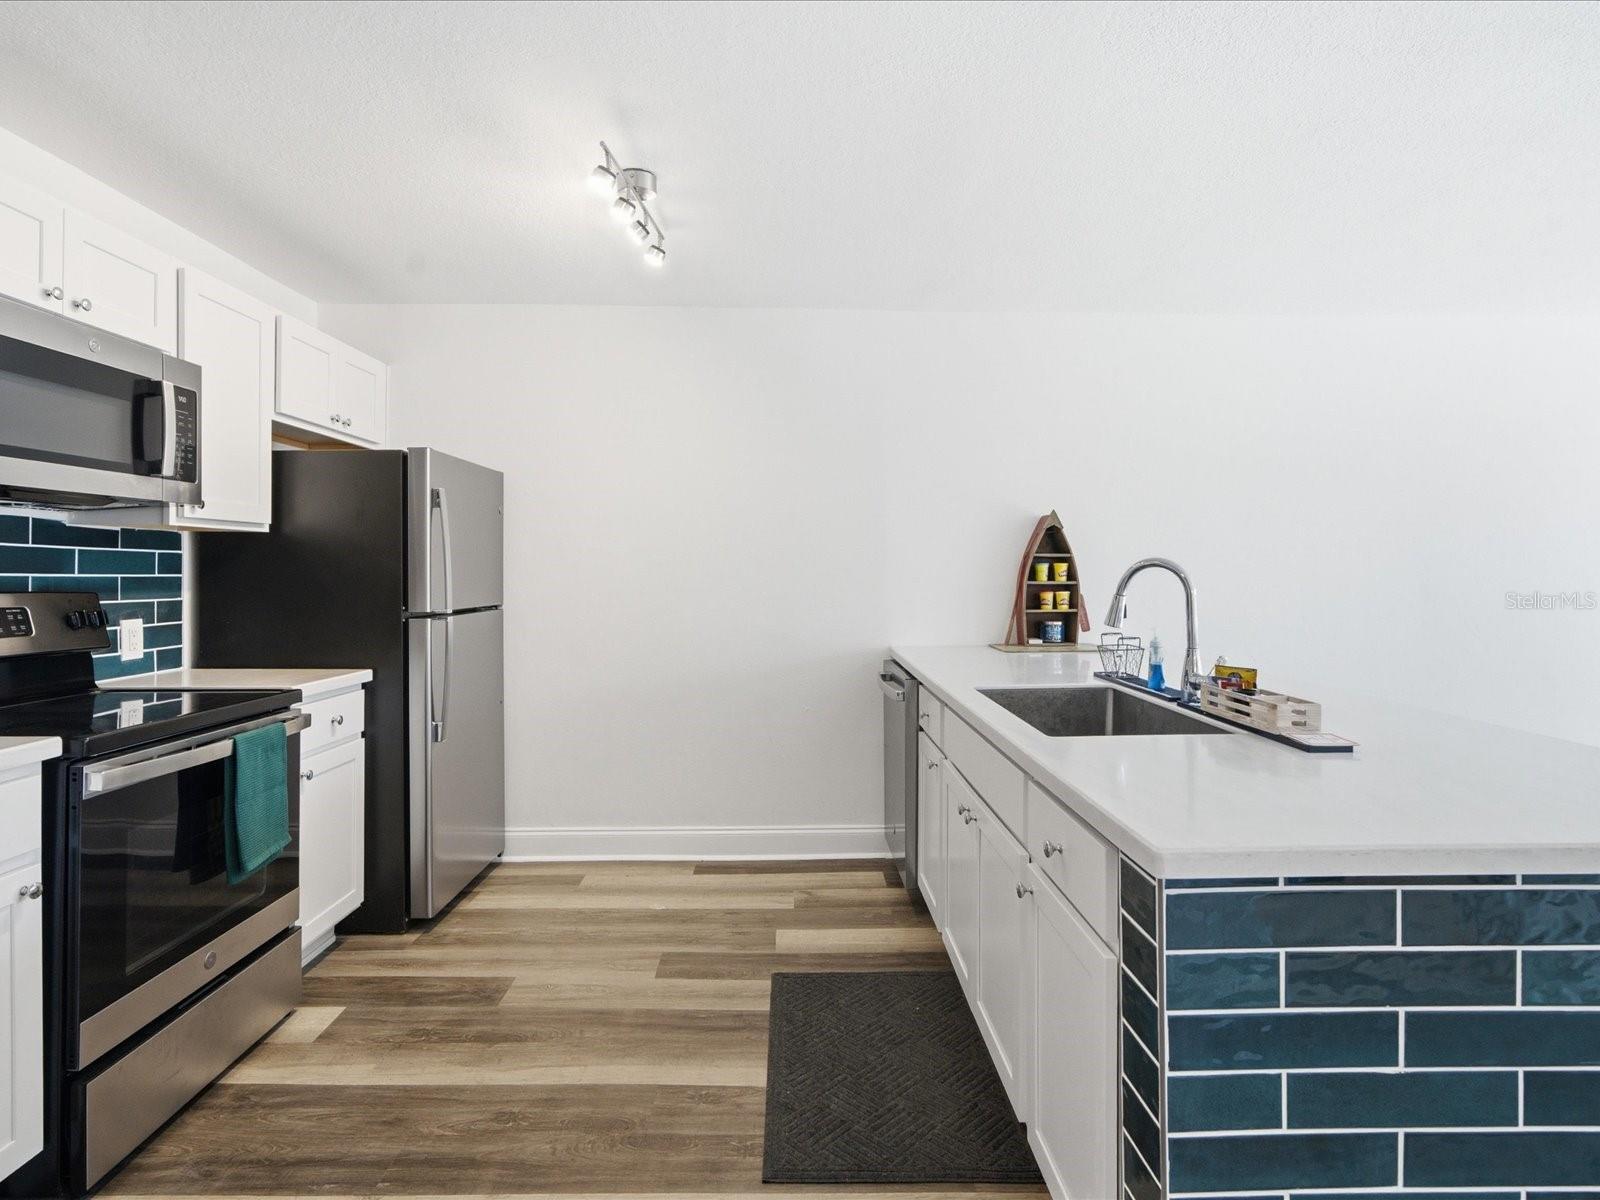
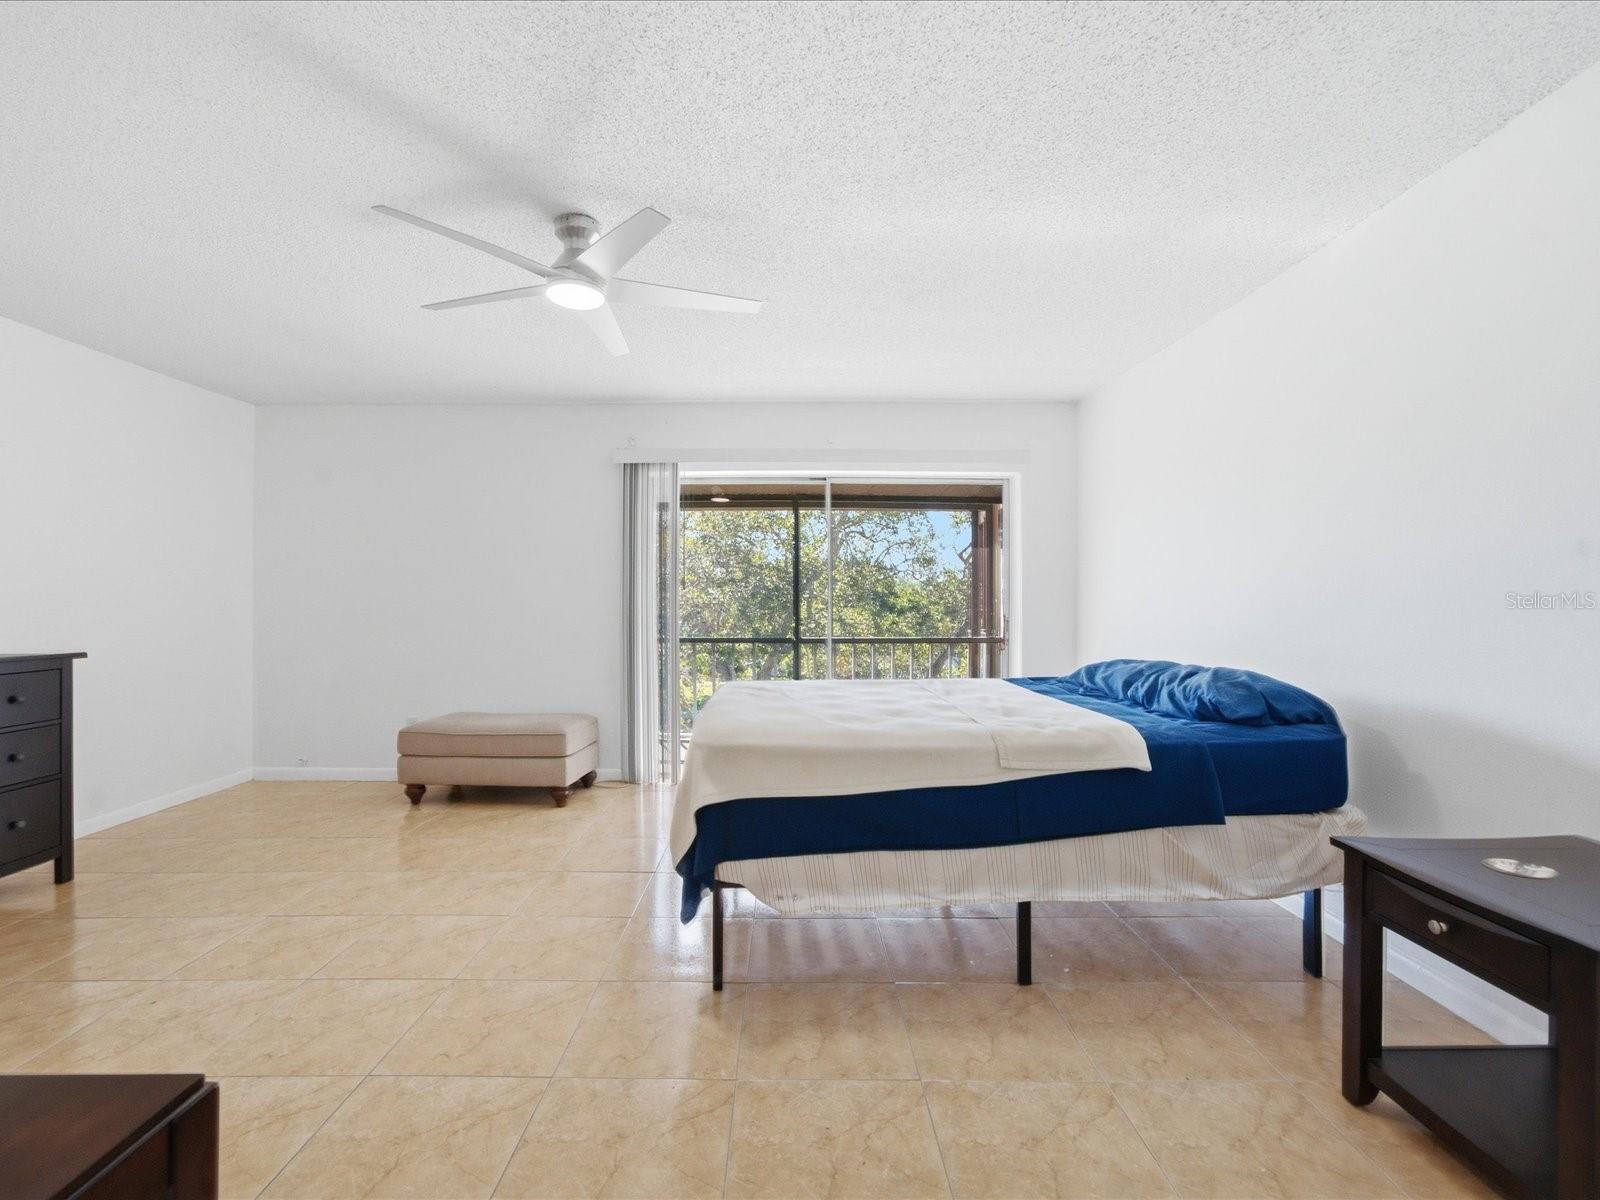
Virtually Staged. Huge Price Reduction ! Elegant waterfront condominium on Rocky Creek offering serene water views and refined, move-in-ready finishes. The beautifully remodeled kitchen features Corian countertops, an oversized center island with decorative tiles, stainless-steel farmhouse sink, GE stainless appliances (range, microwave, refrigerator, dishwasher), updated cabinetry, tiled backsplash, gooseneck faucet, chrome fixtures and durable laminate plank flooring. An expansive eat-in area and family room with luxury flooring open through quad sliders to a screened lanai—perfect for relaxing or entertaining while overlooking the water. The primary suite includes a secondary screened balcony, tile floors, walk-in closet and a beautifully updated bath with dual sinks, modern lighting, chrome fixtures and a newly tiled shower with dual showerheads. A spacious guest bedroom offers a large picture window and an enormous walk-in closet. Formal living and dining rooms feature newer luxury vinyl tile plank flooring, 5¼" baseboards and contemporary lighting. The guest powder room downstairs have been thoughtfully updated with newer vanity marble countertops and newer tile flooring and upgraded mirror and lighting. A tasteful blend of style and comfort in a tranquil waterfront community—ideal for those seeking sophisticated, low-maintenance living.
Additional Information
- Amenities
- Basketball Court, Clubhouse, Laundry, Racquetball, Recreation Facilities
- Interior Features
- Cathedral Ceiling(s), Ceiling Fans(s), Kitchen/Family Room Combo, Open Floorplan, PrimaryBedroom Upstairs, Solid Surface Counters, Solid Wood Cabinets, Split Bedroom, Walk-In Closet(s)
- Exterior Features
- Sidewalk
- HOA Freqency
- Monthly
- Monthly Condo Fee
- 761
- Condo Fees
- $761
- Condo Fees Term
- Monthly
- Pets Allowed
- Yes
- Pets
- Yes
- Max Pet Weight
- 30
- Pet Size
- Small (16-35 Lbs.)
- Building Name
- 9009
- Financing
- Cash, Conventional
- Location
- Cul-De-Sac, Flood Insurance Required, In County, Landscaped, Sidewalk, Paved
- Community Features
- Buyer Approval Required, Clubhouse, Deed Restrictions, Pool, Racquetball, Sidewalks, Tennis Court(s)
- Property Description
- One Story
- Zoning
- RMC-9
- Appliances
- Dishwasher, Dryer, Microwave, Range, Refrigerator, Washer
- Heating
- Central
- Air Conditioning
- Central Air
- Exterior Construction
- Block
- Exterior Features
- Sidewalk
- Stories
- 2
- Levels
- One
- Roof
- Other, Shingle
- Foundation
- Slab
- Pool
- Yes
- Parking
- Assigned, Boat
- Parking Features
- Assigned, Boat
- Garage Features
- Assigned, Boat
- Elementary School
- Bay Crest-Hb
- Middle School
- Davidsen-Hb
- High School
- Alonso-HB
- View
- Water
Listing courtesy of M3 REAL ESTATE PROFESSIONALS LLC. 813-601-4752
Mortgage Calculator
StellarMLS is the source of this information via Internet Data Exchange Program. All listing information is deemed reliable but not guaranteed and should be independently verified through personal inspection by appropriate professionals. Listings displayed on this website may be subject to prior sale or removal from sale. Availability of any listing should always be independently verified. Listing information is provided for consumer personal, non-commercial use, solely to identify potential properties for potential purchase. All other use is strictly prohibited and may violate relevant federal and state law. Data last updated on