9828 Bridgeton Drive, Tampa, FL 33626
- $477,900
- 2
- BD
- 2
- BA
- 1,634
- SqFt









- List Price
- $477,900
- Status
- ACTIVE
- Days on Market
- 30
- Price Change
- ▼ $10,000 1784152892
- MLS#
- TB8523952
- Subtype
- Residential
- Style
- One Story, Attached
- Architectural Style
- Ranch
- Year Built
- 1997
- Bedrooms
- 2
- Bathrooms
- 2
- Full Baths
- 2
- Living Area
- 1,634
- Lot Size
- 5,086
- Acres
- 0.12
- Subdivision
- Westchase Sec 412
- MLS Area Major
- Tampa/Northdale/Westchase
Property Description
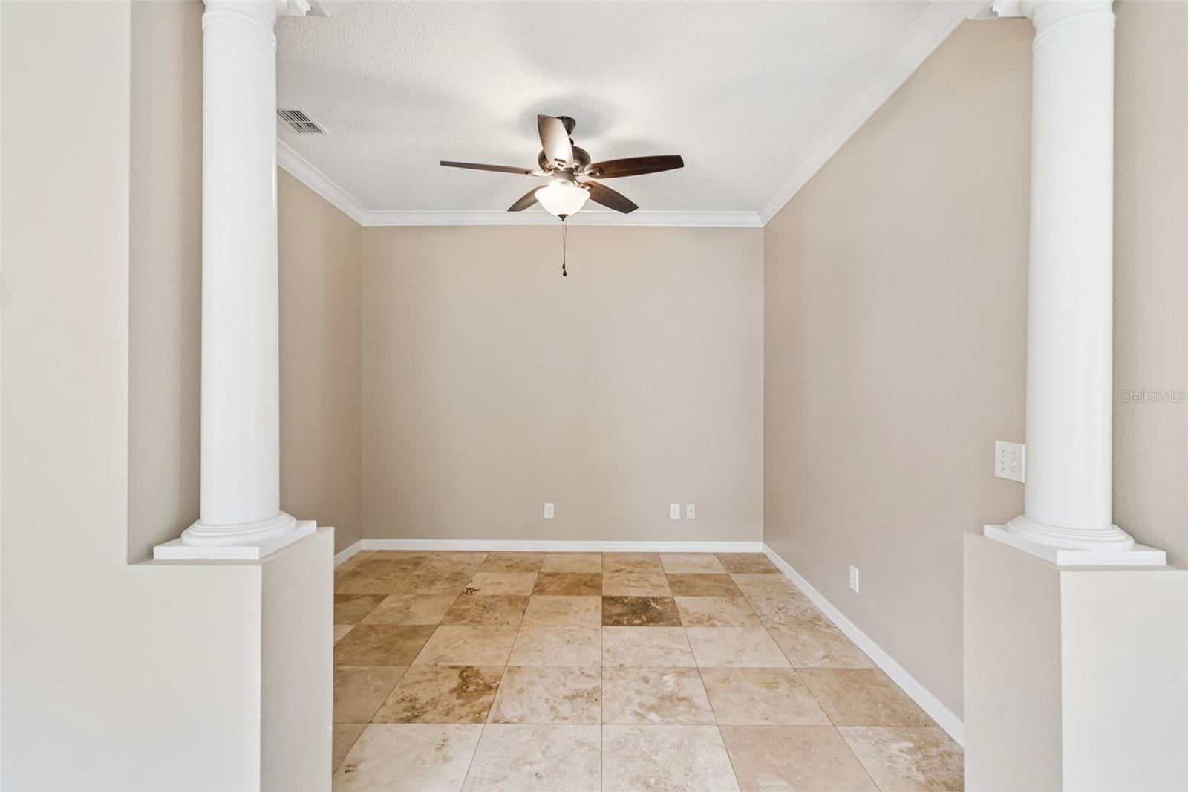
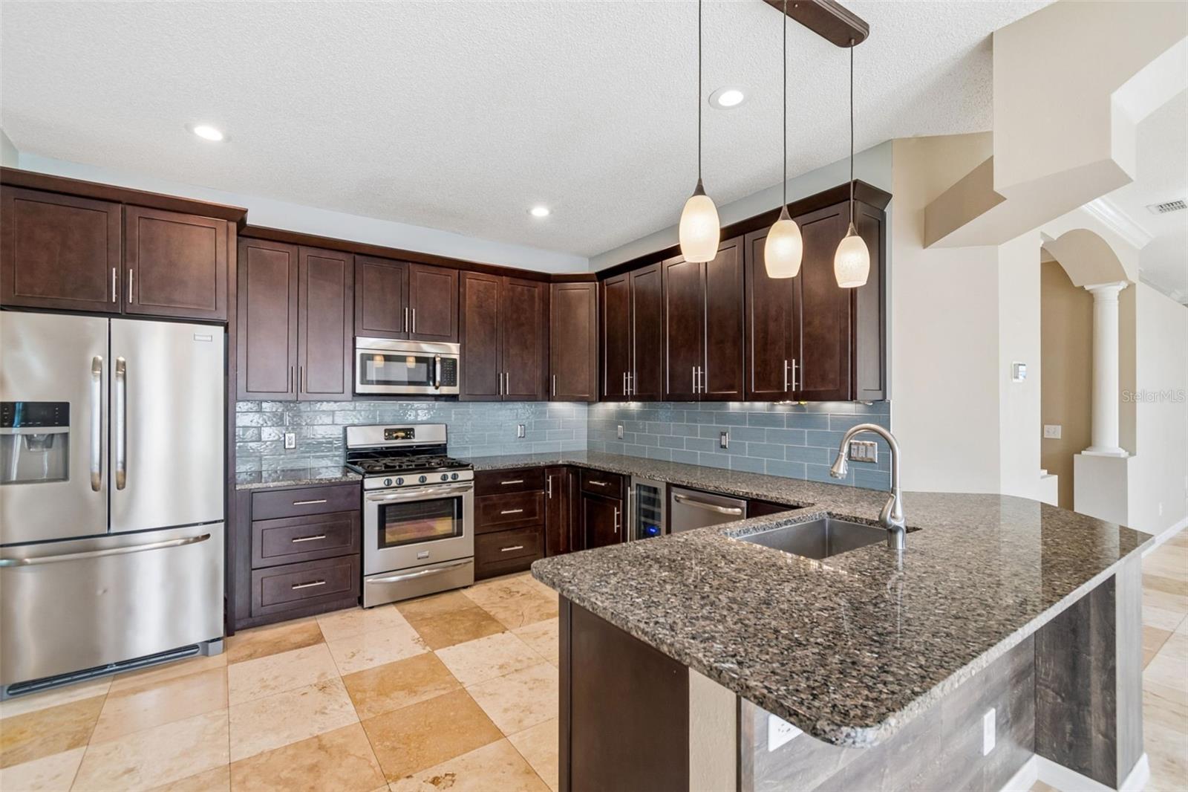
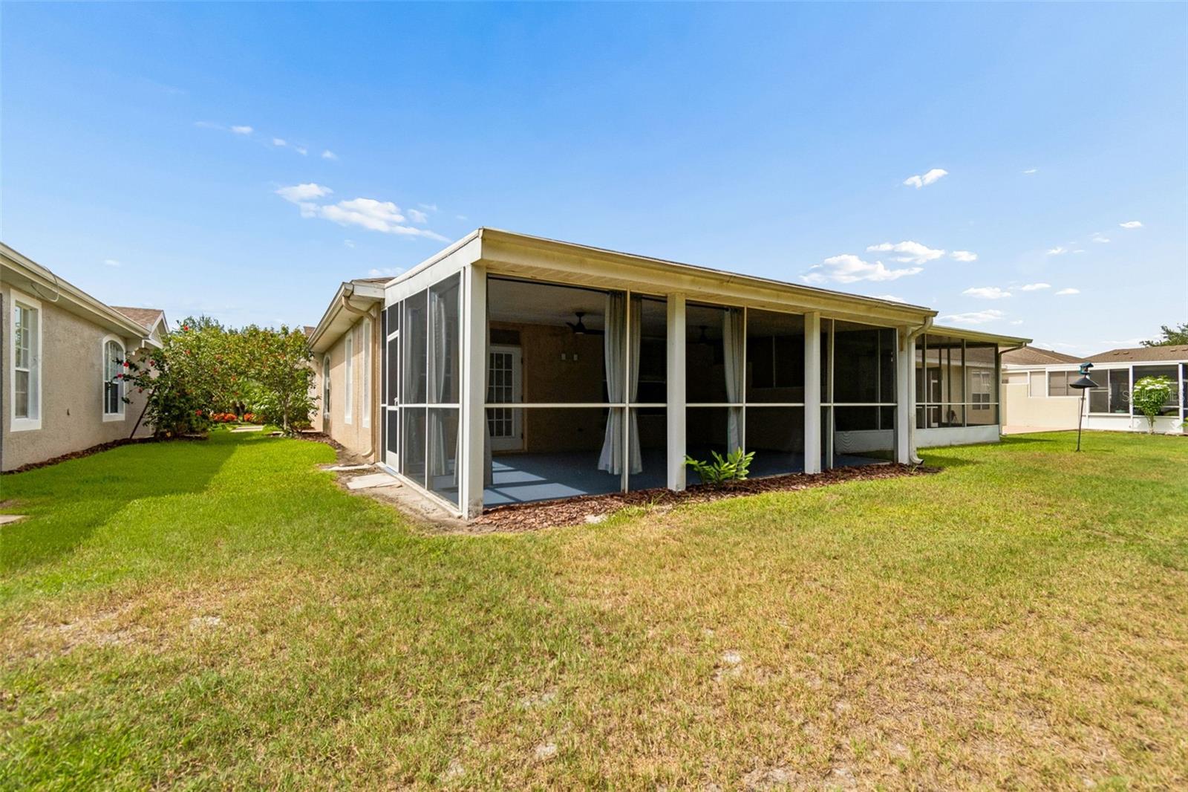
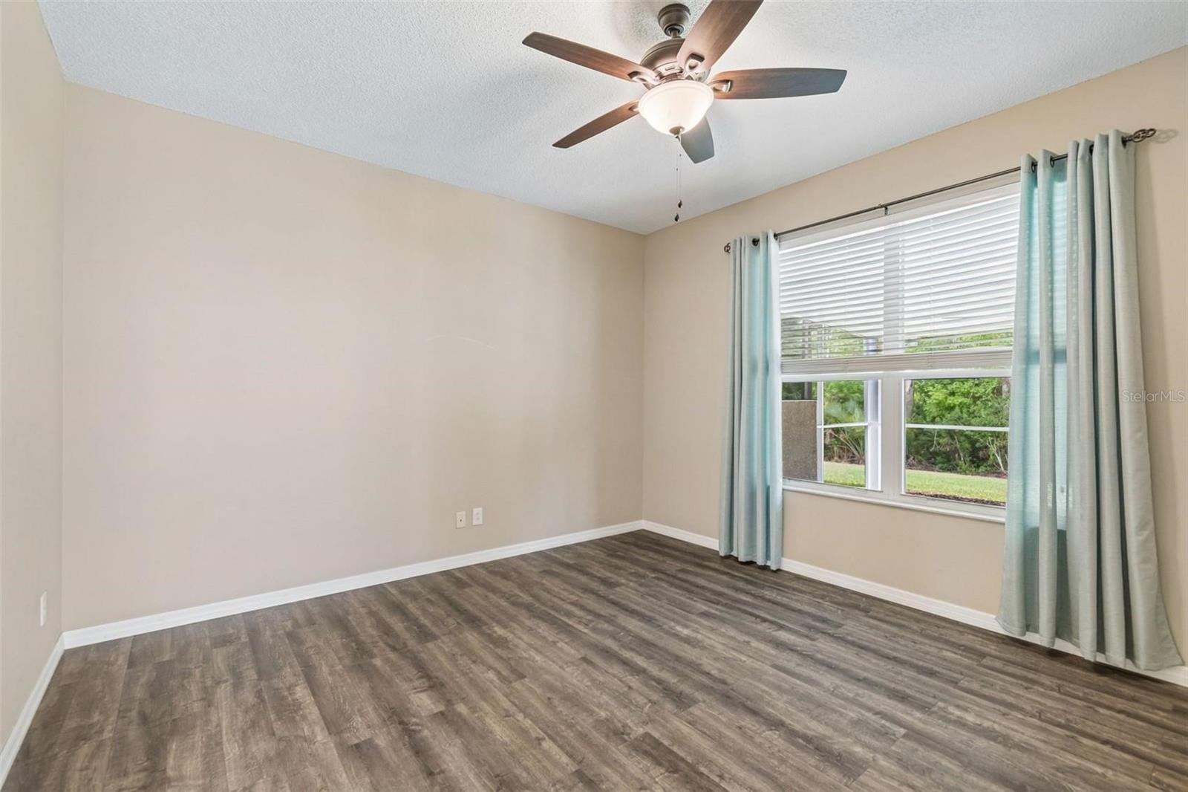
Walk to West Park Village! Rare 2-bedroom, 2-bath + den maintenance-free villa in the gated Stonebridge community of Westchase featuring a 2-car garage, private conservation views, and an oversized screened lanai. Light and bright best describe this beautifully maintained one-story villa offering an open, versatile floor plan designed for comfortable everyday living and effortless entertaining. Upon entering, you'll be welcomed by a spacious Great Room that can be arranged to fit your lifestyle. The heart of the home is the expansive custom kitchen featuring granite countertops, custom 42-inch wood cabinetry, gas appliances, a built-in wine cooler, breakfast bar, and an inviting breakfast/dining area. Rich travertine flooring adds timeless elegance throughout the main living spaces. The private den/office located off the Great Room provides the perfect space for working from home, hobbies, or additional guest accommodations. Sliding glass doors open to an impressive 25' x 15' screened and covered lanai overlooking a peaceful conservation area—an ideal setting for relaxing, entertaining, or enjoying Florida's natural beauty. Tucked away at the rear of the villa, the spacious primary suite offers French door access to the lanai and features an ensuite bath with dual vanities, walk-in shower, private water closet, and a large walk-in closet. The secondary bedroom is privately situated at the front of the home adjacent to its own full bath and comfortably accommodates a queen-sized bed. Additional updates include a community-installed roof (2015), exterior painting completed in 2021, and gated video-monitored entry for added peace of mind. Residents of Stonebridge enjoy exclusive access to a private neighborhood pool, along with all the outstanding amenities of the Westchase master-planned community, including two heated Olympic-sized pools, tennis and pickleball courts, playgrounds, parks, walking trails, and year-round activities for all ages. Ideally located just minutes from Publix, Costco, Sprouts, Tampa International Airport, the Veterans Expressway, and only 35 minutes from Gulf beaches. Best of all, no flood insurance is required! Experience maintenance-free living at its finest in one of Tampa's most desirable communities
Additional Information
- Amenities
- Maintenance, Park, Playground, Pool, Tennis Court(s)
- Interior Features
- Ceiling Fans(s), High Ceilings, Open Floorplan, Primary Bedroom Main Floor, Solid Wood Cabinets, Walk-In Closet(s), Window Treatments
- Exterior Features
- Sidewalk
- Taxes
- $906
- HOA Fee
- $445
- HOA Freqency
- Monthly
- Financing
- Cash, Conventional, FHA, VA Loan
- Location
- In County, Landscaped, Level, Sidewalk, Street Dead-End, Paved
- Community Features
- Association Recreation - Owned, Deed Restrictions, Gated Community - No Guard, Golf Carts OK, Golf, Irrigation-Reclaimed Water, Park, Playground, Pool, Sidewalks, Tennis Court(s), Street Lights, Golf Community, Maintenance Free
- Property Description
- One Story, Attached
- Zoning
- PD
- Appliances
- Disposal, Dryer, Microwave, Range, Washer, Wine Refrigerator
- Heating
- Central, Natural Gas
- Air Conditioning
- Central Air
- Exterior Construction
- Block, Stucco
- Exterior Features
- Sidewalk
- Stories
- 1
- Levels
- One
- Roof
- Shingle
- Foundation
- Slab
- Pool
- Yes
- Parking
- Driveway, Garage Door Opener, Ground Level, On Street
- Parking Features
- Driveway, Garage Door Opener, Ground Level, On Street
- Garage
- 2 Car Garage
- Garage Spaces
- 2
- Garage Features
- Driveway, Garage Door Opener, Ground Level, On Street
- Elementary School
- Westchase-Hb
- Middle School
- Davidsen-Hb
- High School
- Alonso-HB
- View
- Trees/Woods
Listing courtesy of STRUCTURE PROPERTY GROUP LLC. 813-368-2148
Mortgage Calculator
StellarMLS is the source of this information via Internet Data Exchange Program. All listing information is deemed reliable but not guaranteed and should be independently verified through personal inspection by appropriate professionals. Listings displayed on this website may be subject to prior sale or removal from sale. Availability of any listing should always be independently verified. Listing information is provided for consumer personal, non-commercial use, solely to identify potential properties for potential purchase. All other use is strictly prohibited and may violate relevant federal and state law. Data last updated on