275 Bayshore Boulevard Unit 1507, Tampa, FL 33606
- $1,065,000
- 2
- BD
- 2
- BA
- 1,349
- SqFt




- List Price
- $1,065,000
- Status
- ACTIVE
- Days on Market
- 29
- MLS#
- TB8524191
- Subtype
- Residential
- Style
- One Story
- Architectural Style
- Contemporary
- Year Built
- 2005
- Bedrooms
- 2
- Bathrooms
- 2
- Full Baths
- 2
- Living Area
- 1,349
- Subdivision
- The Parkside Of One Bayshore
- Building Name
- The Parkside Of Bayshore
- MLS Area Major
- Tampa / Davis Island/University of Tampa
Property Description
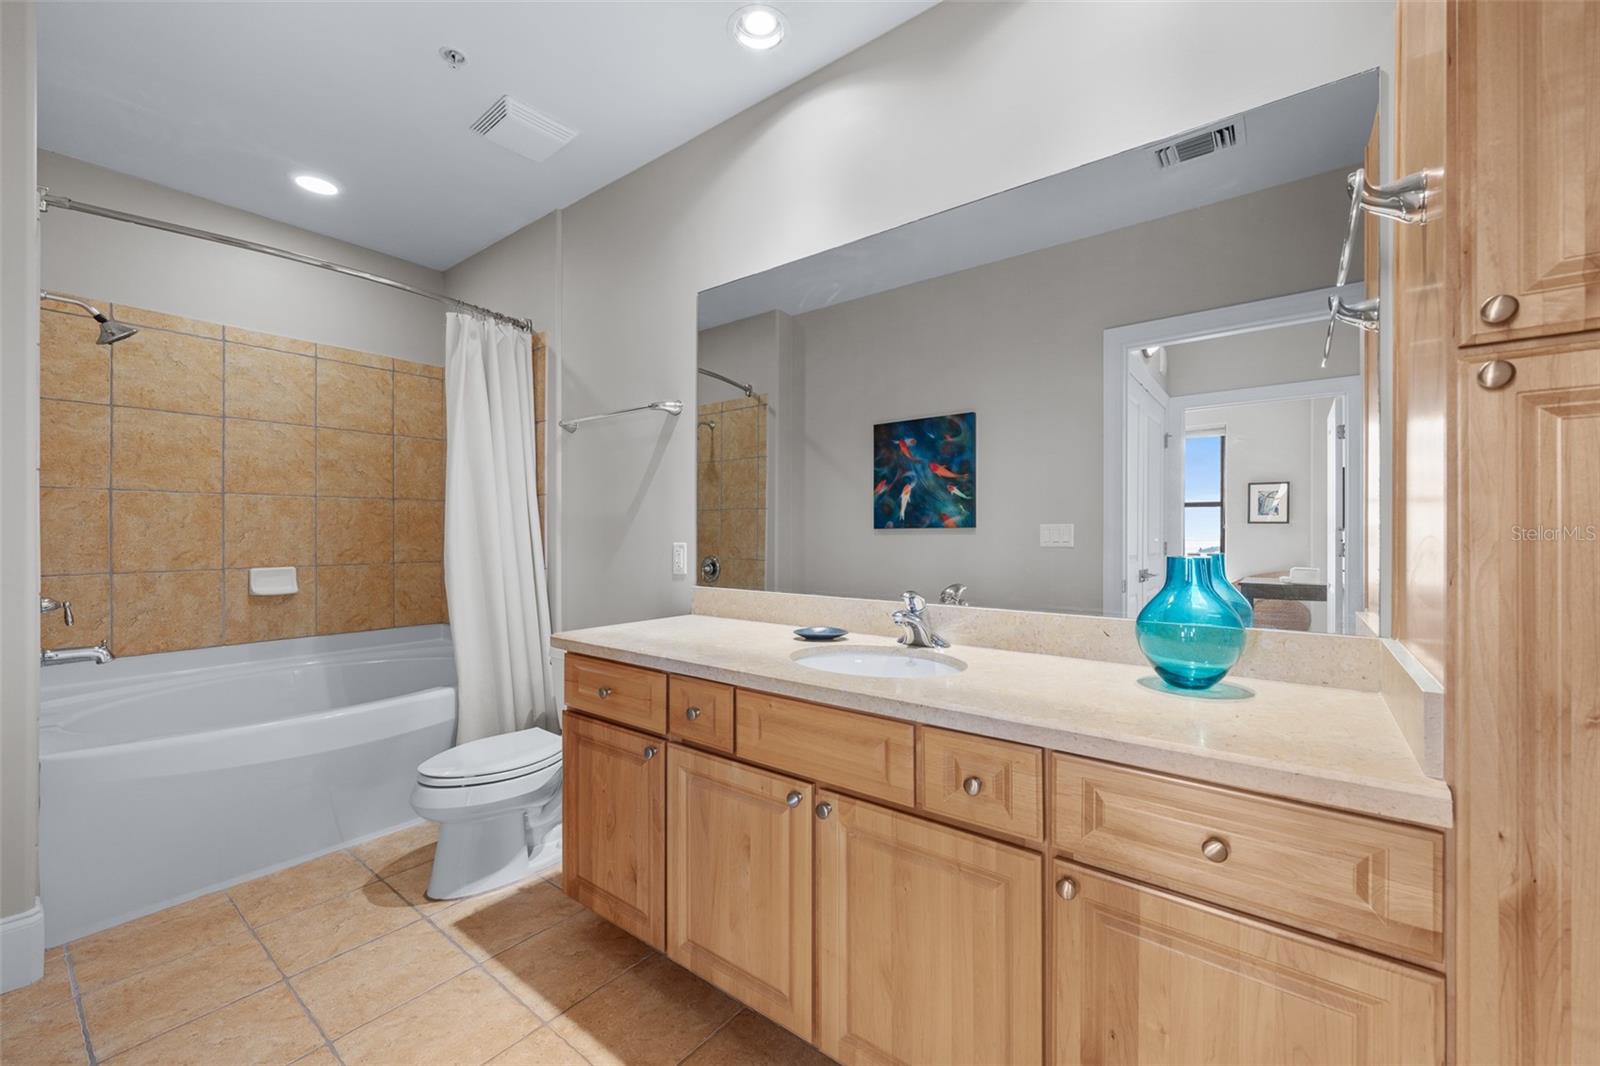
Situated high up on the 15th floor with dramatic water views, this sophisticated two-bedroom, two-bath residence offers a masterclass in elevated coastal living. From the moment you enter inside, your eyes are drawn to the expansive windows framing breathtaking water views, complemented by the warmth of Canadian maple engineered hardwood floors that flow throughout the space. The open, split-bedroom floorplan is anchored by a tasteful kitchen complimented by a spacious dining room all accented with oversized crown molding and baseboards. The primary suite boasts a luxurious bath finished in porcelain tile, a quartz dual vanity and a modern frameless glass shower with herringbone porcelain tile and a built-in niche. A true highlight is the southern-facing covered balcony to enjoy with prime views of Harbour Island, Davis Islands, Bayshore Boulevard and a perfect place to watch the boats of Gasparilla! Key features include two third-floor side-by-side parking spaces and a large storage locker. The Parkside of One Bayshore is a wonderful community full of luxury resort-style amenities, including secured fob entry, a gated parking garage, a robust fitness center and a rooftop pool area with grills overlooking downtown Tampa. Located in the top-rated Plant School District, it is moments from Publix and the famous Bayshore Boulevard and the ever-popular Tampa Bay Riverwalk, complete with dining and entertainment and accessible to Water Street, Benchmark Arena and Hyde Park Village.
Additional Information
- Amenities
- Elevators, Fitness Center, Gated, Lobby Key Required, Pool, Security
- Interior Features
- Ceiling Fans(s), Crown Molding, High Ceilings, Living Room/Dining Room Combo, Open Floorplan, Solid Wood Cabinets, Split Bedroom, Stone Counters, Thermostat, Tray Ceiling(s), Walk-In Closet(s)
- Exterior Features
- Balcony, Lighting, Sidewalk, Sliding Doors, Storage
- Monthly Condo Fee
- 1175
- Condo Fees
- $1175
- Condo Fees Term
- Monthly
- Pets Allowed
- Yes
- Pets
- Yes
- Max Pet Weight
- 101
- Pet Size
- Extra Large (101+ Lbs.)
- Building Name
- The Parkside Of Bayshore
- Financing
- Cash, Conventional
- Location
- Flood Insurance Required, City Limits, Landscaped, Level, Near Golf Course, Sidewalk, Paved
- Community Features
- Buyer Approval Required, Deed Restrictions, Fitness Center, Gated Community - No Guard, Pool, Sidewalks, Street Lights, Security
- Property Description
- One Story
- Zoning
- PD
- Appliances
- Convection Oven, Dishwasher, Disposal, Dryer, Electric Water Heater, Microwave, Refrigerator, Washer
- Heating
- Central, Electric
- Air Conditioning
- Central Air
- Exterior Construction
- Block
- Exterior Features
- Balcony, Lighting, Sidewalk, Sliding Doors, Storage
- Stories
- 18
- Levels
- One
- Roof
- Built-Up
- Foundation
- Slab
- Pool
- Yes
- Pool Type
- Gunite, Heated, In Ground, Outside Bath Access
- Parking
- Assigned, Covered, Electric Vehicle Charging Station(s), Guest, Reserved, Basement
- Parking Features
- Assigned, Covered, Electric Vehicle Charging Station(s), Guest, Reserved, Basement
- Garage
- 2 Car Garage
- Garage Spaces
- 2
- Garage Features
- Assigned, Covered, Electric Vehicle Charging Station(s), Guest, Reserved, Basement
- Elementary School
- Gorrie-Hb
- Middle School
- Wilson-Hb
- High School
- Plant-HB
- View
- City, Water
Listing courtesy of PREMIER SOTHEBYS INTL REALTY. 813-217-5288
Mortgage Calculator
StellarMLS is the source of this information via Internet Data Exchange Program. All listing information is deemed reliable but not guaranteed and should be independently verified through personal inspection by appropriate professionals. Listings displayed on this website may be subject to prior sale or removal from sale. Availability of any listing should always be independently verified. Listing information is provided for consumer personal, non-commercial use, solely to identify potential properties for potential purchase. All other use is strictly prohibited and may violate relevant federal and state law. Data last updated on